Skip main navigation
Sold for $555,000
  • $555,000

    7215 Winding Hills Dr, Hanover, MD 21076

    3beds
    2,336sqft
    Townhouse
    Built in 2014
    2,250 Square Feet Lot
    $559,800 Zestimate®
    $238/sqft
    $3,131 Estimated rent

    Home value

    $559,800

    $521,000 - $599,000

    $3,131/mo

    Zestimate® history
    Loading
    Loading...

    Owner options

    List your home for rent

    $3,131/mo

    Rent Zestimate®

    Find your next renter with Zillow Rental Manager. Plus, with online applications, you can quickly screen prospective tenants – for free.

    Learn more

    $3,131/mo

    Rent Zestimate®

    Refinance and save

    $3,466/mo

    Est. payment

    Refinancing to a lower rate could help reduce your monthly payments and save thousands over the life of the loan.

    See today's rates

    $3,466/mo

    Est. payment

    Explore your selling options

    Work with a Zillow partner agent

    Leverage their expertise and Zillow's premium Showcase listings to get your home seen by more buyers.

    Get started

    List with your own agent

    Get your home in front of millions of buyers by listing it on Zillow.

    Learn how to do it

    Sell it yourself

    Take full control of how buyers see your home on Zillow by listing For Sale by Owner (FSBO).

    List your home

    What's special

    Granite encased fireplaceLush woods and natureBrick front colonial townhouseFrench doorsDouble vanityGenerously sized pantryCustom made wood blinds
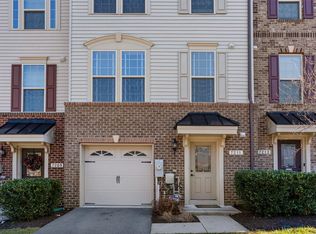
    ***PRICE ADJUSTMENT - Reduced over $10,000*** Don't miss your opportunity to see this stunning property before it is sold! Features numerous upgrades, and backs up to a picturesque wooded conservation area. Introducing an impeccably maintained 3-level, 1-car garage, brick front colonial townhouse, featuring 3-bedrooms and 3-bathrooms, located in the highly sought-after Parkside community in Hanover. This home not only showcases exceptional upkeep, but also exudes the charm of a new construction property. Inviting spaces throughout, this home boasts an abundance of elegance, style and functionality. As you step inside, you are welcomed by stunning, rich engineered wood flooring. * The lower level opens up to a spacious family/recreation room, fully carpeted for a luxurious ambiance, and adorned with French doors that lead out to an upgraded stoned patio, where you can enjoy the serene backdrop of the wooded area behind the home. Large windows that flood the space with natural light, recessed lighting for warmth and convenience and a beautifully upgraded granite encased fireplace complete with mantel, perfect for cozy winter evenings. For added convenience, there is a door in the hallway that provides direct access to your car garage. * As you ascend to the main level, you are welcomed by a stunningly open floor plan design that emphasizes elegance and functionality. A spacious formal living room adorned with beautifully crafted architectural windows, a cozy nook perfect for your personal touch. The entire level features elegant crown molding, recessed lighting, custom made wood blinds throughout the entire home and rich engineered wood flooring that flows seamlessly throughout the space. The heart of the main level lies a gourmet kitchen showcases luxurious finishes, featuring elegant upgraded granite countertop, Energy Saving stainless steel appliance, rich oak 42" cabinetry adding warmth, while the spacious island is expertly crafted to accommodate 6 people with ease, enhanced by elegant pendant lights hanging gracefully overhead, and a generously sized pantry offers plenty of storage space. * Across from the kitchen lies a formal dining area, adorned with elegant lighting suspended above the dining table, adding a touch of sophistication. * To the far right, a cozy day room invites you in, with french doors that open up to a sizable trek deck presenting a picturesque view of the surrounding woods. * The 3rd level you'll find 3 generously sized bedrooms awaiting your exploration. The primary suite showcases plush carpeting, large windows and a uniquely designed tray-ceiling that is ready for your integrated lighting, elegant pendant lights gracefully brighten the room. * An en-suite bathroom features ceramic tile flooring and a standalone shower adorned with upgraded stone tiles with a built-in seat for comfort. Eye-catching double vanity features a stunning granite countertop complement by stylish wall sconces lighting. A sunken tub, elegantly framed and surrounded by enhanced stone tiles with a decorative backsplash, offers serene views of the outdoors through its nearby windows. * A convenient dedicated 3rd level laundry room comes equipped with modern front-loading washer and dryer units, stone tile flooring, and ample storage. * The 2nd and 3rd bedrooms along with the 2nd bathroom are situated off the hallway further enhancing the home's overall practicality and design. * Surrounded by lush woods and nature, the exterior of this home exudes charm and privacy creating the perfect sanctuary for family living. * Minutes to Fort Mead, NSA, DC, Annapolis, Baltimore, Shopping, Restaurants, Malls and so much more. Welcome Home!

    Zillow last checked:

    Listing updated:

    Listed by:

    Marie Merrick 443-454-2998,

    Samson Properties

    Bought with:

    John Bagheri

    Cummings & Co. Realtors

    Source: Bright MLS,MLS#: MDAA2123964MLS Logo

    Facts & features

    Interior

    Bedrooms & bathrooms
    • Bedrooms: 3
    • Bathrooms: 3
    • Full bathrooms: 2
    • 1/2 bathrooms: 1
    Rooms
    • Room types: Living Room, Dining Room, Primary Bedroom, Sitting Room, Bedroom 2, Bedroom 3, Kitchen, Laundry, Recreation Room, Bathroom 2, Bathroom 3, Primary Bathroom
    Primary bedroom
    • Features: Flooring - Carpet, Lighting - Pendants, Window Treatments, Walk-In Closet(s), Attached Bathroom
    • Level: Upper
    Bedroom 2
    • Features: Flooring - Carpet, Window Treatments, Lighting - Ceiling
    • Level: Upper
    Bedroom 3
    • Features: Flooring - Carpet, Window Treatments, Lighting - Ceiling
    • Level: Upper
    Primary bathroom
    • Features: Soaking Tub, Bathroom - Walk-In Shower, Countertop(s) - Ceramic, Lighting - Wall sconces, Recessed Lighting, Flooring - Stone
    • Level: Upper
    Bathroom 2
    • Features: Flooring - Ceramic Tile, Lighting - Wall sconces, Recessed Lighting, Bathroom - Tub Shower
    • Level: Upper
    Bathroom 3
    • Features: Flooring - Stone, Lighting - Ceiling, Lighting - Wall sconces
    • Level: Lower
    Dining room
    • Features: Flooring - Engineered Wood, Recessed Lighting, Lighting - Pendants, Crown Molding
    • Level: Main
    Kitchen
    • Features: Flooring - Engineered Wood, Recessed Lighting, Lighting - Pendants, Kitchen Island, Pantry
    • Level: Main
    Laundry
    • Features: Flooring - Ceramic Tile, Lighting - Ceiling
    • Level: Upper
    Living room
    • Features: Flooring - Engineered Wood, Crown Molding, Recessed Lighting, Window Treatments
    • Level: Main
    Recreation room
    • Features: Flooring - Carpet, Recessed Lighting, Window Treatments, Fireplace - Gas
    • Level: Lower
    Sitting room
    • Features: Recessed Lighting, Flooring - Engineered Wood, Window Treatments
    • Level: Main
    Heating
    • Heat Pump, Natural Gas
    Cooling
    • Central Air, Electric
    Appliances
    • Included: Cooktop, Disposal, Microwave, Energy Efficient Appliances, ENERGY STAR Qualified Washer, ENERGY STAR Qualified Refrigerator, ENERGY STAR Qualified Dishwasher, Oven/Range - Gas, Water Heater, Gas Water Heater
    • Laundry: Laundry Room
    Features
    • Open Floorplan, Formal/Separate Dining Room, Kitchen - Efficiency, Kitchen - Gourmet, Kitchen Island, Pantry, Recessed Lighting, Primary Bath(s), Upgraded Countertops, Walk-In Closet(s), Crown Molding, Bathroom - Walk-In Shower, Soaking Tub
    • Flooring: Wood, Carpet
    • Windows: Energy Efficient, Double Pane Windows, Insulated Windows, Window Treatments
    • Has basement: No
    • Number of fireplaces: 1
    • Fireplace features: Glass Doors, Mantel(s)
    Interior area
    • Total structure area: 2,336
    • Total interior livable area: 2,336 sqft
    • Finished area above ground: 2,336
    • Finished area below ground: 0

    Property

    Parking
    • Total spaces: 2
    • Parking features: Garage Faces Front, Garage Door Opener, Inside Entrance, Driveway, Attached, Other
    • Attached garage spaces: 1
    • Uncovered spaces: 1
    Accessibility
    • Accessibility features: None
    Features
    • Levels: Three
    • Stories: 3
    • Patio & porch: Deck, Patio
    • Exterior features: Lighting, Sidewalks, Street Lights
    • Pool features: Community
    Lot
    • Size: 2,250 Square Feet
    • Features: Backs to Trees, Corner Lot, Landscaped, Wooded, Rear Yard
    Details
    • Additional structures: Above Grade, Below Grade
    • Parcel number: 020442090239723
    • Zoning: MXDR
    • Special conditions: Standard

    Construction

    Type & style
    • Home type: Townhouse
    • Architectural style: Colonial
    • Property subtype: Townhouse
    Materials
    • Brick Front, Vinyl Siding
    • Foundation: Block, Permanent
    • Roof: Architectural Shingle
    Condition
    • Excellent
    • New construction: No
    • Year built: 2014

    Utilities & green energy

    • Sewer: Public Septic
    • Water: Public
    • Utilities for property: Cable Connected, Electricity Available, Natural Gas Available

    Community & HOA

    Community
    • Subdivision: Parkside
    HOA
    • Has HOA: Yes
    • Amenities included: Clubhouse, Common Grounds, Fitness Center, Meeting Room, Other, Dog Park, Game Room, Jogging Path, Tot Lots/Playground, Pool
    • HOA fee: $101 monthly
    • HOA name: LEGUM & NORMAN
    Location
    • Region: Hanover

    Financial & listing details

    • Price per square foot: $238/sqft
    • Tax assessed value: $473,100
    • Annual tax amount: $5,307
    • Date on market: 8/29/2025
    • Listing agreement: Exclusive Right To Sell
    • Listing terms: FHA,Conventional,Cash,VA Loan
    • Exclusions: Storage Unit On Back Patio
    • Ownership: Fee Simple

    Price history

    DateEventPrice
    12/17/2025Sold$555,000-1.8%$238/sqft
    Source: Bright MLS #MDAA2123964 Report a problem
    11/12/2025Contingent$565,000$242/sqft
    Source: Bright MLS #MDAA2123964 Report a problem
    10/6/2025Price change$565,000-1.8%$242/sqft
    Source: Bright MLS #MDAA2123964 Report a problem
    8/29/2025Listed for sale$575,100$246/sqft
    Source: Bright MLS #MDAA2123964 Report a problem
    8/19/2025Listing removed$575,100$246/sqft
    Source: Bright MLS #MDAA2123712 Report a problem
    8/18/2025Listed for sale$575,100+44.9%$246/sqft
    Source: Bright MLS #MDAA2123712 Report a problem
    7/21/2014Sold$396,980$170/sqft
    Source: Public Record Report a problem

    Public tax history

    YearProperty taxesTax assessment
    2025$5,608 +13.8%$473,100 +5.1%
    2024$4,927 +5.7%$449,967 +5.4%
    2023$4,661 +10.5%$426,833 +5.7%
    2022$4,219 $403,700
    2021$4,219 -0.1%$403,700
    2020$4,223 -3.3%$403,700 -3.2%
    2019$4,365 +8.7%$416,900 +5.3%
    2018$4,016 +5%$396,033 +5.6%
    2017$3,824 $375,167 +5.9%
    2016-- $354,300 +4.9%
    2015-- $337,633 +1158.3%
    2014-- $26,833
    Find assessor info on the county website

    Neighborhood: 21076

    Nearby schools

    GreatSchools rating
    Schools provided by the listing agent
    • District: Anne Arundel County Public Schools

    Source: Bright MLS. This data may not be complete. We recommend contacting the local school district to confirm school assignments for this home.

    Get a cash offer in 3 minutes
    Find out how much your home could sell for in as little as 3 minutes with a no-obligation cash offer.
    Estimated market value
    $559,800
    Get a cash offer in 3 minutes
    Find out how much your home could sell for in as little as 3 minutes with a no-obligation cash offer.
    Estimated market value
    $559,800