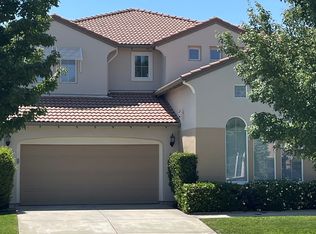
Welcome to 7216 Artisan Cir, located in the highly sought after Highland Reserve community of Roseville. This beautifully refreshed home offers a functional layout, timeless finishes, and a move-in ready feel with fresh interior paint, new carpet, and new kitchen appliances. A private front courtyard creates a warm and inviting entry and extends the living space outdoors. Inside, the bright open-concept design features high ceilings, crown molding, and abundant natural light throughout. The kitchen is designed for everyday living and entertaining with stone countertops, white cabinetry, full backsplash, gas cooktop, and a large island with bar seating, all opening to the family room with a cozy fireplace. The flexible floor plan includes a downstairs bedroom or office with direct courtyard access. Upstairs, the spacious primary suite features dual vanities, a soaking tub, separate walk-in shower, walk-in closets, and private balcony access. Conveniently located near parks, shopping, dining, and top-rated Roseville schools, this home offers comfort, versatility, and an exceptional Roseville lifestyle.
Closed
$630,000
7216 Artisan Cir, Roseville, CA 95678
4beds
2,439sqft
Single Family Residence
Built in 2003
5,305 Square Feet Lot
$629,300 Zestimate®
$258/sqft
$3,400 Estimated rent
Home value
$629,300
$585,000 - $673,000
$3,400/mo
Zestimate® history
Owner options
List your home for rent
$3,400/mo
Rent Zestimate®
Find your next renter with Zillow Rental Manager. Plus, with online applications, you can quickly screen prospective tenants – for free.
$3,400/mo
Rent Zestimate®
Refinance and save
$3,992/mo
Est. payment
Refinancing to a lower rate could help reduce your monthly payments and save thousands over the life of the loan.
$3,992/mo
Est. payment
Explore your selling options
Work with a Zillow partner agent
Leverage their expertise and Zillow's premium Showcase listings to get your home seen by more buyers.
Get startedList with your own agent
Get your home in front of millions of buyers by listing it on Zillow.
Learn how to do itSell it yourself
Take full control of how buyers see your home on Zillow by listing For Sale by Owner (FSBO).
List your homeWhat's special
Timeless finishesPrivate balcony accessPrivate front courtyardSpacious primary suiteBright open-concept designFunctional layoutFresh interior paint
Zillow last checked:
Listing updated:
Listed by:
David Ly DRE #01884807 916-996-7653,
Realty ONE Group Complete
Bought with:
Mariam Hosseini, DRE #01703940
Royalty Mortgage & Real Estate
Source: MetroList Services of CA,MLS#: 226070383Originating MLS: MetroList Services, Inc.
Facts & features
Interior
Bedrooms & bathrooms
- Bedrooms: 4
- Bathrooms: 3
- Full bathrooms: 2
- Partial bathrooms: 1
Rooms
- Room types: Dining Room, Family Room, Great Room, Kitchen, Laundry
Primary bedroom
- Features: Balcony, Closet, Walk-In Closet(s), Sitting Area
Primary bathroom
- Features: Shower Stall(s), Double Vanity, Tile, Tub
Dining room
- Features: Formal Room
Kitchen
- Features: Pantry Closet, Granite Counters
Heating
- Central
Cooling
- Ceiling Fan(s), Central Air
Appliances
- Included: Gas Cooktop, Dishwasher, Disposal, Microwave
- Laundry: Laundry Room, Hookups Only, Inside, Inside Room
Features
- Flooring: Carpet, Tile, Wood
- Number of fireplaces: 1
- Fireplace features: Gas
Interior area
- Total structure area: 0
- Total interior livable area: 2,439 sqft
Property
Parking
- Total spaces: 2
- Parking features: Attached
- Attached garage spaces: 2
Features
- Levels: Two
- Stories: 2
- Exterior features: Balcony
- Fencing: Wood,Fenced,Full
Lot
- Size: 5,305 Square Feet
- Features: Sprinklers In Front, Street Lights, Landscape Back, Landscape Front, Low Maintenance
Details
- Additional structures: Shed(s)
- Parcel number: 357030006000
- Zoning: RES
- Special conditions: Standard
Construction
Type & style
- Home type: SingleFamily
- Architectural style: Cape Cod
- Property subtype: Single Family Residence
Materials
- Stucco, Frame, Wood
- Foundation: Slab
- Roof: Tile
Condition
- Year built: 2003
Utilities & green energy
- Electric: 220 Volts
- Sewer: Public Sewer
- Water: Public, Meter on Site
- Utilities for property: Sewer Connected, Electric, Natural Gas Connected
Community & HOA
Community
- Subdivision: Highland Reserve
Location
- Region: Roseville
Financial & listing details
- Price per square foot: $258/sqft
- Tax assessed value: $402,276
- Price range: $630K - $630K
- Date on market: 6/3/2026
Price history
| Date | Event | Price |
|---|---|---|
| 8/5/2026 | Sold | $630,000-3.1%$258/sqft |
Source: MetroList Services of CA #226070383 Report a problem | ||
| 7/7/2026 | Pending sale | $650,000$267/sqft |
Source: MetroList Services of CA #226070383 Report a problem | ||
| 6/18/2026 | Price change | $650,000-2.3%$267/sqft |
Source: MetroList Services of CA #226070383 Report a problem | ||
| 6/3/2026 | Listed for sale | $665,000-1.5%$273/sqft |
Source: MetroList Services of CA #226070383 Report a problem | ||
| 6/2/2026 | Listing removed | $675,000$277/sqft |
Source: MetroList Services of CA #226049885 Report a problem | ||
| 5/27/2026 | Listed for sale | $675,000$277/sqft |
Source: MetroList Services of CA #226049885 Report a problem | ||
| 5/26/2026 | Pending sale | $675,000$277/sqft |
Source: MetroList Services of CA #226049885 Report a problem | ||
| 5/17/2026 | Price change | $675,000-2%$277/sqft |
Source: MetroList Services of CA #226049885 Report a problem | ||
| 5/12/2026 | Price change | $689,000-1.4%$282/sqft |
Source: MetroList Services of CA #226049885 Report a problem | ||
| 4/28/2026 | Price change | $699,000-1.5%$287/sqft |
Source: MetroList Services of CA #226049885 Report a problem | ||
| 4/22/2026 | Listed for sale | $709,900+42.3%$291/sqft |
Source: MetroList Services of CA #226049885 Report a problem | ||
| 10/2/2023 | Listing removed | -- |
Source: Zillow Rentals Report a problem | ||
| 9/19/2023 | Listed for rent | $3,200+23.1%$1/sqft |
Source: Zillow Rentals Report a problem | ||
| 3/24/2021 | Listing removed | -- |
Source: Owner Report a problem | ||
| 2/25/2020 | Listing removed | $2,600$1/sqft |
Source: Owner Report a problem | ||
| 2/17/2020 | Listed for rent | $2,600$1/sqft |
Source: Owner Report a problem | ||
| 11/1/2019 | Listing removed | $2,600$1/sqft |
Source: Owner Report a problem | ||
| 10/22/2019 | Price change | $2,600-3.7%$1/sqft |
Source: Owner Report a problem | ||
| 10/2/2019 | Listed for rent | $2,700-3.6%$1/sqft |
Source: Owner Report a problem | ||
| 8/22/2019 | Listing removed | $2,800$1/sqft |
Source: Owner Report a problem | ||
| 8/13/2019 | Listed for rent | $2,800$1/sqft |
Source: Owner Report a problem | ||
| 11/21/2017 | Listing removed | $499,000$205/sqft |
Source: Realty One Group Complete #17072133 Report a problem | ||
| 11/2/2017 | Price change | $499,000-2%$205/sqft |
Source: Realty One Group Complete #17063501 Report a problem | ||
| 10/22/2017 | Price change | $509,000-1.9%$209/sqft |
Source: Realty One Group Complete #17063501 Report a problem | ||
| 10/1/2017 | Listed for sale | $519,000+65.3%$213/sqft |
Source: Realty One Group Complete #17063501 Report a problem | ||
| 3/29/2012 | Sold | $314,000+30.6%$129/sqft |
Source: MetroList Services of CA #12008684 Report a problem | ||
| 12/29/2011 | Sold | $240,500-33.1%$99/sqft |
Source: Public Record Report a problem | ||
| 2/13/2004 | Sold | $359,500$147/sqft |
Source: Public Record Report a problem | ||
Public tax history
| Year | Property taxes | Tax assessment |
|---|---|---|
| 2026 | -- | $402,276 +2% |
| 2025 | $5,238 -13.4% | $394,389 +2% |
| 2024 | $6,049 +1% | $386,657 +2% |
| 2023 | $5,987 +3% | $379,076 +2% |
| 2022 | $5,813 +2% | $371,645 +2% |
| 2021 | $5,697 +0.7% | $364,359 +1% |
| 2020 | $5,657 | $360,624 +2% |
| 2019 | $5,657 -0.3% | $353,554 +2% |
| 2018 | $5,671 +1.5% | $346,622 +2% |
| 2017 | $5,587 +5.7% | $339,826 +2% |
| 2016 | $5,285 -1.9% | $333,164 +1.5% |
| 2015 | $5,386 +1.9% | $328,161 +2% |
| 2014 | $5,286 | $321,733 +5.5% |
| 2013 | -- | $305,000 -3.2% |
| 2012 | -- | $315,000 +4.3% |
| 2011 | -- | $302,000 -4.8% |
| 2010 | -- | $317,069 -3.7% |
| 2009 | -- | $329,264 -12.9% |
| 2008 | -- | $378,044 -0.8% |
| 2007 | -- | $381,238 +2% |
| 2006 | -- | $373,764 +2% |
| 2005 | -- | $366,436 +94.1% |
| 2004 | -- | $188,828 +309.6% |
| 2003 | -- | $46,099 |
Find assessor info on the county website
Neighborhood: Stanford
Nearby homes
- $612,4003 bd2 ba1.8k sqft7224 Artisan Cir, Roseville, CA 95678Off Market

- $611,0003 bd2 ba1.8k sqft7208 Artisan Cir, Roseville, CA 95678Sold

- $720,9004 bd3 ba2.7k sqft7232 Artisan Cir, Roseville, CA 95678Off Market
- $640,9003 bd2 ba2k sqft7200 Artisan Cir, Roseville, CA 95678Off Market
- $698,7003 bd2 ba2.1k sqft7524 Belle Rose Cir, Roseville, CA 95678Off Market
- $939,1005 bd3 ba3.5k sqft7532 Belle Rose Cir, Roseville, CA 95678Off Market
- $874,4004 bd3 ba3.1k sqft7540 Belle Rose Cir, Roseville, CA 95678Off Market
- $782,1004 bd3 ba2.4k sqft7240 Artisan Cir, Roseville, CA 95678Off Market
Nearby schools
GreatSchools rating
- 5/10Thomas Jefferson Elementary SchoolGrades: K-5Distance: 0.5 mi
- 5/10George A. Buljan Middle SchoolGrades: 6-8Distance: 1.5 mi
- 7/10Roseville High SchoolGrades: 9-12Distance: 2.5 mi
Get a cash offer in 3 minutes
Find out how much your home could sell for in as little as 3 minutes with a no-obligation cash offer.
Estimated market value
$629,300
Get a cash offer in 3 minutes
Find out how much your home could sell for in as little as 3 minutes with a no-obligation cash offer.
Estimated market value
$629,300
- California
- Placer County
- Roseville
- 95678
- Stanford
- 7216 Artisan Cir
