This 3 bed, 2 bath ranch hits that sweet spot for first-time buyers! Comfortable, functional, and full of potential and ready for it's next chapter! Light-filled living spaces welcome you in, with durable flooring flowing through the main areas and bedrooms for an easy, low-maintenance lifestyle. The kitchen offers plenty of prep space and pantry storage. The dining area walks right out to the deck, making summer grilling and outdoor dinners ridiculously easy. The primary suite features a walk-in closet and private full bath, with two additional bedrooms on the main level for family, office space, or whatever life calls for next. Downstairs, the finished lower level brings the bonus space everyone wants! Perfect for movie nights, game days, or hosting, with a wet bar ready to go! Now let’s talk about what really steals the show - the backyard! Level, fenced, and backing to common ground, this is the kind of space you don’t outgrow! Room for pups, playsets, garden dreams, and weekend hangouts. The 14x14 shed, with electric and garage-style door is a total win for storage, hobbies, or your next project setup. Tucked in a convenient location near everyday shopping, dining, and commuter routes. This is the kind of home that’s hard to find at this price… and even harder to pass up! Stop looking and start packing!
Closed
Listed by: Keller Williams Chesterfield • Dawn R Krause • Contact: 636-549-1129
Bought with: RE/MAX Integrity
Price Unknown
7216 Burgess Dr, Barnhart, MO 63012
3beds
1,865sqft
Single Family Residence
Built in 1979
0.27 Acres Lot
$238,100 Zestimate®
$--/sqft
$2,018 Estimated rent
Home value
$238,100
$210,000 - $269,000
$2,018/mo
Zestimate® history
Owner options
List your home for rent
$2,018/mo
Rent Zestimate®
Find your next renter with Zillow Rental Manager. Plus, with online applications, you can quickly screen prospective tenants – for free.
$2,018/mo
Rent Zestimate®
Refinance and save
$325/mo
Est. payment
Refinancing to a lower rate could help reduce your monthly payments and save thousands over the life of the loan.
$325/mo
Est. payment
Explore your selling options
Work with a Zillow partner agent
Leverage their expertise and Zillow's premium Showcase listings to get your home seen by more buyers.
Get startedList with your own agent
Get your home in front of millions of buyers by listing it on Zillow.
Learn how to do itSell it yourself
Take full control of how buyers see your home on Zillow by listing For Sale by Owner (FSBO).
List your homeWhat's special
Light-filled living spacesWet bar
Zillow last checked:
Listing updated:
Listed by:
Dawn R Krause 636-549-1129,
Keller Williams Chesterfield
Bought with:
Melissa A Balk, 2019041963
RE/MAX Integrity
Source: MARIS,MLS#: 26017016 Originating MLS: St. Louis Association of REALTORS
Originating MLS: St. Louis Association of REALTORSFacts & features
Interior
Bedrooms & bathrooms
- Bedrooms: 3
- Bathrooms: 2
- Full bathrooms: 2
- Main level bathrooms: 2
- Main level bedrooms: 3
Primary bedroom
- Level: Main
- Area: 143
- Dimensions: 13x11
Bedroom 2
- Level: Main
- Area: 108
- Dimensions: 12x9
Bedroom 3
- Level: Main
- Area: 80
- Dimensions: 10x8
Dining room
- Level: Main
- Area: 91
- Dimensions: 13x7
Kitchen
- Level: Main
- Area: 117
- Dimensions: 13x9
Laundry
- Level: Basement
- Area: 108
- Dimensions: 12x9
Living room
- Level: Main
- Area: 192
- Dimensions: 16x12
Recreation room
- Level: Basement
- Area: 975
- Dimensions: 39x25
Heating
- Forced Air, Natural Gas
Cooling
- Ceiling Fan(s), Central Air, Electric
Appliances
- Included: Dishwasher, Disposal, Electric Oven, Electric Range, Gas Water Heater
- Laundry: In Basement
Features
- Kitchen/Dining Room Combo
- Flooring: Ceramic Tile, Laminate, Wood
- Doors: Panel Door(s), Sliding Doors, Storm Door(s)
- Basement: Concrete,Partially Finished,Full
- Has fireplace: No
- Fireplace features: None
Interior area
- Total structure area: 1,865
- Total interior livable area: 1,865 sqft
- Finished area above ground: 1,040
Property
Parking
- Total spaces: 1
- Parking features: Attached, Garage, Garage Door Opener, Garage Faces Front
- Attached garage spaces: 1
Features
- Levels: One
- Patio & porch: Deck, Front Porch, Patio
- Fencing: Chain Link,Full
Lot
- Size: 0.27 Acres
- Dimensions: 53 x 158
- Features: Adjoins Wooded Area, Level
Details
- Additional structures: Shed(s)
- Parcel number: 099.031.02004046
- Special conditions: Standard
Construction
Type & style
- Home type: SingleFamily
- Architectural style: Ranch,Traditional
- Property subtype: Single Family Residence
Materials
- Brick, Vinyl Siding
- Foundation: Concrete Perimeter
Condition
- Year built: 1979
Utilities & green energy
- Electric: Other
- Sewer: Public Sewer
- Water: Public
- Utilities for property: Electricity Connected, Sewer Connected, Water Connected
Community & HOA
Community
- Subdivision: Village Jefferson 07
HOA
- Has HOA: No
- Amenities included: Common Ground
- Services included: Common Area Maintenance
- HOA fee: $325 annually
- HOA name: Village of Jefferson
Location
- Region: Barnhart
Financial & listing details
- Tax assessed value: $111,100
- Annual tax amount: $1,552
- Date on market: 5/1/2026
- Cumulative days on market: 3 days
- Listing terms: Cash,Conventional,FHA,VA Loan
- Electric utility on property: Yes
Price history
| Date | Event | Price |
|---|---|---|
| 6/1/2026 | Sold | -- |
Source:  MARIS #26017016 Report a problem MARIS #26017016 Report a problem | ||
| 5/4/2026 | Pending sale | $237,000$127/sqft |
Source: MARIS #26017016 Report a problem | ||
| 5/1/2026 | Listed for sale | $237,000+18.5%$127/sqft |
Source: MARIS #26017016 Report a problem | ||
| 1/5/2024 | Sold | -- |
Source: MARIS #23066741 Report a problem | ||
| 12/4/2023 | Pending sale | $200,000$107/sqft |
Source: MARIS #23066741 Report a problem | ||
| 11/18/2023 | Listed for sale | $200,000$107/sqft |
Source: MARIS #23066741 Report a problem | ||
Public tax history
| Year | Property taxes | Tax assessment |
|---|---|---|
| 2025 | $1,552 +14.5% | $21,100 +14.1% |
| 2024 | $1,356 0% | $18,500 |
| 2023 | $1,356 +10.3% | $18,500 +10.1% |
| 2022 | $1,229 -0.1% | $16,800 |
| 2021 | $1,229 +7.3% | $16,800 +10.5% |
| 2020 | $1,146 +0.1% | $15,200 |
| 2019 | $1,145 | $15,200 |
| 2018 | -- | $15,200 |
| 2017 | $1,087 | $15,200 +8.6% |
| 2016 | $1,087 +8.2% | $14,000 |
| 2015 | $1,004 | $14,000 +2.2% |
| 2013 | $1,004 | $13,700 +8.7% |
| 2005 | -- | $12,600 +6.8% |
| 2004 | -- | $11,800 |
| 2003 | -- | $11,800 |
| 2002 | -- | $11,800 |
| 2001 | -- | $11,800 |
Find assessor info on the county website
Neighborhood: 63012
Nearby homes
- $234,300-- bd1 ba1.3k sqft7212 Burgess Dr, Barnhart, MO 63012Off Market
- $224,5003 bd2 ba1k sqft7218 Burgess Dr, Barnhart, MO 63012Off Market
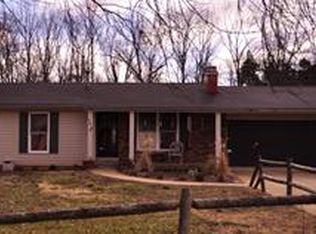
- $228,500-- bd1 ba1.3k sqft7208 Burgess Dr, Barnhart, MO 63012Off Market
- $268,5004 bd2 ba1.5k sqft7222 Meriwether Ct, Barnhart, MO 63012Off Market
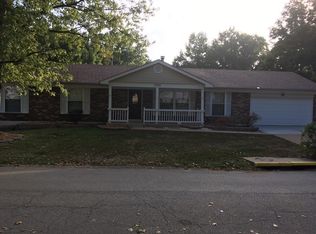
- $235,0003 bd2 ba1k sqft7215 Burgess Dr, Barnhart, MO 63012Off Market
- $221,100-- bd1 ba1.3k sqft7206 Burgess Dr, Barnhart, MO 63012Off Market
- $196,300-- bd1 ba576 sqft7226 Meriwether Ct, Barnhart, MO 63012Off Market
- $234,1003 bd3 ba1k sqft1701 Burgess Way, Barnhart, MO 63012Off Market
Nearby schools
GreatSchools rating
- NAJames E. Freer Elementary SchoolGrades: PK-2Distance: 0.5 mi
- 7/10Windsor Middle SchoolGrades: 6-8Distance: 2.4 mi
- 7/10Windsor High SchoolGrades: 9-12Distance: 2.3 mi
Schools provided by the listing agent
- Elementary: James E. Freer/Windsor Inter
- Middle: Windsor Middle
- High: Windsor High
Source: MARIS. This data may not be complete. We recommend contacting the local school district to confirm school assignments for this home.
Get a cash offer in 3 minutes
Find out how much your home could sell for in as little as 3 minutes with a no-obligation cash offer.
Estimated market value
$238,100
Get a cash offer in 3 minutes
Find out how much your home could sell for in as little as 3 minutes with a no-obligation cash offer.
Estimated market value
$238,100
- Missouri
- Jefferson County
- Barnhart
- 63012
- 7216 Burgess Dr
Nearby cities
Nearby zip codes
Other Barnhart Topics
