Incredible contemporary retreat overlooking the Mississippi River w/ stunning panoramic views. Designed by renowned Missouri architect, Paul Marti, this expansive floor plan offers spacious living & entertaining while providing breathtaking views through walls of full-length windows in both upper and lower levels. The sophisticated exterior with its “bird in flight” roof design and sleek stucco finish welcomes you into an open, airy foyer that seamlessly joins the massive great room showcased by Brazilian cherry wood floors, soaring ceilings, gas fireplace, and two doors that exit onto the wrap-around deck. The kitchen is well equipped w/high-end appliances, custom cabinets, granite and Silestone counters, and an adjacent laundry room w/pantry. The coved ceiling and custom built-ins in the formal dining room merge functionality with style. The primary bedroom suite is phenomenal with an amazing view, specialty closets, and spa-like bathroom w/whirlpool tub and a separate roll-in shower elegantly encased in a distinctive glass block wall. Also available on this level is a powder room for guests. An extra wide staircase off the foyer leads to an inviting lower level featuring a grand recreation room, gas fireplace, 2 additional bedrooms, 2 full baths, and of course the river-facing wall of windows with an opening onto the concrete patio. A small tiered yard and an oversized 3-car side-entry garage complete this gem with a Million Dollar View.
Closed
Listed by: Coldwell Banker Realty - Gundaker • Lana Kruse • 314-799-2041
Bought with: Avenue Real Estate Group
Price Unknown
7216 Christopher Dr, Saint Louis, MO 63129
3beds
4,984sqft
Single Family Residence
Built in 1999
0.53 Acres Lot
$866,300 Zestimate®
$--/sqft
$5,054 Estimated rent
Home value
$866,300
$797,000 - $936,000
$5,054/mo
Zestimate® history
Owner options
List your home for rent
$5,054/mo
Rent Zestimate®
Find your next renter with Zillow Rental Manager. Plus, with online applications, you can quickly screen prospective tenants – for free.
$5,054/mo
Rent Zestimate®
Refinance and save
Refinancing to a lower rate could help reduce your monthly payments and save thousands over the life of the loan.
Explore your selling options
Work with a Zillow partner agent
Leverage their expertise and Zillow's premium Showcase listings to get your home seen by more buyers.
Get startedList with your own agent
Get your home in front of millions of buyers by listing it on Zillow.
Learn how to do itSell it yourself
Take full control of how buyers see your home on Zillow by listing For Sale by Owner (FSBO).
List your homeWhat's special
Gas fireplaceOverlooking the mississippi riverGranite and silestone countersCustom cabinetsWrap-around deckStunning panoramic viewsExpansive floor plan
Zillow last checked:
Listing updated:
Listed by:
Lana Kruse 314-799-2041,
Coldwell Banker Realty - Gundaker
Bought with:
Aaron Wilson, 2015005746
Avenue Real Estate Group
Source: MARIS,MLS#: 25028417 Originating MLS: St. Louis Association of REALTORS
Originating MLS: St. Louis Association of REALTORSFacts & features
Interior
Bedrooms & bathrooms
- Bedrooms: 3
- Bathrooms: 4
- Full bathrooms: 3
- 1/2 bathrooms: 1
- Main level bathrooms: 2
- Main level bedrooms: 1
Primary bedroom
- Features: Floor Covering: Carpeting, Wall Covering: None
- Level: Main
- Area: 368
- Dimensions: 23 x 16
Bedroom
- Features: Floor Covering: Carpeting, Wall Covering: None
- Level: Lower
- Area: 288
- Dimensions: 18 x 16
Bedroom
- Features: Floor Covering: Carpeting, Wall Covering: None
- Level: Lower
- Area: 288
- Dimensions: 18 x 16
Primary bathroom
- Features: Floor Covering: Ceramic Tile, Wall Covering: None
- Level: Main
- Area: 285
- Dimensions: 19 x 15
Dining room
- Features: Floor Covering: Wood, Wall Covering: None
- Level: Main
- Area: 280
- Dimensions: 20 x 14
Great room
- Features: Floor Covering: Wood, Wall Covering: Some
- Level: Main
- Area: 816
- Dimensions: 34 x 24
Kitchen
- Features: Floor Covering: Wood, Wall Covering: Some
- Level: Main
- Area: 315
- Dimensions: 21 x 15
Laundry
- Features: Floor Covering: Ceramic Tile
- Level: Main
- Area: 180
- Dimensions: 20 x 9
Recreation room
- Features: Floor Covering: Carpeting
- Level: Lower
- Area: 780
- Dimensions: 30 x 26
Sitting room
- Features: Floor Covering: Wood, Wall Covering: None
- Level: Main
- Area: 513
- Dimensions: 27 x 19
Heating
- Dual Fuel/Off Peak, Geothermal, Electric
Cooling
- Ceiling Fan(s), Central Air, Electric, Geothermal, Zoned
Appliances
- Included: Stainless Steel Appliance(s), Gas Cooktop, Dishwasher, Disposal, Humidifier, Built-In Electric Oven, Refrigerator, Washer/Dryer, Electric Water Heater
- Laundry: Laundry Room, Main Level, Sink
Features
- Breakfast Bar, Butler Pantry, Central Vacuum, Custom Cabinetry, Eat-in Kitchen, Entrance Foyer, High Ceilings, High Speed Internet, Kitchen Island, Lever Faucets, Open Floorplan, Separate Dining, Solid Surface Countertop(s), Tub
- Flooring: Carpet, Ceramic Tile, Hardwood
- Doors: Panel Door(s)
- Windows: Window Treatments, Insulated Windows
- Basement: Partially Finished,Walk-Out Access
- Number of fireplaces: 2
- Fireplace features: Basement, Great Room
Interior area
- Total structure area: 4,984
- Total interior livable area: 4,984 sqft
- Finished area above ground: 2,984
- Finished area below ground: 2,000
Property
Parking
- Total spaces: 3
- Parking features: Attached, Circular Driveway, Garage, Garage Door Opener, Oversized, Off Street
- Attached garage spaces: 3
- Has uncovered spaces: Yes
Features
- Levels: One
- Patio & porch: Composite, Covered, Deck, Patio
- Exterior features: Balcony
- Has view: Yes
Lot
- Size: 0.53 Acres
- Dimensions: 75 x 306
- Features: Adjoins Wooded Area, Views
- Topography: Terraced
Details
- Parcel number: 35J640113
- Special conditions: Standard
Construction
Type & style
- Home type: SingleFamily
- Architectural style: Contemporary,Ranch
- Property subtype: Single Family Residence
Materials
- Stucco
- Roof: Architectural Shingle
Condition
- Year built: 1999
Utilities & green energy
- Sewer: Public Sewer
- Water: Public
- Utilities for property: Underground Utilities, Natural Gas Available
Community & HOA
Community
- Security: Smoke Detector(s)
- Subdivision: Clifton Heights
Location
- Region: Saint Louis
Financial & listing details
- Tax assessed value: $713,300
- Annual tax amount: $9,852
- Date on market: 7/17/2025
- Cumulative days on market: 4 days
- Listing terms: Cash,Conventional
- Ownership: Private
- Road surface type: Asphalt
Price history
| Date | Event | Price |
|---|---|---|
| 9/11/2025 | Sold | -- |
Source:  MARIS #25028417 Report a problem MARIS #25028417 Report a problem | ||
| 7/23/2025 | Pending sale | $849,900$171/sqft |
Source: MARIS #25028417 Report a problem | ||
| 7/17/2025 | Listed for sale | $849,900$171/sqft |
Source: MARIS #25028417 Report a problem | ||
Public tax history
| Year | Property taxes | Tax assessment |
|---|---|---|
| 2025 | $8,429 -14.4% | $135,520 -8% |
| 2024 | $9,852 +1.3% | $147,340 |
| 2023 | $9,726 +20.5% | $147,340 +19.9% |
| 2022 | $8,071 +3.3% | $122,860 |
| 2021 | $7,809 +4.1% | $122,860 +9.5% |
| 2020 | $7,500 -1.5% | $112,210 |
| 2019 | $7,613 | $112,210 +8.8% |
| 2018 | $7,613 | $103,170 |
| 2017 | $7,613 +0.1% | $103,170 +21.8% |
| 2016 | $7,602 +16.8% | $84,680 |
| 2015 | $6,507 | $84,680 +14% |
| 2014 | $6,507 +22.9% | $74,290 |
| 2013 | $5,295 | $74,290 +13% |
| 2012 | -- | $65,740 |
| 2011 | -- | $65,740 -4.2% |
| 2010 | $4,424 +4.2% | $68,630 |
| 2009 | $4,245 -17.7% | $68,630 -22.1% |
| 2008 | $5,159 -1.2% | $88,080 |
| 2007 | $5,223 | $88,080 +8.2% |
| 2006 | $5,223 -3% | $81,420 |
| 2005 | $5,383 | $81,420 +22.8% |
| 2003 | -- | $66,290 +820.7% |
| 2002 | $504 +8.8% | $7,200 |
| 2001 | $464 | $7,200 |
Find assessor info on the county website
Neighborhood: 63129
Nearby homes
- $460,9003 bd3 ba1.6k sqft7204 Christopher Dr, Saint Louis, MO 63129Off Market
- $1,097,2004 bd5 ba3.5k sqft7224 Christopher Dr, Saint Louis, MO 63129Off Market
- $206,4002 bd1 ba1.5k sqft7200 Christopher Dr, Saint Louis, MO 63129Off Market
- $328,7003 bd3 ba2.6k sqft7230 Christopher Dr, Saint Louis, MO 63129Off Market
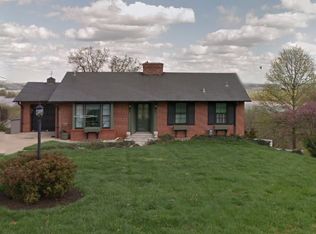
- $2,404,4005 bd6 ba14k sqft7190 Christopher Dr, Saint Louis, MO 63129Off Market
- $2,300-- bd-- ba-- sqft7236 Christopher Dr #R, Saint Louis, MO 63129Off Market
- $242,3002 bd1 ba1.8k sqft7236 Christopher Dr, Saint Louis, MO 63129Off Market
- $422,0004 bd3 ba2.4k sqft7201 Christopher Dr, Saint Louis, MO 63129Off Market
Nearby schools
GreatSchools rating
- 7/10Point Elementary SchoolGrades: K-5Distance: 1.2 mi
- 10/10Oakville Middle SchoolGrades: 6-8Distance: 2.3 mi
- 9/10Oakville Sr. High SchoolGrades: 9-12Distance: 3.2 mi
Schools provided by the listing agent
- Elementary: Point Elem.
- Middle: Oakville Middle
- High: Oakville Sr. High
Source: MARIS. This data may not be complete. We recommend contacting the local school district to confirm school assignments for this home.
Get a cash offer in 3 minutes
Find out how much your home could sell for in as little as 3 minutes with a no-obligation cash offer.
Estimated market value
$866,300
Get a cash offer in 3 minutes
Find out how much your home could sell for in as little as 3 minutes with a no-obligation cash offer.
Estimated market value
$866,300
- Missouri
- Saint Louis County
- Oakville
- 63129
- 7216 Christopher Dr
