This is the one you've been waiting for. Pictures do not even do it justice! A true luxury custom-built home in Fawn Valley with NO HOA, perfectly positioned on a corner lot and offering over 4,800 finished sq ft of space, character, and high-end finishes throughout. From the moment you walk through the grand Brazilian Mahogany front door, you feel it ... soaring 12 ft +ceilings, rich refinished hardwood floors, solid doors, and a warm, inviting layout that photos simply can't capture. The kitchen is a showstopper - custom cabinetry, granite countertops, a massive center island with beverage refrigerator, walk-in pantry, premium Wolf appliances, and a brand-new full-size refrigerator and freezer combo (2026). Built for entertaining and everyday living. Upstairs, every bedroom is generously sized with hardwood floors and walk-in closets, while the primary suite delivers a true retreat with a spa-like bath, whirlpool tub, and separate shower and his/her closets. The finished basement gives you incredible flexibility with a private 4th bedroom, stone accents, tons of storage, and a dedicated craft room that could easily become a 5th bedroom, theater room, or creative space. You'll also appreciate the extras--central vacuum system, whole-house generator, built-in speakers inside and out, and an oversized luxury laundry room with custom cabinetry. Step outside to covered patios, an outdoor fireplace, and a welcoming front porch that completes the experience. Located in one of Schererville's most exclusive neighborhoods where no two homes are alike--this is a must-see in person.
Closed
$880,000
7216 Fawn Valley Dr, Schererville, IN 46375
4beds
4,742sqft
Single Family Residence
Built in 2015
0.28 Acres Lot
$884,700 Zestimate®
$186/sqft
$4,818 Estimated rent
Home value
$884,700
$832,000 - $938,000
$4,818/mo
Zestimate® history
Owner options
List your home for rent
$4,818/mo
Rent Zestimate®
Find your next renter with Zillow Rental Manager. Plus, with online applications, you can quickly screen prospective tenants – for free.
$4,818/mo
Rent Zestimate®
Refinance and save
$5,509/mo
Est. payment
Refinancing to a lower rate could help reduce your monthly payments and save thousands over the life of the loan.
$5,509/mo
Est. payment
Explore your selling options
Work with a Zillow partner agent
Leverage their expertise and Zillow's premium Showcase listings to get your home seen by more buyers.
Get startedList with your own agent
Get your home in front of millions of buyers by listing it on Zillow.
Learn how to do itSell it yourself
Take full control of how buyers see your home on Zillow by listing For Sale by Owner (FSBO).
List your homeWhat's special
Walk-in closetsOutdoor fireplaceWelcoming front porchWarm inviting layoutGranite countertopsSolid doorsPremium wolf appliances
Zillow last checked:
Listing updated:
Listed by:
Jennifer Podgorny,
Hoosier Region Realty LLC 219-613-3838
Bought with:
Mary Jane DiMichele, RB14019995
McColly Real Estate
Source: NIRA as distributed by MLS GRID,MLS#: 834854
Facts & features
Interior
Bedrooms & bathrooms
- Bedrooms: 4
- Bathrooms: 4
- Full bathrooms: 2
- 3/4 bathrooms: 1
- 1/2 bathrooms: 1
Rooms
- Room types: Bedroom 2, Primary Bedroom, Office, Living Room, Laundry, Kitchen, Family Room, Dining Room, Den, Bedroom 4, Bedroom 3
Primary bedroom
- Description: His & her Walk in Closets, Ensuite LARGE Bathroom, His & Her Sinks
- Area: 397.1
- Dimensions: 20.9 x 19.0
Bedroom 2
- Description: Walk-in Closet and Door to extra storage area above garage
- Area: 279.48
- Dimensions: 20.4 x 13.7
Bedroom 3
- Description: Walk-in Closet
- Area: 326.88
- Dimensions: 22.7 x 14.4
Bedroom 4
- Area: 205.38
- Dimensions: 16.3 x 12.6
Den
- Description: Fireplace
- Area: 160.95
- Dimensions: 14.5 x 11.1
Dining room
- Area: 194.7
- Dimensions: 17.7 x 11.0
Family room
- Area: 787.78
- Dimensions: 33.1 x 23.8
Foyer
- Area: 68.25
- Dimensions: 9.6 x 7.11
Kitchen
- Description: Wolf appliancesand Brand new Whirlpool full size refrigerator and full size freezer. Large island, eat-in kitchen
- Area: 357.6
- Dimensions: 24.0 x 14.9
Laundry
- Description: built in cabinets
- Area: 72.17
- Dimensions: 8.9 x 8.11
Living room
- Description: Fireplace
- Area: 382.72
- Dimensions: 20.8 x 18.4
Office
- Description: Currently a craft room with built in desk/shelves, can be office, media room, etc.
- Area: 187.45
- Dimensions: 16.3 x 11.5
Pantry
- Description: walk-in pantry
- Area: 28
- Dimensions: 4.0 x 7.0
Heating
- Natural Gas, Forced Air
Appliances
- Included: Dryer, Washer, Stainless Steel Appliance(s), Range Hood, Refrigerator, Range, Other, Microwave, Gas Water Heater, Freezer, Dishwasher, Disposal
- Laundry: Laundry Room, Sink, Main Level
Features
- Ceiling Fan(s), Walk-In Closet(s), Tray Ceiling(s), Recessed Lighting, Pantry, Kitchen Island, His and Hers Closets, High Ceilings, Granite Counters, Eat-in Kitchen, Entrance Foyer, Double Vanity, Crown Molding
- Windows: Blinds
- Basement: Finished,Storage Space,Sump Pump,Full
- Number of fireplaces: 3
- Fireplace features: Blower Fan, Other, Living Room, Gas
Interior area
- Total structure area: 4,742
- Total interior livable area: 4,742 sqft
- Finished area above ground: 3,592
Property
Parking
- Total spaces: 3.5
- Parking features: Attached, Oversized, Heated Garage, Garage Faces Side, Driveway, Garage Door Opener
- Attached garage spaces: 3.5
- Has uncovered spaces: Yes
Features
- Levels: Two
- Patio & porch: Front Porch, Patio
- Exterior features: Other
- Has spa: Yes
- Spa features: Bath
- Fencing: Back Yard
- Has view: Yes
- View description: Neighborhood
Lot
- Size: 0.28 Acres
- Features: Back Yard, Sprinklers In Rear, Sprinklers In Front, Rectangular Lot, Other, Landscaped, Front Yard, Few Trees, Corner Lot
Details
- Parcel number: 451114176014000036
- Zoning description: residential
- Special conditions: None
Construction
Type & style
- Home type: SingleFamily
- Property subtype: Single Family Residence
Condition
- New construction: No
- Year built: 2015
Utilities & green energy
- Electric: 200+ Amp Service, Circuit Breakers
- Sewer: Public Sewer
- Water: Public
Community & HOA
Community
- Subdivision: Fawn Valley
HOA
- Has HOA: No
Location
- Region: Schererville
Financial & listing details
- Price per square foot: $186/sqft
- Tax assessed value: $801,600
- Annual tax amount: $8,176
- Date on market: 3/4/2026
- Listing agreement: Exclusive Right To Sell
- Listing terms: Cash,Conventional
Price history
| Date | Event | Price |
|---|---|---|
| 4/30/2026 | Sold | $880,000+0.6%$186/sqft |
Source:  NIRA as distributed by MLS GRID #834854 Report a problem NIRA as distributed by MLS GRID #834854 Report a problem | ||
| 3/24/2026 | Pending sale | $875,000$185/sqft |
Source: NIRA as distributed by MLS GRID #834854 Report a problem | ||
| 3/4/2026 | Listed for sale | $875,000+27.7%$185/sqft |
Source: NIRA as distributed by MLS GRID #834854 Report a problem | ||
| 11/15/2018 | Sold | $685,000-0.7%$144/sqft |
Source: NIRA as distributed by MLS GRID #443026 Report a problem | ||
| 9/28/2018 | Pending sale | $690,000$146/sqft |
Source: Realty Executives Premier #443026 Report a problem | ||
| 9/24/2018 | Price change | $690,000+3.8%$146/sqft |
Source: Realty Executives Premier #443026 Report a problem | ||
| 9/21/2018 | Listed for sale | $665,000$140/sqft |
Source: Realty Executives Premier #443026 Report a problem | ||
Public tax history
| Year | Property taxes | Tax assessment |
|---|---|---|
| 2025 | $8,176 +2.8% | $830,700 +3.6% |
| 2024 | $7,954 -12.4% | $801,600 +2.7% |
| 2023 | $9,079 +10.4% | $780,600 -0.6% |
| 2022 | $8,223 +5.9% | $785,400 +7.3% |
| 2021 | $7,767 +1% | $731,700 -10.1% |
| 2020 | $7,693 +17.3% | $814,200 +28.1% |
| 2019 | $6,559 +8.5% | $635,700 +17.8% |
| 2018 | $6,046 +523.4% | $539,500 +2.4% |
| 2017 | $970 | $527,100 +0.3% |
| 2016 | $970 +4603.8% | $525,400 +47663.6% |
| 2014 | $21 -2.7% | $1,100 |
| 2013 | $21 -9.7% | $1,100 |
| 2012 | $23 +16.8% | $1,100 |
| 2011 | $20 -4.6% | $1,100 |
| 2010 | $21 | $1,100 |
| 2009 | -- | $1,100 |
Find assessor info on the county website
Neighborhood: 46375
Nearby homes
- $807,7005 bd3 ba2.9k sqft7405 Nature Vw, Schererville, IN 46375Off Market
- $927,4005 bd5 ba4.9k sqft7411 Nature Vw, Schererville, IN 46375Off Market
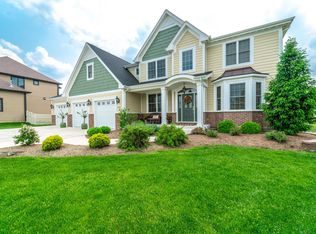
- $783,7004 bd4 ba3.3k sqft7417 Nature Vw, Schererville, IN 46375Off Market
- $708,6003 bd3 ba2.3k sqft7208 Fawn Valley Dr, Schererville, IN 46375Off Market
- $587,6003 bd2 ba2.2k sqft7226 Fawn Valley Dr, Schererville, IN 46375Off Market
- $748,0004 bd3 ba2.8k sqft7200 Fawn Valley Dr, Schererville, IN 46375Off Market
- $737,4005 bd4 ba2.7k sqft7213 Fawn Valley Dr, Schererville, IN 46375Off Market
- $608,0004 bd2 ba2.7k sqft7402 Nature Vw, Schererville, IN 46375Off Market
Nearby schools
GreatSchools rating
- 9/10Homan Elementary SchoolGrades: PK-4Distance: 1.2 mi
- 8/10Michael Grimmer Middle SchoolGrades: 5-8Distance: 1.9 mi
- 9/10Lake Central High SchoolGrades: 9-12Distance: 2.9 mi
Get a cash offer in 3 minutes
Find out how much your home could sell for in as little as 3 minutes with a no-obligation cash offer.
Estimated market value
$884,700
Get a cash offer in 3 minutes
Find out how much your home could sell for in as little as 3 minutes with a no-obligation cash offer.
Estimated market value
$884,700
- Indiana
- Lake County
- Schererville
- 46375
- 7216 Fawn Valley Dr
Nearby cities
Nearby zip codes
Other Schererville Topics
