Gorgeous, remodeled mostly furnished 2 bedroom, 2 bath, 2 car garage home features laminate and tile flooring throughout, granite countertops, stainless steel kitchen appliances, gas stove, walk in closets, spacious bonus room, recently installed metal roof, stamped concrete driveway, freshly epoxied garage, covered front porch, large covered patio in back, fenced in back yard, golf cart garage and shed and additional carport area in the back.
Sold
Price Unknown
7216 Ford St, Mission, TX 78572
2beds
1,560sqft
Single Family Residence, Residential
Built in 1988
5,318 Square Feet Lot
$215,400 Zestimate®
$--/sqft
$1,434 Estimated rent
Home value
$215,400
$205,000 - $226,000
$1,434/mo
Zestimate® history
Owner options
List your home for rent
$1,434/mo
Rent Zestimate®
Find your next renter with Zillow Rental Manager. Plus, with online applications, you can quickly screen prospective tenants – for free.
$1,434/mo
Rent Zestimate®
Refinance and save
$477/mo
Est. payment
Refinancing to a lower rate could help reduce your monthly payments and save thousands over the life of the loan.
$477/mo
Est. payment
Explore your selling options
Work with a Zillow partner agent
Leverage their expertise and Zillow's premium Showcase listings to get your home seen by more buyers.
Get startedList with your own agent
Get your home in front of millions of buyers by listing it on Zillow.
Learn how to do itSell it yourself
Take full control of how buyers see your home on Zillow by listing For Sale by Owner (FSBO).
List your homeWhat's special
Gas stoveGolf cart garageGranite countertopsFreshly epoxied garageSpacious bonus roomStainless steel kitchen appliancesLaminate and tile flooring
Zillow last checked:
Listing updated:
Listed by:
Annette Burns 956-655-8041,
Jpar North Metro
Source: Greater McAllen AOR,MLS#: 449711
Facts & features
Interior
Bedrooms & bathrooms
- Bedrooms: 2
- Bathrooms: 2
- Full bathrooms: 2
Dining room
- Description: Living Area(s): 2
Living room
- Description: Living Area(s): 2
Heating
- Has Heating (Unspecified Type)
Cooling
- Central Air
Appliances
- Included: Gas Water Heater, Dishwasher, Dryer, Refrigerator, Stove/Range-Gas, Washer
- Laundry: In Garage
Features
- Granite Counters, Bonus Room, Ceiling Fan(s), High Ceilings, Walk-In Closet(s)
- Flooring: Laminate, Tile
- Windows: Vertical Blinds
- Furnished: Yes
Interior area
- Total structure area: 1,560
- Total interior livable area: 1,560 sqft
Property
Parking
- Total spaces: 2
- Parking features: Attached, Garage Faces Front
- Attached garage spaces: 2
Features
- Patio & porch: Covered Patio
- Exterior features: Rock Yard
- Fencing: Chain Link
Lot
- Size: 5,318 Square Feet
- Features: Curb & Gutters
Details
- Parcel number: E582000000014400
Construction
Type & style
- Home type: SingleFamily
- Property subtype: Single Family Residence, Residential
Materials
- Brick
- Foundation: Slab
- Roof: Metal
Condition
- New construction: No
- Year built: 1988
Utilities & green energy
- Sewer: MUD
- Utilities for property: Cable Available
Green energy
- Energy efficient items: Thermostat
Community & HOA
Community
- Features: Certified 55+ Community, Curbs, Gated, Golf, Pool, Street Lights
- Senior community: Yes
- Subdivision: Enchanted Valley Ranch
HOA
- Has HOA: Yes
- HOA fee: $477 annually
- HOA name: Enchanted Valley Ranch POA
Location
- Region: Mission
Financial & listing details
- Tax assessed value: $197,023
- Annual tax amount: $3,193
- Date on market: 9/20/2024
- Road surface type: Paved
Price history
| Date | Event | Price |
|---|---|---|
| 12/12/2024 | Sold | -- |
Source: Greater McAllen AOR #449711 Report a problem | ||
| 11/26/2024 | Pending sale | $229,000$147/sqft |
Source: Greater McAllen AOR #449711 Report a problem | ||
| 9/20/2024 | Listed for sale | $229,000+108.2%$147/sqft |
Source: Greater McAllen AOR #449711 Report a problem | ||
| 3/20/2021 | Listing removed | -- |
Source: Owner Report a problem | ||
| 1/11/2018 | Listing removed | $1,400$1/sqft |
Source: Owner Report a problem | ||
| 12/12/2017 | Price change | $1,400-6.7%$1/sqft |
Source: Owner Report a problem | ||
| 8/15/2017 | Price change | $1,500-6.3%$1/sqft |
Source: Owner Report a problem | ||
| 8/7/2017 | Listed for rent | $1,600$1/sqft |
Source: Owner Report a problem | ||
| 1/18/2016 | Listing removed | $110,000$71/sqft |
Source: RE/MAX 1ST CHOICE OF MCALLEN #188788 Report a problem | ||
| 1/15/2016 | Price change | $110,000-4.3%$71/sqft |
Source: RE/MAX 1ST CHOICE OF MCALLEN #188788 Report a problem | ||
| 9/24/2015 | Listed for sale | $115,000$74/sqft |
Source: RE/MAX 1st Choice of McAllen #188788 Report a problem | ||
Public tax history
| Year | Property taxes | Tax assessment |
|---|---|---|
| 2025 | $1,218 +60.8% | $197,023 +43.2% |
| 2024 | $757 +1.6% | $137,625 +10% |
| 2023 | $745 -41.7% | $125,114 +10% |
| 2022 | $1,279 +0.7% | $113,740 +10% |
| 2021 | $1,270 | $103,400 +10% |
| 2020 | -- | $94,000 |
| 2019 | $1,234 +0.9% | $94,000 |
| 2018 | $1,223 | $94,000 +1.1% |
| 2017 | $1,223 +1.4% | $92,984 +14% |
| 2016 | $1,206 +39% | $81,563 -1% |
| 2015 | $868 | $82,427 +10% |
| 2014 | $868 | $74,934 |
| 2013 | -- | $74,934 -2.3% |
| 2012 | -- | $76,670 +2.9% |
| 2011 | -- | $74,488 -2.1% |
| 2010 | -- | $76,101 +1.1% |
| 2009 | -- | $75,264 +10% |
| 2008 | -- | $68,422 -4.7% |
| 2007 | -- | $71,780 +3.7% |
| 2006 | -- | $69,211 +0.6% |
| 2005 | -- | $68,767 +1.6% |
| 2004 | -- | $67,652 +14.3% |
| 2003 | -- | $59,180 -1% |
| 2002 | -- | $59,795 +4.4% |
| 2001 | -- | $57,274 -1% |
| 2000 | -- | $57,860 |
Find assessor info on the county website
Neighborhood: 78572
Nearby homes
- $136,9002 bd2 ba1.2k sqft7218 Ford St, Palmview, TX 78572Off Market
- $146,2002 bd2 ba940 sqft7214 Ford St, Mission, TX 78572Off Market
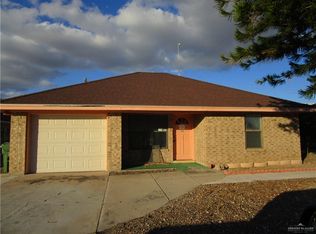
- $16,127-- bd-- ba-- sqftFord, Mission, TX 78572Off Market
- $175,3002 bd2 ba1.2k sqft7220 Ford St, Palmview, TX 78572Off Market
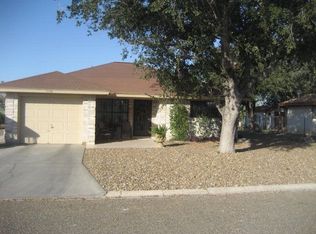
- $--2 bd2 ba1.5k sqft7210 Ford St, Mission, TX 78572Sold
- $224,9002 bd2 ba1.7k sqft1918 Kennedy St, Mission, TX 78572For Sale
- $185,8002 bd2 ba1.6k sqft1919 Jefferson St, Mission, TX 78572Off Market
- $144,8002 bd1 ba1.1k sqftFord, Mission, TX 78572Off Market
Nearby schools
GreatSchools rating
- 6/10Henry B Gonzalez Elementary SchoolGrades: PK-5Distance: 6 mi
- 4/10Ann Richards Middle SchoolGrades: 6-8Distance: 0.4 mi
- 3/10La Joya High SchoolGrades: 9-12Distance: 4.2 mi
Schools provided by the listing agent
- Elementary: Gonzalez
- Middle: Richards
- High: La Joya H.S.
- District: La Joya ISD
Source: Greater McAllen AOR. This data may not be complete. We recommend contacting the local school district to confirm school assignments for this home.
- Texas
- Hidalgo County
- Perezville
- 78572
- 7216 Ford St
