Tucked away on a quiet cul-de-sac, this meticulously maintained 3-bed, 2-bath home offers the perfect balance of privacy and convenience. Backing to a 48-acre greenbelt and sitting on a spacious 0.35-acre lot, you’ll enjoy peace, views, and room to breathe — all just minutes from Lake Lewisville, Grandscape, Legacy Hall, PGA Frisco, top dining, shopping, and quick highway access.
Step inside and be greeted by sun-filled rooms, soaring ceilings, and zoned LED lighting that make the whole home feel bright and welcoming. The living room is anchored by tall windows, cedar beams, and a cozy fireplace, while the dining area offers picturesque views of the backyard oasis.
The chef’s kitchen is a showstopper with a built-in Bespoke refrigerator, massive island, double convection ovens, abundant storage, granite and quartz countertops, and sliding windows that open to the grilling patio — perfect for indoor-to-outdoor entertaining.
The spacious primary suite features a custom walk-in closet and French doors that lead to a private cedar deck, ideal for morning coffee or evening unwinding.
Updates include exterior paint and siding (2022), landscaping, backyard sidewalk and slab (2022), and updated windows (2010). The versatile add-on with central AC can serve as an office, game room, studio, or climate-controlled storage.
Neighborhood amenities include a 3.5-mile trail, playground, and splash pad just a short walk away. A full list of updates is available online. Seller Concessions Available! (Refrigerator and 55 inch TV convey!)
Sold
Price Unknown
7216 Langley Ct, The Colony, TX 75056
3beds
2,035sqft
Single Family Residence
Built in 1983
0.35 Acres Lot
$464,200 Zestimate®
$--/sqft
$2,622 Estimated rent
Home value
$464,200
$436,000 - $492,000
$2,622/mo
Zestimate® history
Owner options
List your home for rent
$2,622/mo
Rent Zestimate®
Find your next renter with Zillow Rental Manager. Plus, with online applications, you can quickly screen prospective tenants – for free.
$2,622/mo
Rent Zestimate®
Refinance and save
Refinancing to a lower rate could help reduce your monthly payments and save thousands over the life of the loan.
Explore your selling options
Work with a Zillow partner agent
Leverage their expertise and Zillow's premium Showcase listings to get your home seen by more buyers.
Get startedList with your own agent
Get your home in front of millions of buyers by listing it on Zillow.
Learn how to do itSell it yourself
Take full control of how buyers see your home on Zillow by listing For Sale by Owner (FSBO).
List your homeWhat's special
Cozy fireplaceGranite and quartz countertopsUpdated windowsSliding windowsSun-filled roomsBuilt-in bespoke refrigeratorQuiet cul-de-sac
Zillow last checked:
Listing updated:
Listed by:
Jordan Karnes 0770700 214-463-0969,
Brix Realty 469-775-9977
Bought with:
Russell Rhodes
Berkshire HathawayHS PenFed TX
Source: NTREIS,MLS#: 21091010
Facts & features
Interior
Bedrooms & bathrooms
- Bedrooms: 3
- Bathrooms: 2
- Full bathrooms: 2
Primary bedroom
- Features: Closet Cabinetry, Ceiling Fan(s), Dual Sinks, En Suite Bathroom, Sitting Area in Primary, Walk-In Closet(s)
- Level: First
- Dimensions: 18 x 14
Bedroom
- Features: Ceiling Fan(s)
- Level: First
- Dimensions: 14 x 12
Bedroom
- Features: Ceiling Fan(s)
- Level: First
- Dimensions: 14 x 12
Primary bathroom
- Features: Dual Sinks, En Suite Bathroom, Granite Counters
- Level: First
- Dimensions: 10 x 5
Breakfast room nook
- Features: Breakfast Bar, Built-in Features, Eat-in Kitchen, Granite Counters, Kitchen Island
- Level: First
- Dimensions: 8 x 6
Dining room
- Features: Built-in Features
- Level: First
- Dimensions: 16 x 10
Half bath
- Features: Granite Counters
- Level: First
- Dimensions: 8 x 5
Kitchen
- Features: Breakfast Bar, Built-in Features, Eat-in Kitchen, Granite Counters, Kitchen Island, Pot Filler
- Level: First
- Dimensions: 20 x 10
Living room
- Features: Built-in Features, Ceiling Fan(s), Fireplace
- Level: First
- Dimensions: 18 x 17
Mud room
- Level: First
- Dimensions: 5 x 5
Office
- Level: First
- Dimensions: 11 x 11
Heating
- Central, Electric, Heat Pump
Cooling
- Central Air, Ceiling Fan(s), Electric, Heat Pump
Appliances
- Included: Built-In Refrigerator, Convection Oven, Double Oven, Dishwasher, Electric Oven, Disposal, Some Commercial Grade, Tankless Water Heater, Vented Exhaust Fan
Features
- Built-in Features, Cathedral Ceiling(s), Dry Bar, Eat-in Kitchen, Granite Counters, High Speed Internet, Kitchen Island, Open Floorplan, Pantry, Cable TV, Natural Woodwork, Walk-In Closet(s), Wired for Sound
- Flooring: Wood
- Has basement: No
- Number of fireplaces: 1
- Fireplace features: Living Room, Wood Burning
Interior area
- Total interior livable area: 2,035 sqft
Property
Parking
- Total spaces: 2
- Parking features: Additional Parking, Concrete, Covered, Door-Multi, Driveway, Garage Faces Front, Garage, Inside Entrance, Lighted
- Attached garage spaces: 2
- Has uncovered spaces: Yes
Features
- Levels: One
- Stories: 1
- Exterior features: Playground, Private Yard, Rain Gutters, Storage
- Pool features: None
- Fencing: Chain Link,Gate,High Fence,Wood
- Body of water: Lewisville
Lot
- Size: 0.35 Acres
- Features: Back Yard, Cleared, Cul-De-Sac, Backs to Greenbelt/Park, Greenbelt, Interior Lot, Lawn, Landscaped, Level, Subdivision, Few Trees
Details
- Parcel number: R13712
Construction
Type & style
- Home type: SingleFamily
- Architectural style: Other,Detached
- Property subtype: Single Family Residence
Materials
- Brick, Vinyl Siding
- Foundation: Slab
- Roof: Composition
Condition
- Year built: 1983
Utilities & green energy
- Sewer: Public Sewer
- Water: Public
- Utilities for property: Electricity Connected, Sewer Available, Separate Meters, Water Available, Cable Available
Community & HOA
Community
- Features: Sidewalks
- Subdivision: Colony 19
HOA
- Has HOA: No
Location
- Region: The Colony
Financial & listing details
- Tax assessed value: $357,000
- Annual tax amount: $6,929
- Date on market: 10/22/2025
- Cumulative days on market: 134 days
- Listing terms: Cash,Conventional,FHA,VA Loan
- Exclusions: n/a
- Electric utility on property: Yes
Price history
| Date | Event | Price |
|---|---|---|
| 12/3/2025 | Sold | -- |
Source: NTREIS #21091010 Report a problem | ||
| 11/30/2025 | Pending sale | $465,000$229/sqft |
Source: NTREIS #21091010 Report a problem | ||
| 11/18/2025 | Listing removed | $2,650$1/sqft |
Source: Zillow Rentals Report a problem | ||
| 11/14/2025 | Contingent | $465,000$229/sqft |
Source: NTREIS #21091010 Report a problem | ||
| 10/26/2025 | Listed for rent | $2,650$1/sqft |
Source: Zillow Rentals Report a problem | ||
| 10/22/2025 | Listed for sale | $465,000-0.6%$229/sqft |
Source: NTREIS #21091010 Report a problem | ||
| 10/16/2025 | Listing removed | $468,000$230/sqft |
Source: NTREIS #20979676 Report a problem | ||
| 9/22/2025 | Price change | $468,000-2.3%$230/sqft |
Source: NTREIS #20979676 Report a problem | ||
| 8/11/2025 | Price change | $479,000-1%$235/sqft |
Source: NTREIS #20979676 Report a problem | ||
| 7/29/2025 | Price change | $484,000-1%$238/sqft |
Source: NTREIS #20979676 Report a problem | ||
| 6/25/2025 | Listed for sale | $489,000+16.4%$240/sqft |
Source: NTREIS #20979676 Report a problem | ||
| 3/11/2022 | Sold | -- |
Source: NTREIS #14748597 Report a problem | ||
| 2/21/2022 | Pending sale | $420,000$206/sqft |
Source: NTREIS #14748597 Report a problem | ||
| 2/15/2022 | Contingent | $420,000$206/sqft |
Source: NTREIS #14748597 Report a problem | ||
| 2/10/2022 | Listed for sale | $420,000+145.2%$206/sqft |
Source: NTREIS #14748597 Report a problem | ||
| 10/8/2019 | Listing removed | $171,281$84/sqft |
Source: Auction.com Report a problem | ||
| 10/7/2019 | Price change | $171,281+0%$84/sqft |
Source: Auction.com Report a problem | ||
| 10/3/2019 | Price change | $171,2340%$84/sqft |
Source: Auction.com Report a problem | ||
| 9/30/2019 | Price change | $171,236+0.3%$84/sqft |
Source: Auction.com Report a problem | ||
| 9/25/2019 | Price change | $170,711+0%$84/sqft |
Source: Auction.com Report a problem | ||
| 9/23/2019 | Price change | $170,696-0.1%$84/sqft |
Source: Auction.com Report a problem | ||
| 9/21/2019 | Price change | $170,794-4.9%$84/sqft |
Source: Auction.com Report a problem | ||
| 9/19/2019 | Listed for sale | $179,674-0.1%$88/sqft |
Source: Auction.com Report a problem | ||
| 7/24/2019 | Listing removed | $179,778$88/sqft |
Source: Auction.com Report a problem | ||
| 7/23/2019 | Price change | $179,778-0.1%$88/sqft |
Source: Auction.com Report a problem | ||
| 7/21/2019 | Price change | $179,953-0.1%$88/sqft |
Source: Auction.com Report a problem | ||
| 7/20/2019 | Listed for sale | $180,096$88/sqft |
Source: Auction.com Report a problem | ||
Public tax history
| Year | Property taxes | Tax assessment |
|---|---|---|
| 2025 | $5,217 -21.8% | $357,000 -12% |
| 2024 | $6,668 +2.6% | $405,678 +3.7% |
| 2023 | $6,497 +36.4% | $391,361 +56% |
| 2022 | $4,762 +2.2% | $250,914 +10% |
| 2021 | $4,661 +5% | $228,104 +6.1% |
| 2020 | $4,440 +10.7% | $214,993 -2.8% |
| 2019 | $4,010 +7.6% | $221,132 +24.5% |
| 2018 | $3,727 +8.7% | $177,681 +0.3% |
| 2017 | $3,430 | $177,169 +20.7% |
| 2016 | $3,430 +13.7% | $146,844 +5.3% |
| 2015 | $3,017 | $139,390 +11.9% |
| 2014 | $3,017 | $124,595 +4.9% |
| 2013 | $3,017 | $118,755 +0.1% |
| 2012 | -- | $118,675 +10% |
| 2011 | -- | $107,886 +0.7% |
| 2010 | -- | $107,138 -4.2% |
| 2009 | -- | $111,786 +10.3% |
| 2007 | $2,375 -3.1% | $101,317 +2% |
| 2006 | $2,451 +6.9% | $99,284 +6.5% |
| 2005 | $2,293 | $93,220 -3.4% |
| 2004 | -- | $96,540 -2.3% |
| 2003 | -- | $98,789 +1.2% |
| 2002 | -- | $97,633 +14.3% |
| 2001 | -- | $85,410 |
Find assessor info on the county website
Neighborhood: 75056
Nearby homes
- $343,8003 bd2 ba1.7k sqft7212 Langley Ct, The Colony, TX 75056Off Market
- $344,5003 bd2 ba1.8k sqft7217 Langley Ct, The Colony, TX 75056Off Market
- $328,0003 bd2 ba1.8k sqft7213 Langley Ct, The Colony, TX 75056Off Market
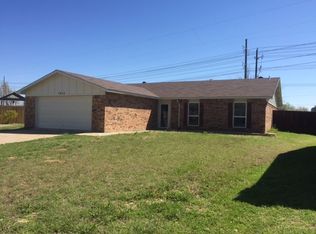
- $425,0004 bd3 ba2.1k sqft7208 Langley Ct, The Colony, TX 75056For Sale

- $353,0003 bd2 ba1.9k sqft7209 Langley Ct, The Colony, TX 75056Off Market
- $387,6004 bd3 ba2k sqft7204 Langley Ct, The Colony, TX 75056Off Market
- $328,9003 bd2 ba1.7k sqft7205 Langley Ct, The Colony, TX 75056Off Market
- $386,9003 bd2 ba1.8k sqft7201 Langley Ct, The Colony, TX 75056Off Market
Nearby schools
GreatSchools rating
- 6/10B B Owen Elementary SchoolGrades: PK-5Distance: 0.5 mi
- 5/10Griffin Middle SchoolGrades: 6-8Distance: 0.6 mi
- 5/10The Colony High SchoolGrades: 9-12Distance: 2.2 mi
Schools provided by the listing agent
- Elementary: Owen
- Middle: Griffin
- High: The Colony
- District: Lewisville ISD
Source: NTREIS. This data may not be complete. We recommend contacting the local school district to confirm school assignments for this home.
Get a cash offer in 3 minutes
Find out how much your home could sell for in as little as 3 minutes with a no-obligation cash offer.
Estimated market value
$464,200
Get a cash offer in 3 minutes
Find out how much your home could sell for in as little as 3 minutes with a no-obligation cash offer.
Estimated market value
$464,200
- Texas
- Denton County
- The Colony
- 75056
- 7216 Langley Ct
Nearby cities
Nearby neighborhoods
Nearby zip codes
Other The Colony Topics
