Skip main navigation
For sale
  • $464,900

    7216 Moss Dr, Swiftwater, PA 18370

    3beds
    1,983sqft
    : 
    Loading
    Get pre-qualified
    Single Family Residence
    Built in 2003
    1.08 Acres Lot
    $446,400 Zestimate®
    $234/sqft
    $-- HOA

    What's special

    First-floor primary suiteAbundance of natural lightSurrounded by mature treesFirst-floor laundry roomSoaring ceilingsPrivate retreatOpen-concept living space
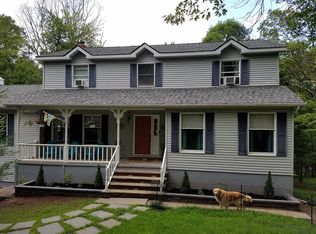
    Built in 2003 and impeccably maintained, this stunning contemporary home offers 3 bedrooms, 2.5 bathrooms and sits on over an acre of beautifully wooded land, providing exceptional privacy and tranquility. Step inside to soaring ceilings, an impressive staircase, and an abundance of natural light that fills the open-concept living space. The spacious living room features vaulted ceilings and a cozy gas fireplace, creating the perfect setting for everyday living or entertaining. The formal dining room is currently being used as a home office, offering flexibility to suit your lifestyle. The kitchen is appointed with warm wood cabinetry, granite countertops, and a dining area ideal for casual meals. A first-floor laundry room and direct access to the attached garage add everyday convenience. The first-floor primary suite is a private retreat complete with a walk-in closet and an en-suite bathroom. Upstairs, you'll find a spacious sitting area overlooking the main living space, along with two generously sized bedrooms separated by a shared full bath, providing privacy for family or guests. Surrounded by mature trees on over an acre, this immaculate home offers a peaceful setting while still providing all the comforts of modern living. If you're looking for space, privacy, and a move-in-ready home, this exceptional property is not to be missed. Located a short 5-minute drive to Martz bus for commuters. No Short term Rentals Allowed as per the township.
    4 days
    |
    308
    |
    25
    |

    Zillow last checked:

    Listing updated:

    Listed by:

    Teresa Jeanne Staiano 917-596-5538,

    Realty Executives - Pocono Pines 570-213-5200

    Source: PMAR,MLS#: PM-142882

    Loading...

      Facts & features

      Interior

      Bedrooms & bathrooms
      • Bedrooms: 3
      • Bathrooms: 3
      • Full bathrooms: 2
      • 1/2 bathrooms: 1
      Primary bedroom
      • Level: Main
      • Area: 236.52
      • Dimensions: 16.2 x 14.6
      Bedroom 2
      • Level: Upper
      • Area: 134.55
      • Dimensions: 11.5 x 11.7
      Bedroom 3
      • Level: Upper
      • Area: 118.29
      • Dimensions: 10.11 x 11.7
      Primary bathroom
      • Level: Main
      • Area: 85.94
      • Dimensions: 8.5 x 10.11
      Bathroom 2
      • Level: Main
      • Area: 29.07
      • Dimensions: 5.7 x 5.1
      Bathroom 3
      • Level: Upper
      • Area: 60.68
      • Dimensions: 8.2 x 7.4
      Den
      • Level: Upper
      • Area: 226.57
      • Dimensions: 16.3 x 13.9
      Dining room
      • Level: Main
      • Area: 111.87
      • Dimensions: 11.3 x 9.9
      Dining room
      • Level: Main
      • Area: 102.01
      • Dimensions: 10.1 x 10.1
      Kitchen
      • Level: Main
      • Area: 158.2
      • Dimensions: 11.3 x 14
      Laundry
      • Level: Main
      • Area: 26.01
      • Dimensions: 5.1 x 5.1
      Living room
      • Level: Main
      • Area: 268.64
      • Dimensions: 14.6 x 18.4
      Heating
      • Forced Air, Electric, Propane
      Cooling
      • Ceiling Fan(s), Central Air
      Appliances
      • Included: Electric Range, Dishwasher, Microwave, Stainless Steel Appliance(s), Washer, Dryer
      • Laundry: Main Level
      Features
      • Kitchen Island, Granite Counters, Double Vanity, Cathedral Ceiling(s), High Ceilings, Vaulted Ceiling(s), Walk-In Closet(s), Open Floorplan, Recessed Lighting, Ceiling Fan(s)
      • Flooring: Carpet, Ceramic Tile, Hardwood, Tile
      • Basement: Crawl Space,Sump Hole
      • Number of fireplaces: 1
      • Fireplace features: Living Room, Propane
      • Common walls with other units/homes: No Common Walls
      Interior area
      • Total structure area: 2,531
      • Total interior livable area: 1,983 sqft
      • Finished area above ground: 1,983
      • Finished area below ground: 0
      Video & virtual tour

      Property

      Parking
      • Total spaces: 6
      • Parking features: Garage - Attached, Open
      • Attached garage spaces: 2
      • Uncovered spaces: 4
      Features
      • Stories: 2
      • Patio & porch: Deck, Covered
      • Fencing: Back Yard,Partial,Chain Link
      Lot
      • Size: 1.08 Acres
      • Features: Sloped
      Details
      • Additional structures: Shed(s)
      • Parcel number: 12.12A.2.34
      • Zoning description: Residential
      • Special conditions: Standard

      Construction

      Type & style
      • Home type: SingleFamily
      • Architectural style: Contemporary
      • Property subtype: Single Family Residence
      Materials
      • Vinyl Siding
      • Roof: Asphalt
      Condition
      • Year built: 2003

      Utilities & green energy

      • Electric: 200+ Amp Service, Circuit Breakers
      • Sewer: On Site Septic
      • Water: Well

      Community & HOA

      Community
      • Subdivision: Deer Mountain Lake
      HOA
      • Has HOA: No
      Location
      • Region: Swiftwater

      Financial & listing details

      • Price per square foot: $234/sqft
      • Tax assessed value: $217,080
      • Annual tax amount: $7,086
      • Date on market: 7/8/2026
      • Listing terms: Cash,Conventional
      • Road surface type: Paved, Asphalt

        Estimated market value

        $446,400

        $424,000 - $469,000

        $3,533/mo

        Price history

        DateEventPrice
        7/8/2026Listed for sale$464,900+25.6%$234/sqft
        Source: PMAR #PM-142882 Report a problem
        8/7/2021Sold$370,000$187/sqft
        Source: PMAR #PM-88059 Report a problem
        5/29/2021Listed for sale$370,000$187/sqft
        Source: PMAR #PM-88059 Report a problem

        Public tax history

        YearProperty taxesTax assessment
        2025$6,869 +8.2%$217,080
        2024$6,346 +6.8%$217,080
        2023$5,943 +5.6%$217,080
        2022$5,629 +1%$217,080
        2021$5,571 +1%$217,080
        2020$5,516 -3.9%$217,080 +557.2%
        2019$5,739 $33,030
        2018$5,739 $33,030
        2017$5,739 +351.9%$33,030
        2016$1,270 $33,030
        2015-- $33,030
        2014-- $33,030
        2013-- $33,030
        2012-- $33,030
        2011-- $33,030
        2010-- $33,030
        2008-- $33,030
        2007-- $33,030
        2006-- $33,030
        2005-- $33,030 +634%
        2004-- $4,500
        Find assessor info on the county website

        Monthly payment

        Est. payment

        Payment breakdown

        Explore the cost of this home by adjusting the details. Changes won't be saved.
        All calculations are estimates and provided by Zillow, Inc. for informational purposes only. Actual amounts may vary.
        HOA fees may include property taxes on listings classified as Co-Ops. Contact the listing agent and/or owner for fee details.
        Mortgage interest rates are dependent on a number of factors, including credit score, down payment, and repayment length. Interest rate data provided by Zillow Group Marketplace, Inc. as of 1/1/1970 from various mortgage lenders with which we have lead or other similar arrangements; the Estimated Payment is an average of those rates.
        See how much you could borrow to make a competitive offer.

        Climate risks

        Neighborhood: 18370

        Getting around

        1 / 100
        Car-Dependent
        2 / 100
        Somewhat Bikeable

        Nearby schools

        GreatSchools rating

        A local agent can set up tours, give advice and negotiate with sellers.

        A local lender can help you make sure your offer is ready when you are.

        Browse local experts

        Similar homes