Skip main navigation
Sold
  • Price Unknown

    7216 NW 85th St, Kansas City, MO 64153

    4beds
    3,450sqft
    Single Family Residence
    Built in 1987
    0.25 Acres Lot
    $325,400 Zestimate®
    $--/sqft
    $3,245 Estimated rent

    Home value

    $325,400

    $309,000 - $342,000

    $3,245/mo

    Zestimate® history
    Loading
    Loading...

    Owner options

    List your home for rent

    $3,245/mo

    Rent Zestimate®

    Find your next renter with Zillow Rental Manager. Plus, with online applications, you can quickly screen prospective tenants – for free.

    Learn more

    $3,245/mo

    Rent Zestimate®

    Refinance and save

    Refinancing to a lower rate could help reduce your monthly payments and save thousands over the life of the loan.

    See today's rates

    Explore your selling options

    Work with a Zillow partner agent

    Leverage their expertise and Zillow's premium Showcase listings to get your home seen by more buyers.

    Get started

    List with your own agent

    Get your home in front of millions of buyers by listing it on Zillow.

    Learn how to do it

    Sell it yourself

    Take full control of how buyers see your home on Zillow by listing For Sale by Owner (FSBO).

    List your home

    What's special

    Gas fireplaceFully finished basementGranite countertops in kitchenSpacious true ranch homeEat-in kitchenMain floor laundryVaulted ceilings with bookcases
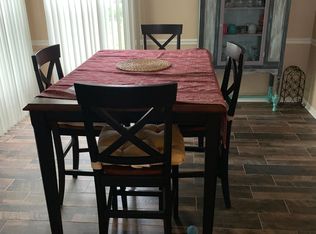
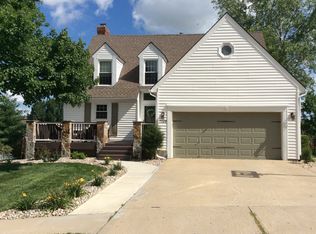
    Ready for new owners. Spacious true ranch home, with 3 bedrooms and 2 full bath on main level, and fully finished basement with a 4th conforming bedroom and a 5th nonconforming bedroom and family room in the basement. Granite countertops in kitchen, eat-in kitchen, formal great room and formal dining are blended together and gas fireplace sets off the vaulted ceilings with bookcases. Main floor laundry. Enjoy the family room and flex/multipurpose areas in the basement. Radon Mitigation is installed, ladder access in the garage for additional storage options. Backs up to Zona Rosa development, which features children's park, outdoor entertainment, shops & restaurants. Home being sold AS IS.

    Zillow last checked:

    Listing updated:

    Listed by:

    Eric Craig Team 816-726-8565,

    ReeceNichols-KCN,

    Jan SEITZ 816-262-4271,

    ReeceNichols-KCN

    Bought with:

    Alicia Wickliffe, 2018017207

    Keller Williams KC North

    Source: Heartland MLS as distributed by MLS GRID,MLS#: 2632606MLS Logo

    Facts & features

    Interior

    Bedrooms & bathrooms
    • Bedrooms: 4
    • Bathrooms: 3
    • Full bathrooms: 3
    Primary bedroom
    • Level: Main
    • Dimensions: 17.2 x 12.5
    Bedroom 2
    • Level: Main
    • Dimensions: 12.5 x 12.2
    Bedroom 3
    • Level: Main
    • Dimensions: 12 x 14.6
    Bedroom 4
    • Level: Lower
    • Dimensions: 17.2 x 18.11
    Primary bathroom
    • Level: Main
    • Dimensions: 17.2 x 14.2
    Bathroom 2
    • Level: Main
    • Dimensions: 8.4 x 5.3
    Bathroom 3
    • Level: Lower
    • Dimensions: 5.8 x 9.9
    Dining room
    • Level: Main
    • Dimensions: 11.3 x 9.6
    Kitchen
    • Level: Main
    • Dimensions: 11.4 x 13.5
    Living room
    • Level: Main
    • Dimensions: 14.11 x 27.1
    Other
    • Level: Lower
    • Dimensions: 11.6 x 16.5
    Recreation room
    • Level: Lower
    • Dimensions: 39.6 x 28.6
    Utility room
    • Level: Lower
    • Dimensions: 8.4 x 9.7
    Heating
    • Forced Air
    Cooling
    • Electric
    Appliances
    • Included: Dishwasher, Disposal, Microwave, Refrigerator, Electric Range
    • Laundry: Lower Level, Main Level
    Features
    • Ceiling Fan(s), Painted Cabinets, Pantry, Smart Thermostat, Vaulted Ceiling(s), Walk-In Closet(s)
    • Flooring: Carpet, Wood
    • Windows: Thermal Windows
    • Basement: Basement BR,Egress Window(s),Finished,Full
    • Number of fireplaces: 1
    • Fireplace features: Gas, Gas Starter, Great Room
    Interior area
    • Total structure area: 3,450
    • Total interior livable area: 3,450 sqft
    • Finished area above ground: 1,850
    • Finished area below ground: 1,600

    Property

    Parking
    • Total spaces: 2
    • Parking features: Attached, Garage Door Opener, Garage Faces Front
    • Attached garage spaces: 2
    Features
    • Patio & porch: Deck
    • Spa features: Bath
    • Fencing: Other,Wood
    Lot
    • Size: 0.25 Acres
    • Features: City Lot, Level
    Details
    • Additional structures: Shed(s)
    • Parcel number: 201012100001029008
    • Special conditions: Short Sale,As Is

    Construction

    Type & style
    • Home type: SingleFamily
    • Architectural style: Traditional
    • Property subtype: Single Family Residence
    Materials
    • Frame
    • Roof: Composition
    Condition
    • Year built: 1987

    Utilities & green energy

    • Sewer: Public Sewer
    • Water: Public

    Community & HOA

    Community
    • Subdivision: Thistle Hill
    HOA
    • Has HOA: No
    Location
    • Region: Kansas City

    Financial & listing details

    • Tax assessed value: $271,914
    • Annual tax amount: $4,646
    • Date on market: 7/23/2026
    • Listing terms: Cash,Conventional,FHA,VA Loan
    • Ownership: Private

    Price history

    DateEventPrice
    9/18/2026Sold--
    Source: Heartland MLS as distributed by MLS GRID #2632606 Report a problem
    7/26/2026Contingent$320,000$93/sqft
    Source: Heartland MLS as distributed by MLS GRID #2632606 Report a problem
    7/23/2026Listed for sale$320,000-12.3%$93/sqft
    Source: Heartland MLS as distributed by MLS GRID #2632606 Report a problem
    3/24/2022Sold--
    Source: Heartland MLS as distributed by MLS GRID #2366755 Report a problem
    2/26/2022Pending sale$365,000$106/sqft
    Source: Heartland MLS as distributed by MLS GRID #2366755 Report a problem
    2/26/2022Price change$365,000+5.8%$106/sqft
    Source: Heartland MLS as distributed by MLS GRID #2366755 Report a problem
    2/24/2022Listed for sale$345,000+68.3%$100/sqft
    Source: Heartland MLS as distributed by MLS GRID #2366755 Report a problem
    12/21/2012Sold--
    Source: Heartland MLS as distributed by MLS GRID #45001_1801494 Report a problem
    8/18/2012Listed for sale$205,000+3.5%$59/sqft
    Source: Prudential Kansas City Realty #1793639 Report a problem
    6/22/2010Sold--
    Source: Agent Provided Report a problem
    5/30/2010Price change$198,000+2.1%$57/sqft
    Source: Coldwell Banker Advantage #1657285 Report a problem
    5/6/2010Listed for sale$194,000-2%$56/sqft
    Source: Coldwell Banker Advantage #1672614 Report a problem
    10/31/2009Listed for sale$198,000$57/sqft
    Source: Reece and Nichols Realtors #1640579 Report a problem

    Public tax history

    YearProperty taxesTax assessment
    2025$4,646 +11.6%$51,664
    2024$4,162 +0.1%$51,664
    2023$4,157 +6%$51,664 +9.4%
    2022$3,923 -0.3%$47,225
    2021$3,934 +27%$47,225 +28.9%
    2020$3,098 $36,640
    2018-- $36,640
    2017$3,034 +4.8%$36,640 +5.5%
    2016$2,895 -0.3%$34,740
    2015$2,904 +1%$34,740
    2013$2,875 $34,740
    2012-- $34,740
    2011-- $34,740
    2010-- $34,740
    2009-- $34,740
    Find assessor info on the county website

    Neighborhood: Prairie Point

    Nearby schools

    GreatSchools rating
    Schools provided by the listing agent
    • Elementary: Renner
    • Middle: Congress
    • High: Park Hill

    Source: Heartland MLS as distributed by MLS GRID. This data may not be complete. We recommend contacting the local school district to confirm school assignments for this home.

    Get a cash offer in 3 minutes
    Find out how much your home could sell for in as little as 3 minutes with a no-obligation cash offer.
    Estimated market value

    $325,400

    Get a cash offer in 3 minutes
    Find out how much your home could sell for in as little as 3 minutes with a no-obligation cash offer.
    Estimated market value

    $325,400