BACK ON THE MARKET — NO FAULT OF SELLER! PRICE IMPROVEMENT NOW $239,999! MOTIVATED SELLER! Previous buyer's financing did not come together, creating another opportunity to own this beautifully updated and move-in ready, this 3-bedroom, 2-bath ranch sits on a spacious corner lot and offers the perfect combination of style, comfort, and outdoor living. Enjoy a bright open-concept layout, vaulted family room with fireplace, and renovated kitchen featuring stainless steel appliances, white cabinetry, marble countertops, and center island. The spacious primary suite features a walk-in closet and updated bath. Step outside to a private fenced backyard with an above-ground pool and deck, perfect for relaxing and entertaining. Bring your offer and make this home your! Schedule your showing today!
Pending
$239,999
7216 New Dale Rd, Rex, GA 30273
3beds
1,315sqft
Single Family Residence, Residential
Built in 1997
1 Acres Lot
$239,200 Zestimate®
$183/sqft
$-- HOA
What's special
Above-ground poolPrivate fenced backyardSpacious primary suiteCenter islandRenovated kitchenBright open-concept layoutStainless steel appliances
- 23 days
- 668
- 54
Likely to sell faster than
Zillow last checked:
Listing updated:
Listed by:
Lynn LAM,
ATL Realty Star, LLC 617-372-4517
Source: FMLS GA,MLS#: 7831485
Facts & features
Interior
Bedrooms & bathrooms
- Bedrooms: 3
- Bathrooms: 2
- Full bathrooms: 2
- Main level bathrooms: 2
- Main level bedrooms: 3
Rooms
- Room types: Family Room, Kitchen, Laundry, Living Room, Master Bathroom, Master Bedroom
Primary bedroom
- Features: Master on Main, Oversized Master, Split Bedroom Plan
- Level: Master on Main, Oversized Master, Split Bedroom Plan
Bedroom
- Features: Master on Main, Oversized Master, Split Bedroom Plan
Primary bathroom
- Features: Double Vanity, Separate Tub/Shower, Shower Only, Soaking Tub
Dining room
- Features: Great Room, Open Concept
Kitchen
- Features: Breakfast Bar, Cabinets White, Eat-in Kitchen, Kitchen Island, Pantry, Solid Surface Counters, View to Family Room
Heating
- Central, Forced Air, Natural Gas
Cooling
- Ceiling Fan(s), Central Air, Electric
Appliances
- Included: Dishwasher, Disposal, Dryer, Electric Range, Microwave, Range Hood, Refrigerator, Self Cleaning Oven, Washer, Other
- Laundry: Laundry Room, Main Level
Features
- Crown Molding, Double Vanity, Entrance Foyer, High Ceilings 9 ft Main, Recessed Lighting, Tray Ceiling(s), Walk-In Closet(s), Other
- Flooring: Carpet, Hardwood, Tile
- Windows: Double Pane Windows, Window Treatments
- Basement: None
- Number of fireplaces: 1
- Fireplace features: Brick, Family Room, Gas Log, Glass Doors
- Common walls with other units/homes: No Common Walls
Interior area
- Total structure area: 1,315
- Total interior livable area: 1,315 sqft
Video & virtual tour
Property
Parking
- Total spaces: 4
- Parking features: Driveway, Garage
- Garage spaces: 2
- Has uncovered spaces: Yes
Accessibility
- Accessibility features: None
Features
- Levels: One
- Stories: 1
- Patio & porch: Front Porch, Patio
- Exterior features: Private Yard, Rain Gutters
- Pool features: None
- Spa features: None
- Fencing: None
- Has view: Yes
- View description: Neighborhood, Trees/Woods
- Waterfront features: None
- Body of water: None
Lot
- Size: 1 Acres
- Features: Back Yard, Front Yard, Level, Rectangular Lot
Details
- Additional structures: None
- Parcel number: 12088D D011
- Other equipment: None
- Horse amenities: None
Construction
Type & style
- Home type: SingleFamily
- Architectural style: Ranch,Traditional
- Property subtype: Single Family Residence, Residential
Materials
- Brick Front, Vinyl Siding
- Foundation: Slab
- Roof: Composition,Shingle
Condition
- Resale
- New construction: No
- Year built: 1997
Utilities & green energy
- Electric: 110 Volts, 220 Volts
- Sewer: Public Sewer
- Water: Private
- Utilities for property: Cable Available, Electricity Available, Phone Available, Sewer Available, Water Available, Other
Green energy
- Energy efficient items: None
- Energy generation: None
Community & HOA
Community
- Features: None
- Security: Carbon Monoxide Detector(s), Smoke Detector(s)
- Subdivision: Oakwood Trails
HOA
- Has HOA: No
Location
- Region: Rex
Financial & listing details
- Price per square foot: $183/sqft
- Tax assessed value: $235,100
- Annual tax amount: $3,640
- Date on market: 9/2/2026
- Cumulative days on market: 14 days
- Electric utility on property: Yes
- Road surface type: Gravel, Paved
- Body type: Other
Estimated market value
$239,200
$227,000 - $251,000
$1,861/mo
Price history
| Date | Event | Price |
|---|---|---|
| 9/25/2026 | Pending sale | $239,999$183/sqft |
Source:  FMLS GA #7831485 Report a problem FMLS GA #7831485 Report a problem | ||
| 9/2/2026 | Listed for sale | $239,999-3.6%$183/sqft |
Source: FMLS GA #7831485 Report a problem | ||
| 8/22/2026 | Listing removed | $249,000$189/sqft |
Source: FMLS GA #7758193 Report a problem | ||
| 7/29/2026 | Pending sale | $249,000$189/sqft |
Source: FMLS GA #7758193 Report a problem | ||
| 7/8/2026 | Price change | $249,000-4.2%$189/sqft |
Source: FMLS GA #7758193 Report a problem | ||
| 6/28/2026 | Listed for sale | $260,000$198/sqft |
Source: FMLS GA #7758193 Report a problem | ||
| 6/2/2026 | Pending sale | $260,000$198/sqft |
Source: FMLS GA #7758193 Report a problem | ||
| 4/24/2026 | Listed for sale | $260,000+67.7%$198/sqft |
Source: FMLS GA #7758193 Report a problem | ||
| 6/20/2018 | Sold | $155,000-2.9%$118/sqft |
Source: Public Record Report a problem | ||
| 5/23/2018 | Pending sale | $159,600$121/sqft |
Source: SouthSide, REALTORS� #8376078 Report a problem | ||
| 5/8/2018 | Listed for sale | $159,600+59.6%$121/sqft |
Source: SouthSide, REALTORS� #8376078 Report a problem | ||
| 9/1/2017 | Sold | $100,000-2.9%$76/sqft |
Source: Public Record Report a problem | ||
| 8/29/2017 | Pending sale | $103,000$78/sqft |
Source: Phong Duong Group #8248045 Report a problem | ||
| 8/25/2017 | Listed for sale | $103,000+8.4%$78/sqft |
Source: Phong Duong Group #8248045 Report a problem | ||
| 6/5/2017 | Sold | $95,000-4%$72/sqft |
Source: Public Record Report a problem | ||
| 5/1/2017 | Pending sale | $99,000$75/sqft |
Source: First Choice Realty Group GA #8175293 Report a problem | ||
| 4/24/2017 | Listed for sale | $99,000+7.6%$75/sqft |
Source: FIRST CHOICE REALTY GROUP GA #8175293 Report a problem | ||
| 3/19/1998 | Sold | $92,000$70/sqft |
Source: Public Record Report a problem | ||
Public tax history
| Year | Property taxes | Tax assessment |
|---|---|---|
| 2025 | $3,640 +0% | $94,040 +1.9% |
| 2024 | $3,638 +8% | $92,280 |
| 2023 | $3,370 +15.8% | $92,280 +26.1% |
| 2022 | $2,909 +19.6% | $73,160 +20.6% |
| 2021 | $2,433 +17.7% | $60,640 +19.5% |
| 2020 | $2,067 +13.9% | $50,742 -53.6% |
| 2019 | $1,816 +52.1% | $109,472 +184.6% |
| 2018 | $1,194 +19.2% | $38,466 +14.2% |
| 2017 | $1,001 +16.9% | $33,674 +11.8% |
| 2016 | $857 | $30,117 |
| 2015 | $857 +0.3% | -- |
| 2014 | $854 +37.7% | $24,814 |
| 2013 | $620 -0.8% | -- |
| 2012 | $625 -35.6% | -- |
| 2011 | $970 +6.3% | -- |
| 2010 | $913 -18.3% | -- |
| 2009 | $1,117 +27.8% | -- |
| 2008 | $874 +1.3% | -- |
| 2007 | $863 -0.2% | -- |
| 2006 | $865 -2.3% | -- |
| 2005 | $885 +11.8% | -- |
| 2003 | $791 +25.1% | -- |
| 2002 | $632 +2.2% | -- |
| 2001 | $619 -3.7% | -- |
| 2000 | $642 | -- |
Find assessor info on the county website
Monthly payment
Est. payment
Payment breakdown
Explore the cost of this home by adjusting the details. Changes won't be saved.Climate risks
Neighborhood: 30273
Nearby schools
Schools provided by the listing agent
- Elementary: Roberta T. Smith
- Middle: Rex Mill
- High: Mount Zion - Clayton
Source: FMLS GA. This data may not be complete. We recommend contacting the local school district to confirm school assignments for this home.
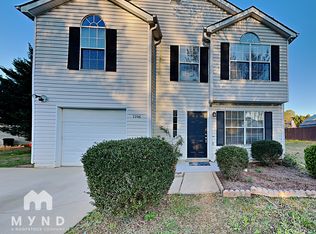
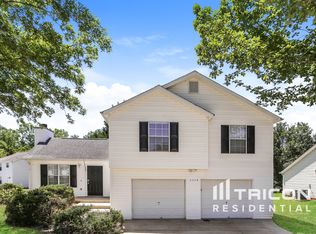
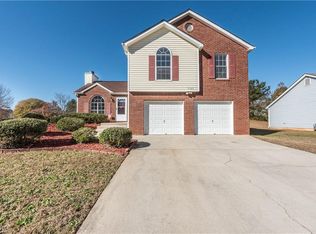
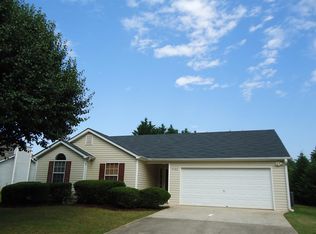
Similar homes
- $234,8003 bd2 ba1.3k sqft182 Brandon Ridge Cir, Stockbridge, GA 30281For Sale
 MLS ID #7820833, Summer Guan, Atlanta Realty Global, LLC.. FMLS GA
 - $235,0003 bd3 ba1.4k sqft2809 Mill Lake Way, Morrow, GA 30260Active

 MLS ID #10826546, Shikera McClure, Realty One Group Edge. GAMLS
 - $337,0003 bd3 ba1.9k sqft4086 Rex Rd, Rex, GA 30273For Sale
 MLS ID #7761687, Tonieh Roberts, Mayar Inc.Global Realtors. FMLS GA
 - $226,7503 bd3 ba1.5k sqft2883 Knollberry Ln, Decatur, GA 30034Active
 MLS ID #10842070, Benjamin Hitchins, Mainstay Brokerage. GAMLS
 - $227,7983 bd3 ba1.7k sqft2201 Clayton Rdg, Lithonia, GA 30058ActiveMLS ID #10845128, Summer R Brady, Mainstay Brokerage. GAMLS
- $244,8993 bd2 ba1.2k sqft9161 Fairway Ct, Riverdale, GA 30274For SaleMLS ID #7732081, Danielle Moore, Real Time Realty Of Georgia, LLC.. FMLS GA
- $264,9003 bd2 ba1.3k sqft85 Goldfinch Dr, Covington, GA 30016ActiveMLS ID #10808430, Mark Spain, Mark Spain Real Estate. GAMLS
- $240,0003 bd3 ba1.7k sqft493 E Lake Dr, Riverdale, GA 30274For SaleMLS ID #7693604, Taneka Manuel, Real Broker, LLC.. FMLS GA
- $239,9003 bd2 ba1.3k sqft163 Nicki Ct, Hampton, GA 30228Active Under ContractMLS ID #10828108, James Byrd, Atlanta Communities. GAMLS
- $215,0003 bd2 ba1.4k sqft632 Wood Knoll Ct, Jonesboro, GA 30238ActiveMLS ID #10713027, Mark Spain, Mark Spain Real Estate. GAMLS
- $250,0003 bd2 ba1.6k sqft4901 Summersun Dr, Morrow, GA 30260ActiveMLS ID #10784339, Amanda L Charlesworth, Keller Williams Realty First Atlanta. GAMLS
- $250,0003 bd2 ba1.4k sqft9421 Forest Knoll Dr, Jonesboro, GA 30238ActiveMLS ID #10787078, Shawna A Rickards, BHHS Georgia Properties. GAMLS
- $245,0003 bd2 ba1.7k sqft10820 Lees Ct, Jonesboro, GA 30238ActiveMLS ID #10616188, Rachel Smith, Hester Group, REALTORS. GAMLS
- $246,4003 bd2 ba1.3k sqft820 Bridgewater Way SE, Conyers, GA 30094For SaleMLS ID #7831897, Orlando Burns, CPA Realty, LLC. FMLS GA
- $230,0003 bd2 ba1.1k sqft133 Carols Ln, Locust Grove, GA 30248ActiveMLS ID #10804614, Yolanda Stoynov, Sanders Real Estate. GAMLS
- $265,0003 bd3 ba1.7k sqft7454 Pine Brook Rd, Stockbridge, GA 30281ActiveMLS ID #10796049, Willie Acree, BHHS Georgia Properties. GAMLS
- $265,0005 bd2 ba1.8k sqft1020 Cedar Cir, Forest Park, GA 30297For SaleMLS ID #7790186, Natasha Niles, Century 21 Connect Realty. FMLS GA
- $218,0004 bd2 ba1.6k sqft3713 Elkridge Dr, Decatur, GA 30032ActiveMLS ID #10841985, Tanya Pickens, Opendoor Brokerage. GAMLS
