Welcome to 7216 Orral St, a five-unit multifamily property situated on a corner lot in Oakland, offering approximately 3,510 rentable square feet on a 4,880-square-foot lot. The property consists of two separate buildings, including a single-story duplex and a two-story triplex, with a unit mix of four 1-bedroom, 1-bathroom units and one 2-bedroom, 1-bathroom unit. Off-street parking and separate unit entrances add convenience for residents. The interiors offer practical, comfortable layouts with carpeted living areas, large bay windows that bring in plenty of natural light, ceiling fans, built-in shelving, and fireplaces with tile surrounds. Kitchens feature gas ranges, full-size refrigerators, white cabinetry, wood-plank style flooring, and dedicated laundry hookups with window ventilation. Bathrooms include modern vanities, medicine cabinets, and tiled shower and tub combinations. The exterior offers durable siding, low-maintenance paved grounds, and gated perimeter fencing. With its corner-lot setting, multiple-unit configuration, and functional layouts, 7216 Orral St presents a solid multifamily investment opportunity in Oakland.
Active
$850,000
7216 Orral St, Oakland, CA 94621
12beds
3,510sqft
5 or More Units
Built in ----
-- sqft lot
$-- Zestimate®
$242/sqft
$-- HOA
What's special
Wood-plank style flooringGated perimeter fencingFull-size refrigeratorsLow-maintenance paved groundsCorner lotWhite cabinetryMedicine cabinets
- 62 days
- 157
- 22
Zillow last checked:
Listing updated:
Listed by:
Aaron West DRE #01504116 209-484-1651,
PMZ Real Estate
Source: MetroList Services of CA,MLS#: 226102571Originating MLS: MetroList Services, Inc.
Facts & features
Interior
Bedrooms & bathrooms
- Bedrooms: 12
- Bathrooms: 4
- Full bathrooms: 4
Heating
- Wall Furnace, Varies by Unit
Cooling
- Ceiling Fan(s), Varies by Unit
Appliances
- Included: Free-Standing Gas Oven
- Laundry: Washer/Dryer Hookups
Features
- Flooring: Carpet
- Has fireplace: No
Interior area
- Total interior livable area: 3,510 sqft
Property
Parking
- Total spaces: 2
- Parking features: Garage
- Garage spaces: 2
Features
- Levels: Two
- Stories: 2
Lot
- Size: 4,878 Square Feet
- Features: Other
Details
- Parcel number: 39330927
- Zoning: 0
- Special conditions: Offer As Is
Construction
Type & style
- Home type: MultiFamily
- Architectural style: Mid-Century
- Property subtype: 5 or More Units
Materials
- Concrete, Wood
- Foundation: Concrete
- Roof: Composition,Flat
Condition
- New construction: No
Utilities & green energy
- Sewer: Public Sewer
- Water: Public
- Utilities for property: Electric, Natural Gas Connected
Community & HOA
Location
- Region: Oakland
Financial & listing details
- Price per square foot: $242/sqft
- Tax assessed value: $322,929
- Price range: $850K - $850K
- Date on market: 8/13/2026
- Tenant pays: Electricity, Gas, Water
- Income includes: Rent Only
Estimated market value
Not available
Estimated sales range
Not available
$2,315/mo
Price history
| Date | Event | Price |
|---|---|---|
| 8/13/2026 | Listed for sale | $850,000-5%$242/sqft |
Source: MetroList Services of CA #226102571 Report a problem | ||
| 5/1/2021 | Listing removed | -- |
Source: MetroList Services of CA Report a problem | ||
| 2/5/2021 | Listed for sale | $895,000$255/sqft |
Source: MetroList Services of CA #20028666 Report a problem | ||
| 1/25/2021 | Listing removed | -- |
Source: MetroList Services of CA Report a problem | ||
| 10/30/2020 | Price change | $895,000-8.2%$255/sqft |
Source: Marcus & Millichap Real Estate #20028666 Report a problem | ||
| 5/20/2020 | Listed for sale | $975,000+1377.3%$278/sqft |
Source: Marcus & Millichap Real Estate #20028666 Report a problem | ||
| 7/5/1996 | Sold | $66,000-40%$19/sqft |
Source: Public Record Report a problem | ||
| 4/23/1996 | Sold | $110,000$31/sqft |
Source: Public Record Report a problem | ||
Public tax history
| Year | Property taxes | Tax assessment |
|---|---|---|
| 2026 | -- | $322,929 +2% |
| 2025 | $9,049 +5.3% | $316,597 +2% |
| 2024 | $8,593 -1.2% | $310,390 +2% |
| 2023 | $8,702 +7.4% | $304,305 +2% |
| 2022 | $8,103 +13.1% | $298,339 +2% |
| 2021 | $7,163 +1.3% | $292,490 +1% |
| 2020 | $7,068 +10.1% | $289,492 +2% |
| 2019 | $6,422 +9.3% | $283,817 +2% |
| 2018 | $5,873 | $278,253 +2% |
| 2017 | $5,873 +4.1% | $272,799 +2% |
| 2016 | $5,641 -5% | $267,451 +1.5% |
| 2015 | $5,938 | $263,435 +2% |
| 2014 | $5,938 | $258,275 +0.5% |
| 2013 | -- | $257,109 +2% |
| 2012 | -- | $252,068 +2% |
| 2011 | -- | $247,126 +0.8% |
| 2010 | -- | $245,279 -0.2% |
| 2009 | -- | $245,863 +2% |
| 2008 | -- | $241,044 +2% |
| 2007 | -- | $236,317 +2% |
| 2006 | -- | $231,685 +2% |
| 2005 | -- | $227,144 +2% |
| 2004 | -- | $222,692 +1.9% |
| 2003 | -- | $218,611 +2% |
| 2002 | -- | $214,325 +2% |
| 2001 | $4,010 | $210,122 |
Find assessor info on the county website
Monthly payment
Est. payment
Payment breakdown
Explore the cost of this home by adjusting the details. Changes won't be saved.Climate risks
Neighborhood: Hegenberger

Similar homes
- $1,100,00012 bd8 ba4.9k sqft1317 83rd Ave, Oakland, CA 94621For Sale
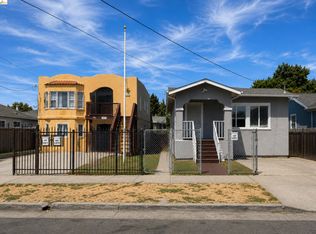 MLS ID #41150222, David Howarth. bridgeMLS/CCAR/Bay East AOR
 - $900,00012 bd4 ba3.5k sqft10582 Topanga Dr, Oakland, CA 94603For Sale
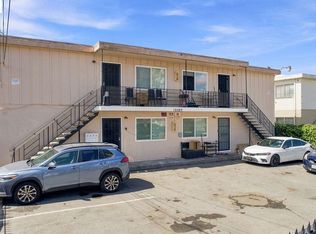 MLS ID #41148085, Jatin Mehta. bridgeMLS/CCAR/Bay East AOR
 - $969,0009 bd4 ba4.3k sqft1914 51st Ave, Oakland, CA 94601For Sale
 MLS ID #ML82051140, Blaire Jahn. MLSListings Inc
 - $879,0009 bd6 ba3.2k sqft1436 52nd Ave, Oakland, CA 94601For Sale
 MLS ID #41134441, Son Luu. Bay East AOR
