The Autumnbrook floor plan offers a beautifully designed living space spanning 2,214 square feet, combining comfort, functionality, and modern style. With 4 bedrooms, 3 full bathrooms, and a thoughtfully placed master suite on the main level, this home provides the ideal layout for today's families. The first floor features an open-concept design perfect for entertaining, with a chef's kitchen that includes a large pantry and seamless flow into the dining and living areas. Step outside to enjoy a back deck with both covered and uncovered spaces, offering a versatile area for relaxing or hosting guests. The master suite is privately located, complete with a walk-in closet and en-suite bathroom. Additional bedrooms on this level ensure easy access to shared living spaces. The second floor includes a bedroom and full bathroom, along with a bonus room that offers endless possibilities—use it as a home office, media room, or guest retreat. With its thoughtfully designed layout, stylish features, and inviting outdoor spaces, the Autumnbrook floor plan is a standout choice for families seeking a home that adapts to their lifestyle. Please visit the model home on Sunday from 2-5 for more information. All River Stone Construction homes come with a 1-year builder warranty!
Closed
$530,975
7216 Paxton Cir, Hixson, TN 37343
4beds
2,214sqft
Single Family Residence, Residential
Built in 2025
0.25 Acres Lot
$535,400 Zestimate®
$240/sqft
$2,746 Estimated rent
Home value
$535,400
$498,000 - $578,000
$2,746/mo
Zestimate® history
Owner options
List your home for rent
$2,746/mo
Rent Zestimate®
Find your next renter with Zillow Rental Manager. Plus, with online applications, you can quickly screen prospective tenants – for free.
$2,746/mo
Rent Zestimate®
Refinance and save
$3,966/mo
Est. payment
Refinancing to a lower rate could help reduce your monthly payments and save thousands over the life of the loan.
$3,966/mo
Est. payment
Explore your selling options
Work with a Zillow partner agent
Leverage their expertise and Zillow's premium Showcase listings to get your home seen by more buyers.
Get startedList with your own agent
Get your home in front of millions of buyers by listing it on Zillow.
Learn how to do itSell it yourself
Take full control of how buyers see your home on Zillow by listing For Sale by Owner (FSBO).
List your homeWhat's special
Zillow last checked:
Listing updated:
Listed by:
Kelli Crane 423-994-6608,
The Group Real Estate Brokerage
Bought with:
Nonmls
Realtracs, Inc.
Source: RealTracs MLS as distributed by MLS GRID,MLS#: 3338361
Facts & features
Interior
Bedrooms & bathrooms
- Bedrooms: 4
- Bathrooms: 3
- Full bathrooms: 3
- Main level bedrooms: 4
Heating
- Natural Gas, Central, Electric, Other
Cooling
- Other, Central Air
Appliances
- Included: Electric Oven, Dishwasher, Disposal, Microwave
Features
- Ceiling Fan(s), Walk-In Closet(s), High Ceilings, High Speed Internet
- Flooring: Carpet, Tile, Other
- Basement: Crawl Space
- Number of fireplaces: 1
- Fireplace features: Gas
Interior area
- Total structure area: 2,214
- Total interior livable area: 2,214 sqft
- Finished area above ground: 2,214
Property
Parking
- Total spaces: 2
- Parking features: Garage Door Opener, Attached, Concrete, Driveway
- Attached garage spaces: 2
- Has uncovered spaces: Yes
Features
- Levels: One
- Stories: 2
- Patio & porch: Deck, Covered, Porch
- Pool features: Association
Lot
- Size: 0.25 Acres
- Dimensions: 150 x 75
- Features: Level
- Topography: Level
Details
- Special conditions: Standard
Construction
Type & style
- Home type: SingleFamily
- Architectural style: Other
- Property subtype: Single Family Residence, Residential
Materials
- Fiber Cement
- Roof: Shingle
Condition
- New construction: Yes
- Year built: 2025
Utilities & green energy
- Sewer: Public Sewer
- Water: Public
- Utilities for property: Electricity Available, Natural Gas Available, Water Available
Community & HOA
Community
- Security: Smoke Detector(s)
- Subdivision: Paxton Pointe
HOA
- Has HOA: Yes
- Amenities included: Pool
- HOA fee: $650 annually
Location
- Region: Hixson
Financial & listing details
- Price per square foot: $240/sqft
- Date on market: 8/7/2026
- Electric utility on property: Yes
Price history
| Date | Event | Price |
|---|---|---|
| 9/22/2025 | Sold | $530,975$240/sqft |
Source:  RealTracs MLS as distributed by MLS GRID #3338361 Report a problem RealTracs MLS as distributed by MLS GRID #3338361 Report a problem | ||
Public tax history
Tax history is unavailable.
Neighborhood: Middle Valley
Nearby homes
- $530,9754 bd3 ba2.2k sqft7216 Paxton Cir #71, Hixson, TN 37343Sold

- $530,975-- bd-- ba2.3k sqft7216 Paxton Cir, Hixson, TN 37343Sold
- $76,000-- bd-- ba2.6k sqft7230 Paxton Cir, Hixson, TN 37343Sold
- $576,3494 bd4 ba2.5k sqft7202 Paxton Cir, Hixson, TN 37343Sold
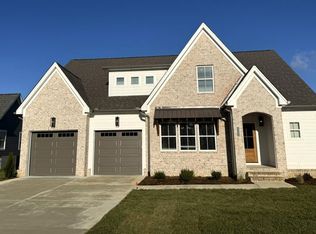
- $576,3494 bd4 ba2.5k sqft7202 Paxton Cir #72, Hixson, TN 37343Sold
- $520,1454 bd3 ba2.2k sqft7230 Paxton Cir UNIT 70, Hixson, TN 37343Sold
- $520,1454 bd3 ba2.2k sqft7230 Paxton Cir, Hixson, TN 37343Sold
- $576,3481 acre7202 Paxton Cir, Hixson, TN 37343Sold
Nearby schools
GreatSchools rating
- 6/10Ganns Middle Valley Elementary SchoolGrades: PK-5Distance: 0.8 mi
- 5/10Hixson Middle SchoolGrades: 6-8Distance: 2.8 mi
- 7/10Hixson High SchoolGrades: 9-12Distance: 2.7 mi
Schools provided by the listing agent
- Elementary: Middle Valley Elementary School
- Middle: Hixson Middle School
- High: Hixson High School
Source: RealTracs MLS as distributed by MLS GRID. This data may not be complete. We recommend contacting the local school district to confirm school assignments for this home.
Get a cash offer in 3 minutes
Find out how much your home could sell for in as little as 3 minutes with a no-obligation cash offer.
Estimated market value
$535,400
Get a cash offer in 3 minutes
Find out how much your home could sell for in as little as 3 minutes with a no-obligation cash offer.
Estimated market value
$535,400
- Tennessee
- Hamilton County
- Hixson
- 37343
- Middle Valley
- 7216 Paxton Cir
