Skip main navigation
Off market
  • $490,000

    7216 Royal Oak Dr, Harrisburg, PA 17112

    4beds
    2,255sqft
    SingleFamily
    Built in 2005
    0.38 Acres Lot
    $490,000 Zestimate®
    $217/sqft
    $2,505 Estimated rent

    Home value

    $490,000

    $466,000 - $515,000

    $2,505/mo

    Zestimate® history
    Loading
    Loading...

    Owner options

    List your home for rent

    $2,505/mo

    Rent Zestimate®

    Find your next renter with Zillow Rental Manager. Plus, with online applications, you can quickly screen prospective tenants – for free.

    Learn more

    $2,505/mo

    Rent Zestimate®

    Refinance and save

    $3,205/mo

    Est. payment

    Refinancing to a lower rate could help reduce your monthly payments and save thousands over the life of the loan.

    See today's rates

    $3,205/mo

    Est. payment

    Explore your selling options

    Work with a Zillow partner agent

    Leverage their expertise and Zillow's premium Showcase listings to get your home seen by more buyers.

    Get started

    List with your own agent

    Get your home in front of millions of buyers by listing it on Zillow.

    Learn how to do it

    Sell it yourself

    Take full control of how buyers see your home on Zillow by listing For Sale by Owner (FSBO).

    List your home

    What's special

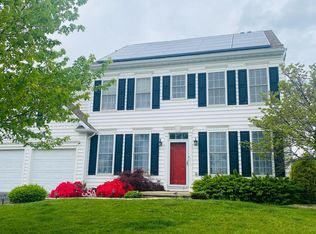
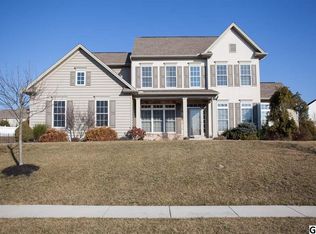
    Immaculate 4 bedroom 2.5 bath home in desirable Winslett Neighborhood in West Hanover Township with large level yard! As you enter the foyer, the open family room with 9' ceilings is bright and cheery with oversized windows. Formal dining room with pocket doors for privacy could also be used as den or playroom. Kitchen has island with seating, newer stainless steel appliances, pantry and informal dining area with access to newer deck with vinyl railing. The main level also has half bath and mud/laundry room featuring large closet for overflow pantry storage. Master bedroom is 22x15 allowing plenty of space for a sitting/dressing area and has its own private full bath and walk-in closet. Three additional nicely sized bedrooms on second floor plus loft/sitting area which would be great for play area or office space. The dry full basement has active radon mitigation system, transfer switch for future generator and 3/4HP sump pump. Spacious 19x21 attached 2 car garage with utility sink for convenience when working on car or coming in from yard work. Efficient gas heat and rough-in for gas range and gas dryer. Owners have meticulously maintained this home. Come take a look!

    This property is not currently displayed as for sale or rent on Zillow. This may be different from what's on other websites or public sources.

    Facts & features

    Interior

    Bedrooms & bathrooms
    • Bedrooms: 4
    • Bathrooms: 3
    • Full bathrooms: 2
    • 1/2 bathrooms: 1
    Heating
    • Forced air
    Cooling
    • Central
    Appliances
    • Included: Dryer, Microwave, Refrigerator, Washer
    Features
    • Master Bath(s), Kitchen - Island, Pantry
    • Basement: Partially finished
    • Has fireplace: Yes
    Interior area
    • Total interior livable area: 2,255 sqft

    Property

    Parking
    • Parking features: Garage - Attached
    Features
    • Exterior features: Other
    Lot
    • Size: 0.38 Acres
    Details
    • Parcel number: 680191250000000

    Construction

    Type & style
    • Home type: SingleFamily
    • Architectural style: Traditional
    Materials
    • Frame
    • Foundation: Other
    Condition
    • Year built: 2005

    Community & HOA

    HOA
    • Has HOA: Yes
    • HOA fee: $33 monthly
    Location
    • Region: Harrisburg

    Financial & listing details

    • Price per square foot: $217/sqft
    • Tax assessed value: $249,900
    • Annual tax amount: $6,923

    Price history

    DateEventPrice
    8/21/2019Sold$315,000$140/sqft
    Source: Public Record Report a problem
    8/21/2019Listed for sale$315,000$140/sqft
    Source: RE/MAX 1st Advantage #PADA110516 Report a problem
    5/27/2019Pending sale$315,000$140/sqft
    Source: RE/MAX 1st Advantage #PADA110516 Report a problem
    5/20/2019Listed for sale$315,000+10.6%$140/sqft
    Source: RE/MAX 1st Advantage #PADA110516 Report a problem
    3/3/2011Listing removed$284,900$126/sqft
    Source: iseemedia #10198800 Report a problem
    2/25/2011Listed for sale$284,900$126/sqft
    Source: iseemedia #10198800 Report a problem
    12/24/2010Listing removed$284,900$126/sqft
    Source: RE/MAX Realty Professionals #10198800 Report a problem
    9/18/2010Price change$284,900-1.7%$126/sqft
    Source: RE/MAX Realty Professionals, Inc. #10198800 Report a problem
    8/13/2010Listed for sale$289,900+12.8%$129/sqft
    Source: RE/MAX Realty Professionals, Inc. #10198800 Report a problem
    7/27/2005Sold$257,075$114/sqft
    Source: Public Record Report a problem

    Public tax history

    YearProperty taxesTax assessment
    2025$6,923 +6.5%$249,900
    2023$6,501 $249,900
    2022$6,501 $249,900
    2021$6,501 +193.9%$249,900
    2020$2,212 $249,900
    2019$2,212 -64.4%$249,900
    2018$6,217 $249,900
    2017-- $249,900
    2016-- $249,900
    2015-- $249,900
    2014-- $249,900
    2013-- $249,900
    2012-- $249,900
    2011-- $249,900
    2010-- $249,900
    2008-- $249,900
    2007-- $249,900
    2006-- $249,900
    Find assessor info on the county website

    Neighborhood: 17112

    Nearby schools

    GreatSchools rating
    Schools provided by the listing agent
    • Elementary: West Hanover
    • Middle: Central Dauphin
    • High: Central Dauphin
    • District: Central Dauphin

    Source: The MLS. This data may not be complete. We recommend contacting the local school district to confirm school assignments for this home.

    Get pre-qualified for a loan
    At Zillow Home Loans, we can pre-qualify you in as little as 5 minutes with no impact to your credit score.

    An equal housing lender. NMLS #10287.

    Sell for more on Zillow
    Get a Zillow Showcase℠ listing at no additional cost and you could sell for .
    $490,000
    2% more
    +$9,800
    With Zillow Showcase(estimated)
    $499,800