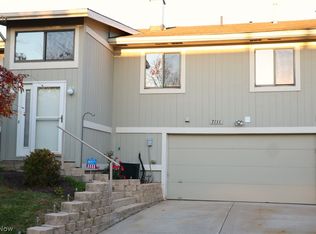
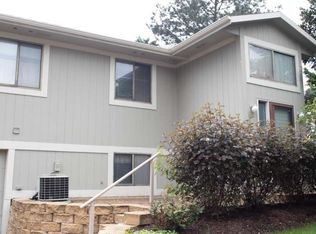
Welcome Home! This beautifully updated two level condominium offers a great layout for today’s lifestyle. On the main level you will find a spacious living room with newer laminate flooring, vaulted ceiling, loads of natural light, open to the dining area and a fantastic shiplap wall feature. The kitchen was completely renovated and rethought just a few years ago and now offers a center island with pendant lighting, stylish backsplash, solid surface countertops and a modern grey cabinet style that ends with crown moldings to the ceiling. As the hub of the home, this kitchen is ready for your everyday needs as well some great entertaining! Down the hall two bedrooms and a full bath that has been updated with new counter tops on the dual sinks and tile surround on the tub/shower. The master bedroom is spacious, has large walk in closet and an updated full bath with walk in tiled shower with glass doors. The lower level offers a very roomy family room space with extra closets for storage and an additional ½ bath that has been fully remodeled. From this level you can exit to the attached two car garage and also access to the laundry/utility room. The exterior of the unit offers a stone patio for outdoor dining or relaxing. The Lockwood Ridge Condo community offers, rec center, pool, basketball/tennis courts, playground and more. Location allows easy access to the area freeways and shopping and dining. See this one today!
Closed
$249,900
7216 S Galahad Pl, Painesville, OH 44077
3beds
2,262sqft
Townhouse, Condominium
Built in 1978
-- sqft lot
$265,000 Zestimate®
$110/sqft
$2,788 Estimated rent
Home value
$265,000
$252,000 - $281,000
$2,788/mo
Zestimate® history
Owner options
List your home for rent
$2,788/mo
Rent Zestimate®
Find your next renter with Zillow Rental Manager. Plus, with online applications, you can quickly screen prospective tenants – for free.
$2,788/mo
Rent Zestimate®
Refinance and save
$1,744/mo
Est. payment
Refinancing to a lower rate could help reduce your monthly payments and save thousands over the life of the loan.
$1,744/mo
Est. payment
Explore your selling options
Work with a Zillow partner agent
Leverage their expertise and Zillow's premium Showcase listings to get your home seen by more buyers.
Get startedList with your own agent
Get your home in front of millions of buyers by listing it on Zillow.
Learn how to do itSell it yourself
Take full control of how buyers see your home on Zillow by listing For Sale by Owner (FSBO).
List your homeWhat's special
Center islandNew counter topsVaulted ceilingFantastic shiplap wallNewer laminate flooringLarge walk in closetGlass doors
Zillow last checked:
Listing updated:
Listed by:
Timothy A Garton tgarton@remax.net(440)487-3976,
RE/MAX Results
Bought with:
Erin Paglio, 2018000419
Platinum Real Estate
Denise M Zervos, 434229
Platinum Real Estate
Source: MLS Now,MLS#: 4493462 Originating MLS: Lake Geauga Area Association of REALTORS
Originating MLS: Lake Geauga Area Association of REALTORSFacts & features
Interior
Bedrooms & bathrooms
- Bedrooms: 3
- Bathrooms: 3
- Full bathrooms: 2
- 1/2 bathrooms: 1
- Main level bathrooms: 2
- Main level bedrooms: 3
Primary bedroom
- Description: Flooring: Carpet
- Level: First
- Dimensions: 11.00 x 18.00
Bedroom
- Description: Flooring: Luxury Vinyl Tile
- Level: First
- Dimensions: 10.00 x 15.00
Bedroom
- Description: Flooring: Luxury Vinyl Tile
- Level: First
- Dimensions: 10.00 x 15.00
Family room
- Description: Flooring: Carpet
- Level: Lower
- Dimensions: 26.00 x 24.00
Great room
- Description: Flooring: Luxury Vinyl Tile
- Level: First
- Dimensions: 27.00 x 13.00
Kitchen
- Description: Flooring: Luxury Vinyl Tile
- Level: First
- Dimensions: 12.00 x 9.00
Utility room
- Level: Lower
- Dimensions: 10.00 x 7.00
Heating
- Forced Air, Gas
Cooling
- Central Air
Appliances
- Included: Dishwasher, Microwave, Range
- Laundry: In Unit
Features
- Basement: Finished
- Number of fireplaces: 1
Interior area
- Total structure area: 2,262
- Total interior livable area: 2,262 sqft
- Finished area above ground: 2,262
Property
Parking
- Total spaces: 2
- Parking features: Attached, Direct Access, Electricity, Garage, Garage Door Opener, Paved
- Attached garage spaces: 2
Features
- Levels: Two
- Stories: 2
- Patio & porch: Patio
Details
- Parcel number: 08A018C000280
Construction
Type & style
- Home type: Condo
- Property subtype: Townhouse, Condominium
- Attached to another structure: Yes
Materials
- Cedar
- Roof: Asphalt,Fiberglass
Condition
- Year built: 1978
Utilities & green energy
- Sewer: Public Sewer
- Water: Public
Community & HOA
Community
- Subdivision: Lockwood Ridge Condo Prcl 2
HOA
- Has HOA: Yes
- Services included: Association Management, Insurance, Maintenance Grounds, Maintenance Structure, Recreation Facilities, Reserve Fund, Sewer, Snow Removal, Trash, Water
- HOA name: Lockwood Ridge Condo Assoc.
- Second HOA fee: $250 monthly
Location
- Region: Painesville
Financial & listing details
- Price per square foot: $110/sqft
- Tax assessed value: $189,710
- Annual tax amount: $2,637
- Date on market: 10/21/2023
- Cumulative days on market: 6 days
- Listing terms: Cash,Conventional,FHA,VA Loan
Price history
| Date | Event | Price |
|---|---|---|
| 11/3/2023 | Sold | $249,900$110/sqft |
Source:  MLS Now #4493462 Report a problem MLS Now #4493462 Report a problem | ||
| 10/4/2023 | Pending sale | $249,900$110/sqft |
Source: MLS Now #4493462 Report a problem | ||
| 9/28/2023 | Listed for sale | $249,900+111.8%$110/sqft |
Source: MLS Now #4493462 Report a problem | ||
| 8/17/2018 | Sold | $118,000-5.6%$52/sqft |
Source: MLS Now #4008041 Report a problem | ||
| 8/14/2018 | Pending sale | $125,000$55/sqft |
Source: Howard Hanna - Chardon #4008041 Report a problem | ||
| 7/9/2018 | Price change | $125,000-3.8%$55/sqft |
Source: Howard Hanna - Chardon #4008041 Report a problem | ||
| 6/13/2018 | Listed for sale | $130,000$57/sqft |
Source: Howard Hanna #4008041 Report a problem | ||
Public tax history
| Year | Property taxes | Tax assessment |
|---|---|---|
| 2025 | $3,102 -0.6% | $66,400 |
| 2024 | $3,122 +18.5% | $66,400 +32.7% |
| 2023 | $2,634 -0.1% | $50,050 |
| 2022 | $2,637 -0.4% | $50,050 |
| 2021 | $2,647 +6.4% | $50,050 +20% |
| 2020 | $2,488 +0.1% | $41,710 |
| 2019 | $2,485 +42.4% | $41,710 +13% |
| 2018 | $1,745 | $36,910 |
| 2017 | $1,745 +9% | $36,910 |
| 2016 | $1,601 +5.5% | $36,910 |
| 2015 | $1,518 +6.2% | $36,910 +4.5% |
| 2014 | $1,429 | $35,320 |
| 2013 | $1,429 +0% | $35,320 |
| 2012 | $1,428 -11.2% | $35,320 -12.2% |
| 2011 | $1,609 +0.2% | $40,210 |
| 2010 | $1,606 +5.1% | $40,210 0% |
| 2009 | $1,527 -6% | $40,212 -11% |
| 2008 | $1,625 +0.8% | $45,182 |
| 2007 | $1,611 -59% | $45,182 |
| 2006 | $3,930 +8.6% | $45,182 +9.6% |
| 2005 | $3,620 -0.2% | $41,234 |
| 2004 | $3,627 +3.5% | $41,234 |
| 2003 | $3,504 +14% | $41,234 +14.9% |
| 2002 | $3,073 -0.3% | $35,889 |
| 2001 | $3,081 +1.2% | $35,889 |
| 2000 | $3,043 +15.2% | $35,889 +15.5% |
| 1999 | $2,642 | $31,080 |
Find assessor info on the county website
Neighborhood: 44077
Nearby homes
- $198,1002 bd2 ba1.7k sqft7212 S Galahad Pl, Painesville, OH 44077Off Market
- $157,3002 bd2 ba-- sqft7211 S Holmes Pl, Painesville, OH 44077Off Market
- $230,5003 bd2 ba2.2k sqft7215 S Holmes Pl UNIT E, Concord Township, OH 44077Off Market
- $222,0003 bd2 ba2.2k sqft7224 S Galahad Pl, Painesville, OH 44077Off Market
- $190,5002 bd1 ba1.7k sqft7211 S Holmes Pl UNIT F, Painesville, OH 44077Off Market
- $237,6003 bd2 ba2.2k sqft7213 S Galahad Pl, Painesville, OH 44077Off Market
- $230,3004 bd3 ba2.2k sqft7223 S Holmes Pl, Painesville, OH 44077Off Market
- $195,0002 bd2 ba-- sqft7208 S Galahad Pl, Painesville, OH 44077Sold
Nearby schools
GreatSchools rating
- 6/10Henry F Lamuth Middle SchoolGrades: 5-7Distance: 1 mi
- 6/10Riverside Jr/Sr High SchoolGrades: 8-12Distance: 3.1 mi
- 8/10Leroy Elementary SchoolGrades: K-5Distance: 3.1 mi
Schools provided by the listing agent
- District: Riverside LSD Lake- 4306
Source: MLS Now. This data may not be complete. We recommend contacting the local school district to confirm school assignments for this home.
Get a cash offer in 3 minutes
Find out how much your home could sell for in as little as 3 minutes with a no-obligation cash offer.
Estimated market value
$265,000
Get a cash offer in 3 minutes
Find out how much your home could sell for in as little as 3 minutes with a no-obligation cash offer.
Estimated market value
$265,000
- Ohio
- Lake County
- Concord
- 44077
- 7216 S Galahad Pl
Nearby cities
Nearby zip codes
Other Concord Topics
