WOW!!! Immaculately maintained Custom built WR walkout rancher on a beautiful corner lot! Walk in through the beautiful entryway as this over 2500 sf main floor unfolds before you. The layout of this home is amazing. Huge hearth kitchen with see through FP and breakfast nook filled with morning light. Nice deck outside of breakfast nook to enjoy the outdoors. Dining room holds your table for a big family with tall coffered ceiling. Bright large living room. 1st floor laundry with a separate drop zone room from the 3 stall garage. 1/2 bath for guests. Large primary with walk-in closet and primary bath. 2 more large bedrooms and full bath. Downstairs in walk out basement you will find a rec room with card playing/game area at both ends with tv/movie room in the middle. Another large bedroom with daylight windows and a full bath. The storage in the basement is over 1300 sf or you could add another finished room as well. Outside the walkout you will find the fenced in patio with hot tub! Yard is a corner lot big enough for all the large kids toys and even a pool! New insulation blown in throughout the entire house and garages. Brand new gutter leaf guards. New dishwasher and all kitchen appliances stay! Schedule a showing of this incredible home today. You will be glad you did!
Sold
Price Unknown
7216 SW Palace Dr, Topeka, KS 66610
4beds
3,827sqft
Single Family Residence, Residential
Built in 1999
30,227 Acres Lot
$578,100 Zestimate®
$--/sqft
$3,379 Estimated rent
Home value
$578,100
$543,000 - $619,000
$3,379/mo
Zestimate® history
Owner options
List your home for rent
$3,379/mo
Rent Zestimate®
Find your next renter with Zillow Rental Manager. Plus, with online applications, you can quickly screen prospective tenants – for free.
$3,379/mo
Rent Zestimate®
Refinance and save
Refinancing to a lower rate could help reduce your monthly payments and save thousands over the life of the loan.
Explore your selling options
Work with a Zillow partner agent
Leverage their expertise and Zillow's premium Showcase listings to get your home seen by more buyers.
Get startedList with your own agent
Get your home in front of millions of buyers by listing it on Zillow.
Learn how to do itSell it yourself
Take full control of how buyers see your home on Zillow by listing For Sale by Owner (FSBO).
List your homeWhat's special
Huge hearth kitchenHot tubFinished roomRec roomMovie roomNice deckCorner lot
Zillow last checked:
Listing updated:
Listed by:
Marta Barron 785-231-4328,
Stone & Story RE Group, LLC
Bought with:
Deb McFarland, SN00049384
Berkshire Hathaway First
Source: Sunflower AOR as distributed by MLS GRID,MLS#: 233491
Facts & features
Interior
Bedrooms & bathrooms
- Bedrooms: 4
- Bathrooms: 4
- Full bathrooms: 3
- 1/2 bathrooms: 1
Rooms
- Room types: Formal Living Room, Hearth Room, 1st Floor Primary Bedroom, Primary Bath, Rec Room, Pantry, 1st Fl Full Bath, 1st Fl Half Bath
Primary bedroom
- Level: Main
- Area: 307.53
- Dimensions: 20.1 x 15.3
Bedroom 2
- Level: Main
- Area: 212.48
- Dimensions: 16.6 x 12.8
Bedroom 3
- Level: Main
- Area: 176.28
- Dimensions: 15.6 x 11.3
Bedroom 4
- Level: Basement
- Area: 281.82
- Dimensions: 18.3 x 15.4
Dining room
- Level: Main
- Area: 243.21
- Dimensions: 20.10 x 12.1
Family room
- Level: Main
- Dimensions: Breakfast Nook 11.2x19.3
Great room
- Level: Main
- Dimensions: Hearth Room 16.6 x 14.4
Kitchen
- Level: Main
- Area: 333.19
- Dimensions: 23.3 x 14.3
Laundry
- Level: Main
- Dimensions: 8.10x8.10 +7.5x7Drop Zone
Living room
- Level: Main
- Area: 351.14
- Dimensions: 19.4 x 18.1
Recreation room
- Level: Basement
- Dimensions: 29.5x20.8 + 20.5x16.8
Heating
- Natural Gas
Cooling
- Central Air, Attic Fan
Appliances
- Included: Electric Cooktop, Range Hood, Wall Oven, Double Oven, Microwave, Dishwasher, Refrigerator, Disposal, Humidifier, Cable TV Available
- Laundry: Main Level
Features
- Central Vacuum, High Ceilings, Coffered Ceiling(s)
- Flooring: Hardwood, Ceramic Tile, Laminate, Carpet
- Doors: Storm Door(s)
- Windows: Insulated Windows
- Basement: Sump Pump,Concrete,Full,Partially Finished,Walk-Out Access,Daylight
- Number of fireplaces: 1
- Fireplace features: One, Gas, See Through, Kitchen, Great Room
Interior area
- Total structure area: 3,827
- Total interior livable area: 3,827 sqft
- Finished area above ground: 2,727
- Finished area below ground: 1,100
Property
Parking
- Parking features: Attached, Auto Garage Opener(s), Garage Door Opener
- Has attached garage: Yes
Features
- Patio & porch: Patio, Deck, Covered
- Has spa: Yes
- Spa features: Heated, Bath
- On waterfront: Yes
Lot
- Size: 30,227 Acres
- Dimensions: 110 x 240
- Features: Sprinklers In Front, Corner Lot
Details
- Parcel number: R57472
- Special conditions: Standard,Arm's Length
Construction
Type & style
- Home type: SingleFamily
- Architectural style: Ranch
- Property subtype: Single Family Residence, Residential
Materials
- Roof: Architectural Style
Condition
- Year built: 1999
Utilities & green energy
- Water: Public
- Utilities for property: Cable Available
Community & HOA
Community
- Security: Security System
- Subdivision: Sherwood Estates Sub #10
HOA
- Has HOA: No
Location
- Region: Topeka
Financial & listing details
- Tax assessed value: $503,500
- Annual tax amount: $7,096
- Date on market: 4/7/2024
- Cumulative days on market: 4 days
Price history
| Date | Event | Price |
|---|---|---|
| 5/13/2024 | Sold | -- |
Source:  Sunflower AOR as distributed by MLS GRID #233491 Report a problem Sunflower AOR as distributed by MLS GRID #233491 Report a problem | ||
| 4/11/2024 | Pending sale | $549,500$144/sqft |
Source: Sunflower AOR as distributed by MLS GRID #233491 Report a problem | ||
| 4/7/2024 | Listed for sale | $549,500+15.7%$144/sqft |
Source: Sunflower AOR as distributed by MLS GRID #233491 Report a problem | ||
| 8/10/2022 | Sold | -- |
Source: Sunflower AOR as distributed by MLS GRID #224951 Report a problem | ||
| 7/19/2022 | Contingent | $475,000$124/sqft |
Source: Sunflower AOR as distributed by MLS GRID #224951 Report a problem | ||
| 7/15/2022 | Price change | $475,000-3%$124/sqft |
Source: Sunflower AOR as distributed by MLS GRID #224951 Report a problem | ||
| 7/12/2022 | Listed for sale | $489,900$128/sqft |
Source: Sunflower AOR as distributed by MLS GRID #224951 Report a problem | ||
Public tax history
| Year | Property taxes | Tax assessment |
|---|---|---|
| 2025 | $8,514 +10.7% | $57,903 +9.2% |
| 2024 | $7,694 +8.4% | $53,011 +5% |
| 2023 | $7,097 +10.9% | $50,486 +11% |
| 2022 | $6,399 +9.3% | $45,482 +6.9% |
| 2021 | $5,853 | $42,536 +2% |
| 2020 | -- | $41,702 +2% |
| 2019 | $5,596 -3.4% | $40,884 |
| 2018 | $5,794 -11.7% | $40,884 +2% |
| 2017 | $6,565 +4% | $40,083 +4.5% |
| 2014 | $6,310 | $38,339 -3% |
| 2010 | -- | $39,525 |
| 2008 | -- | $39,525 +1% |
| 2007 | -- | $39,134 |
| 2006 | -- | $39,134 +2.7% |
| 2005 | -- | $38,111 |
| 2004 | -- | $38,111 +4% |
| 2003 | -- | $36,650 +14.3% |
| 2002 | -- | $32,073 +8% |
| 2000 | -- | $29,705 |
Find assessor info on the county website
Neighborhood: 66610
Nearby homes
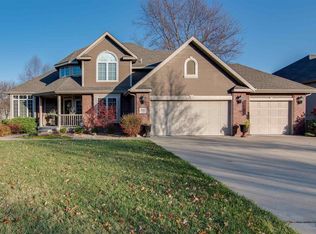
- $490,3005 bd1 ba3.1k sqft3916 SW Ambassador Pl, Topeka, KS 66610Off Market
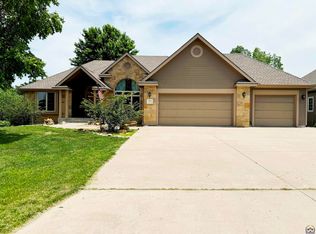
- $--4 bd3 ba3.1k sqft3904 SW Ambassador Pl, Topeka, KS 66610Sold
- $411,9005 bd4 ba3.4k sqft7209 SW Palace Dr, Topeka, KS 66610Off Market
- $442,6005 bd3 ba2.3k sqft7217 SW Palace Dr, Topeka, KS 66610Off Market
- $401,2003 bd3 ba3k sqft7207 SW Palace Dr, Topeka, KS 66610Off Market
- $409,2003 bd2 ba1.8k sqft7225 SW Palace Dr, Topeka, KS 66610Off Market
- $448,5005 bd3 ba3.1k sqft3929 SW Ambassador Pl, Topeka, KS 66610Off Market
- $550,2006 bd4 ba4.5k sqft7200 SW Palace Dr, Topeka, KS 66610Off Market
Nearby schools
GreatSchools rating
- 8/10Jay Shideler Elementary SchoolGrades: K-6Distance: 2.1 mi
- 7/10Washburn Rural Middle SchoolGrades: 7-8Distance: 3.3 mi
- 8/10Washburn Rural High SchoolGrades: 9-12Distance: 3.1 mi
Schools provided by the listing agent
- Elementary: Jay Shideler Elementary School/USD 437
- Middle: Washburn Rural Middle School/USD 437
- High: Washburn Rural High School/USD 437
Source: Sunflower AOR as distributed by MLS GRID. This data may not be complete. We recommend contacting the local school district to confirm school assignments for this home.
Sell for more on Zillow
Get a Zillow Showcase℠ listing at no additional cost and you could sell for .
$578,100
2% more
+$11,562
With Zillow Showcase(estimated)
$589,662
- Kansas
- Shawnee County
- Topeka
- 66610
- 7216 SW Palace Dr
Nearby cities
Nearby neighborhoods
Nearby zip codes
Other Topeka Topics
