The Madrid II is an elegant home perfect for any family. It has 4 bedrooms, 2.5 baths and a 2-car garage, all wrapped in this beautiful 1,805 square foot package. The large kitchen overlooks the dining room and great room. The home also features a master suite with a private bathroom and walk-in closet. The kitchen features 36" Staggered Chatham Umber raised square panel cabinetry, Samsung stainless steel appliances along with Ink Vesta granite-look laminate countertops. 18x18 Tesola Taupe ceramic tile completes the look. Touchstone offers a new opportunity for homebuyers who want a new community filled with family-friendly amenities in an outstanding location just minutes from all that Tampa Bay has. Its close proximity to Causeway Blvd. provides easy access to several shopping centers, restaurants and other retail establishments. Community amenities include a clubhouse, fitness center, resort-style swimming pool, a splash pad and a playground.
Sold for $395,000
$395,000
7216 SAMUEL IVY DRIVE, TAMPA, FL 33619
4beds
1,805sqft
Single Family Residence
Built in 2020
4,007 Square Feet Lot
$383,400 Zestimate®
$219/sqft
$2,405 Estimated rent
Home value
$383,400
Estimated sales range
Not available
$2,405/mo
Zestimate® history
Owner options
List your home for rent
$2,405/mo
Rent Zestimate®
Find your next renter with Zillow Rental Manager. Plus, with online applications, you can quickly screen prospective tenants – for free.
$2,405/mo
Rent Zestimate®
Refinance and save
$2,758/mo
Est. payment
Refinancing to a lower rate could help reduce your monthly payments and save thousands over the life of the loan.
$2,758/mo
Est. payment
Explore your selling options
Work with a Zillow partner agent
Leverage their expertise and Zillow's premium Showcase listings to get your home seen by more buyers.
Get startedList with your own agent
Get your home in front of millions of buyers by listing it on Zillow.
Learn how to do itSell it yourself
Take full control of how buyers see your home on Zillow by listing For Sale by Owner (FSBO).
List your homeWhat's special
Resort-style swimming poolPrivate bathroomMaster suiteTesola taupe ceramic tileGreat roomDining roomSplash pad
Zillow last checked:
Listing updated:
Listed by:
Miguel Medina 786-266-7118,
SHEEN REAL ESTATE PROFESSIONALS, LLC 813-474-8804
Bought with:
Miguel Medina, 3617168
SHEEN REAL ESTATE PROFESSIONALS, LLC
Source: Stellar MLS,MLS#: TB8359334 Originating MLS: Suncoast Tampa
Originating MLS: Suncoast Tampa
Facts & features
Interior
Bedrooms & bathrooms
- Bedrooms: 4
- Bathrooms: 3
- Full bathrooms: 2
- 1/2 bathrooms: 1
Primary bedroom
- Features: Walk-In Closet(s)
- Level: Second
- Area: 195 Square Feet
- Dimensions: 15x13
Bedroom 4
- Features: Walk-In Closet(s)
- Level: Second
- Area: 110 Square Feet
- Dimensions: 10x11
Bathroom 2
- Features: Built-in Closet
- Level: Second
- Area: 132 Square Feet
- Dimensions: 11x12
Bathroom 3
- Features: Built-in Closet
- Level: Second
- Area: 110 Square Feet
- Dimensions: 10x11
Dinette
- Level: First
- Area: 63 Square Feet
- Dimensions: 9x7
Dining room
- Level: First
- Area: 140 Square Feet
- Dimensions: 14x10
Great room
- Level: First
- Area: 168 Square Feet
- Dimensions: 14x12
Kitchen
- Level: First
- Area: 112 Square Feet
- Dimensions: 8x14
Heating
- Electric
Cooling
- Central Air
Appliances
- Included: Dishwasher, Dryer, Electric Water Heater, Microwave, Range, Refrigerator, Washer
- Laundry: Laundry Closet
Features
- Ceiling Fan(s), Open Floorplan, Pest Guard System, PrimaryBedroom Upstairs, Thermostat
- Flooring: Carpet, Ceramic Tile
- Has fireplace: No
Interior area
- Total structure area: 2,164
- Total interior livable area: 1,805 sqft
Property
Parking
- Total spaces: 2
- Parking features: Garage - Attached
- Attached garage spaces: 2
- Details: Garage Dimensions: 20X17
Features
- Levels: Two
- Stories: 2
- Exterior features: Sidewalk
Lot
- Size: 4,007 Square Feet
- Dimensions: 36.43 x 110
Details
- Parcel number: U352919B9500002300008.0
- Zoning: PD
- Special conditions: None
Construction
Type & style
- Home type: SingleFamily
- Architectural style: Contemporary
- Property subtype: Single Family Residence
Materials
- Block, Stucco
- Foundation: Slab
- Roof: Shingle
Condition
- New construction: No
- Year built: 2020
Utilities & green energy
- Sewer: Public Sewer
- Water: Public
- Utilities for property: Solar
Community & HOA
Community
- Pet fee: $0 monthly
- Subdivision: TOUCHSTONE PH 3
HOA
- Has HOA: Yes
- HOA fee: $22 monthly
- HOA name: Home River Group - Tampa
- HOA phone: 813-600-5090
Location
- Region: Tampa
Financial & listing details
- Price per square foot: $219/sqft
- Tax assessed value: $279,063
- Annual tax amount: $6,265
- Date on market: 3/7/2025
- Cumulative days on market: 2 days
- Listing terms: Cash,Conventional,FHA,Other,VA Loan
- Ownership: Fee Simple
- Total actual rent: 0
- Road surface type: Asphalt
Price history
| Date | Event | Price |
|---|---|---|
| 4/17/2025 | Sold | $395,000-3.7%$219/sqft |
Source:  Stellar MLS #TB8359334 Report a problem Stellar MLS #TB8359334 Report a problem | ||
| 3/9/2025 | Pending sale | $410,000$227/sqft |
Source: Stellar MLS #TB8359334 Report a problem | ||
| 3/8/2025 | Listed for sale | $410,000+70.4%$227/sqft |
Source: Stellar MLS #TB8359334 Report a problem | ||
| 6/9/2020 | Sold | $240,600$133/sqft |
Source: Public Record Report a problem | ||
Public tax history
| Year | Property taxes | Tax assessment |
|---|---|---|
| 2025 | $6,587 +5.1% | $279,063 +25.9% |
| 2024 | $6,265 +3% | $221,620 +3% |
| 2023 | $6,082 +14.6% | $215,165 +3% |
| 2022 | $5,309 +8% | $208,898 +3% |
| 2021 | $4,917 +129.1% | $202,814 +4961.5% |
| 2020 | $2,147 | $4,007 |
Find assessor info on the county website
Neighborhood: 33619
Nearby homes
- $316,700-- bd2 ba1.5k sqft7214 Samuel Ivy Dr, Tampa, FL 33619Off Market
- $361,900-- bd2 ba2.1k sqft7218 Samuel Ivy Dr, Tampa, FL 33619Off Market
- $346,7004 bd3 ba1.7k sqft7220 Samuel Ivy Dr, Tampa, FL 33619Off Market
- $358,2004 bd3 ba1.8k sqft7212 Samuel Ivy Dr, Tampa, FL 33619Off Market
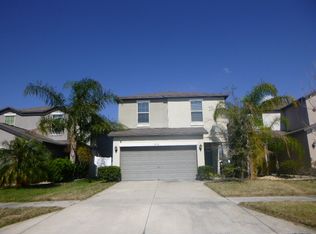
- $430,0004 bd3 ba2.1k sqft7210 Samuel Ivy Dr, Tampa, FL 33619Sold
- $368,1004 bd3 ba2.1k sqft7222 Samuel Ivy Dr, Tampa, FL 33619Off Market
- $342,1004 bd2 ba1.8k sqft7224 Samuel Ivy Dr, Tampa, FL 33619Off Market
- $341,500-- bd2 ba1.8k sqft7208 Samuel Ivy Dr, Tampa, FL 33619Off Market
Nearby schools
GreatSchools rating
- 4/10Bing Elementary SchoolGrades: PK-5Distance: 0.5 mi
- 2/10Giunta Middle SchoolGrades: 6-8Distance: 1 mi
- 3/10Spoto High SchoolGrades: 9-12Distance: 2.2 mi
Schools provided by the listing agent
- Elementary: Bing-HB
- Middle: Giunta Middle-HB
- High: Spoto High-HB
Source: Stellar MLS. This data may not be complete. We recommend contacting the local school district to confirm school assignments for this home.
Get a cash offer in 3 minutes
Find out how much your home could sell for in as little as 3 minutes with a no-obligation cash offer.
Estimated market value
$383,400
Get a cash offer in 3 minutes
Find out how much your home could sell for in as little as 3 minutes with a no-obligation cash offer.
Estimated market value
$383,400
- Florida
- Hillsborough County
- Tampa
- 33619
- 7216 SAMUEL IVY DRIVE
Nearby cities
Nearby neighborhoods
Nearby zip codes
Other Tampa Topics
