Experience the timeless design and superb setting of this stunning Mid-Century Modern Hollin Hills home. Located within a neighborhood designed by renowned architect Charles Goodman, this home reflects a distinctive vision of modern living surrounded by nature, privacy, and convenience. This four-bedroom, two bathroom plus office/den masterpiece features two original Charles Goodman additions, possibly the sole home in Hollin Hills to do so. One of the original additions boasts a striking butterfly roofed primary suite. Thoughtfully renovated to respect the design of the original home while also creating a space that is in tune with today's style of luxury living. Features include a true wall of windows, high-end finishes throughout, multiple entertaining and/or relaxation spaces both indoors and out, ample storage and parking, freshly painted both inside and out, this home is move-in ready. No HOA, but access to a community pool with protected park land and nature trails; Hollin Hills is minutes from Old Town, shopping, restaurants, Huntington Metro, the Mount Vernon trail and more. A rare opportunity to own a rare Goodman designed home with a thoughtful renovation history, exceptional outdoor spaces, and a setting that celebrates both architecture and nature in equal measure.
Under contract
$1,174,900
7216 Stafford Rd, Alexandria, VA 22307
4beds
1,839sqft
Single Family Residence
Built in 1950
0.38 Acres Lot
$-- Zestimate®
$639/sqft
$-- HOA
What's special
Timeless designHigh-end finishes throughoutTrue wall of windowsExceptional outdoor spaces
- 14 days
- 1,394
- 278
Likely to sell faster than
Zillow last checked:
Listing updated:
Listed by:
Baya Frantz 703-861-0511,
Compass (703) 266-7277
Source: Bright MLS,MLS#: VAFX2341644
Facts & features
Interior
Bedrooms & bathrooms
- Bedrooms: 4
- Bathrooms: 2
- Full bathrooms: 2
- Main level bathrooms: 2
- Main level bedrooms: 4
Basement
- Area: 0
Heating
- Forced Air, Electric, Natural Gas
Cooling
- Ceiling Fan(s), Central Air, Electric
Appliances
- Included: Dishwasher, Disposal, Dryer, Exhaust Fan, Ice Maker, Microwave, Oven/Range - Gas, Range Hood, Refrigerator, Washer, Washer/Dryer Stacked, Gas Water Heater, Tankless Water Heater
- Laundry: Dryer In Unit, Has Laundry, Main Level, Washer In Unit
Features
- Dining Area, Open Floorplan, Kitchen - Table Space, Primary Bath(s), Walk-In Closet(s), Combination Dining/Living, Vaulted Ceiling(s)
- Flooring: Ceramic Tile, Marble, Other
- Windows: Skylight(s), Window Treatments
- Has basement: No
- Number of fireplaces: 1
- Fireplace features: Wood Burning
Interior area
- Total structure area: 1,839
- Total interior livable area: 1,839 sqft
- Finished area above ground: 1,839
- Finished area below ground: 0
Property
Parking
- Total spaces: 3
- Parking features: Off Street, Driveway
- Uncovered spaces: 3
Accessibility
- Accessibility features: None
Features
- Levels: One
- Stories: 1
- Patio & porch: Patio, Screened
- Pool features: Community
- Has view: Yes
- View description: Trees/Woods
Lot
- Size: 0.38 Acres
- Features: Landscaped, Wooded
Details
- Additional structures: Above Grade, Below Grade
- Parcel number: 0933 04 0046
- Zoning: 120
- Special conditions: Standard
Construction
Type & style
- Home type: SingleFamily
- Architectural style: Mid-Century Modern
- Property subtype: Single Family Residence
Materials
- Wood Siding
- Foundation: Slab
- Roof: Other,Tar/Gravel
Condition
- Very Good
- New construction: No
- Year built: 1950
- Major remodel year: 2012
Details
- Builder name: Robert Davenport
Utilities & green energy
- Sewer: Public Sewer
- Water: Public
Community & HOA
Community
- Subdivision: Hollin Hills
HOA
- Has HOA: No
- Amenities included: Jogging Path, Pool, Pool Mem Avail, Tennis Court(s), Tot Lots/Playground
Location
- Region: Alexandria
Financial & listing details
- Price per square foot: $639/sqft
- Tax assessed value: $1,141,490
- Annual tax amount: $13,797
- Date on market: 9/16/2026
- Listing agreement: Exclusive Right To Sell
- Listing terms: Conventional,Cash,VA Loan,Other
- Ownership: Fee Simple
Estimated market value
Not available
Estimated sales range
Not available
Not available
Price history
| Date | Event | Price |
|---|---|---|
| 9/22/2026 | Contingent | $1,174,900$639/sqft |
Source:  Bright MLS #VAFX2341644 Report a problem Bright MLS #VAFX2341644 Report a problem | ||
| 9/16/2026 | Listed for sale | $1,174,900+62.1%$639/sqft |
Source: Bright MLS #VAFX2341644 Report a problem | ||
| 11/3/2014 | Sold | $725,000+0%$394/sqft |
Source: Public Record Report a problem | ||
| 9/13/2014 | Pending sale | $724,900$394/sqft |
Source: Long & Foster Real Estate #FX8448046 Report a problem | ||
| 9/5/2014 | Listed for sale | $724,900+49.5%$394/sqft |
Source: Long & Foster Real Estate #FX8448046 Report a problem | ||
| 4/30/2012 | Sold | $485,000-2.8%$264/sqft |
Source: Public Record Report a problem | ||
| 3/28/2012 | Listed for sale | $499,000$271/sqft |
Source: Long & Foster Real Estate #FX7803834 Report a problem | ||
Public tax history
| Year | Property taxes | Tax assessment |
|---|---|---|
| 2025 | $12,302 +8.7% | $1,011,390 +8.9% |
| 2024 | $11,317 +4.2% | $928,920 +1.1% |
| 2023 | $10,861 +1.5% | $919,000 +2.8% |
| 2022 | $10,699 | $894,090 +13.5% |
| 2021 | -- | $787,540 +8% |
| 2020 | $9,000 +1.2% | $729,170 +2.4% |
| 2019 | $8,897 +0.3% | $711,990 |
| 2018 | $8,869 +5.9% | $711,990 +4.1% |
| 2017 | $8,375 +0% | $683,990 |
| 2016 | $8,372 +6.6% | $683,990 +3% |
| 2015 | $7,856 +15.8% | $664,080 +14.9% |
| 2014 | $6,783 | $578,200 |
| 2013 | -- | $578,200 +6.6% |
| 2012 | -- | $542,450 -1.3% |
| 2011 | -- | $549,720 +6.4% |
| 2010 | -- | $516,740 |
| 2009 | -- | $516,740 -8.3% |
| 2008 | -- | $563,750 -3.6% |
| 2007 | -- | $584,580 +66.9% |
| 2003 | -- | $350,170 +15% |
| 2002 | -- | $304,495 +21.4% |
| 2001 | -- | $250,860 |
Find assessor info on the county website
Monthly payment
Est. payment
Payment breakdown
Explore the cost of this home by adjusting the details. Changes won't be saved.Climate risks
Neighborhood: Hybla Valley
Nearby schools
Schools provided by the listing agent
- Elementary: Hollin Meadows
- Middle: Sandburg
- High: West Potomac
- District: Fairfax County Public Schools
Source: Bright MLS. This data may not be complete. We recommend contacting the local school district to confirm school assignments for this home.
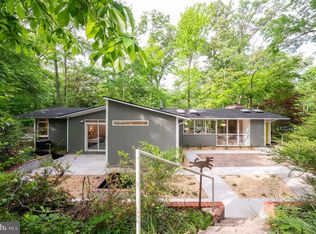
Similar homes
- $1,099,9004 bd2 ba1.7k sqft2305 Glasgow Rd, Alexandria, VA 22307For Sale
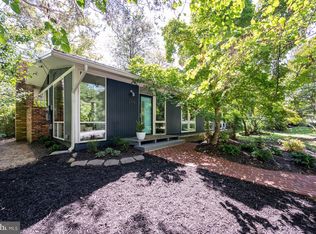
 MLS ID #VAFX2339326, Lee Braun, Long & Foster Real Estate, Inc.. Bright MLS
 - $825,0004 bd3 ba1.5k sqft6812 Quander Rd, Alexandria, VA 22307For Sale
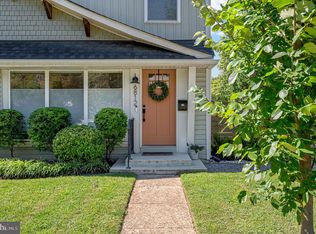 MLS ID #VAFX2341620, Karen Nutt, Berkshire Hathaway HomeServices PenFed Realty. Bright MLS
 - $1,210,0004 bd3 ba1.9k sqft2312 Valley Dr, Alexandria, VA 22302For Sale
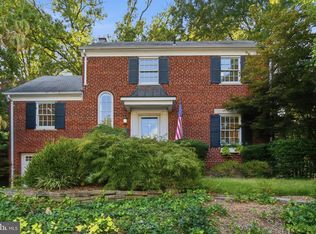 MLS ID #VAAX2064884, Jessica Richardson, Compass. Bright MLS
 - $965,0003 bd2 ba1.8k sqft2412 Brentwood Pl, Alexandria, VA 22306For Sale
 MLS ID #VAFX2340638, Christine Robinson, Corcoran McEnearney. Bright MLS
 - $1,325,0004 bd3 ba2.3k sqft1108 Vassar Rd, Alexandria, VA 22314For SaleMLS ID #VAAX2066060, Allison Goodhart, Compass. Bright MLS
- $1,375,0005 bd4 ba2.5k sqft3614 Tupelo Pl, Alexandria, VA 22304For SaleMLS ID #VAAX2066224, Omar Samaha, Compass. Bright MLS
- $985,0003 bd3 ba1.9k sqft2322 Windsor Rd, Alexandria, VA 22307For SaleMLS ID #VAFX2334810, Sarita Sethi, Long & Foster Real Estate, Inc.. Bright MLS
- $1,050,0005 bd3 ba2.5k sqft3407 Wessynton Way, Alexandria, VA 22309For SaleMLS ID #VAFX2327382, Ronald Riddell, Promax Management, Inc.. Bright MLS
- $849,9904 bd3 ba2.2k sqft6126 Redwood Ln, Alexandria, VA 22310For SaleMLS ID #VAFX2334712, Darius Mahdavi, Samson Properties. Bright MLS
- $799,9005 bd3 ba2.2k sqft8410 Bound Brook Ln, Alexandria, VA 22309For SaleMLS ID #VAFX2338724, Jamie Test, Compass. Bright MLS
- $800,0004 bd3 ba2.4k sqft7217 Wilburdale Dr, Annandale, VA 22003For SaleMLS ID #VAFX2343160, Rachel Rajala, EXP Realty, LLC. Bright MLS
- $799,9005 bd2 ba2.3k sqft6405 Inwood Dr, Springfield, VA 22150For SaleMLS ID #VAFX2322496, Zamir Nasrullah, BNI Realty. Bright MLS
- $1,225,0004 bd3 ba2.3k sqft3812 N Ridgeview Rd, Arlington, VA 22207For SaleMLS ID #VAAR2070902, Katri Hunter, Compass. Bright MLS
- $1,179,0003 bd3 ba2.2k sqft5100 Wissioming Rd, Bethesda, MD 20816For SaleMLS ID #MDMC2253942, Robert Jenets, Stuart & Maury, Inc.. Bright MLS
- $759,0006 bd3 ba2.5k sqft6212 Thornwood Dr, Alexandria, VA 22310For SaleMLS ID #VAFX2338904, Darius Mahdavi, Samson Properties. Bright MLS
- $1,337,0004 bd4 ba2.1k sqft911 S Lee St, Alexandria, VA 22314For SaleMLS ID #VAAX2058584, Sean Price, Samson Properties. Bright MLS
- $944,0004 bd4 ba2.3k sqftCharelston Collection At Sprin, Springfield, VA 22150For SaleMLS ID #VAFX2333814, Beth Robertson, Long & Foster Real Estate, Inc.. Bright MLS
- $1,249,0004 bd4 ba2.3k sqft3905 Laird Pl, Chevy Chase, MD 20815For SaleMLS ID #MDMC2255208, Michael Gailey, Compass. Bright MLS
- $730,0005 bd2 ba2.5k sqft15444 Old Marshall Hall Rd, Accokeek, MD 20607For SaleMLS ID #MDPG2216670, Chris Tesi, The Southside Group Real Estate. Bright MLS
- $1,249,0004 bd3 ba2.3k sqft5701 Radnor Ct, Bethesda, MD 20817For SaleMLS ID #MDMC2251580, Jennifer Drennan, Taylor Properties. Bright MLS
