Skip main navigation
Closed
  • $793,000

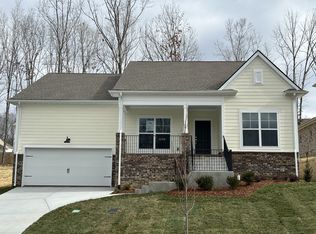
    7216 Sweetbriar Ln, Fairview, TN 37062

    3beds
    2,632sqft
    Single Family Residence, Residential
    Built in 2022
    0.5 Acres Lot
    $793,200 Zestimate®
    $301/sqft
    $3,371 Estimated rent

    Home value

    $793,200

    $754,000 - $833,000

    $3,371/mo

    Zestimate® history
    Loading
    Loading...

    Owner options

    List your home for rent

    $3,371/mo

    Rent Zestimate®

    Find your next renter with Zillow Rental Manager. Plus, with online applications, you can quickly screen prospective tenants – for free.

    Learn more

    $3,371/mo

    Rent Zestimate®

    Refinance and save

    $4,537/mo

    Est. payment

    Refinancing to a lower rate could help reduce your monthly payments and save thousands over the life of the loan.

    See today's rates

    $4,537/mo

    Est. payment

    Explore your selling options

    Work with a Zillow partner agent

    Leverage their expertise and Zillow's premium Showcase listings to get your home seen by more buyers.

    Get started

    List with your own agent

    Get your home in front of millions of buyers by listing it on Zillow.

    Learn how to do it

    Sell it yourself

    Take full control of how buyers see your home on Zillow by listing For Sale by Owner (FSBO).

    List your home

    What's special

    Welcome to this beautifully maintained, move-in ready home offering the perfect blend of comfort, space, and value. Built just 4 years ago and lovingly cared for by its original owner, this 3-bedroom, 3-bathroom home sits on a desirable corner lot in a quiet cul-de-sac neighborhood with limited inventory. Step inside to find a spotless interior that shows like new. Every detail has been thoughtfully maintained, making this home truly turnkey for its next owner. Outside is where this property really shines, featuring over $50,000 in upgrades. Enjoy a custom-built 15’ x 35’ patio—perfect for entertaining—complete with a built-in gas line for grilling or an outdoor kitchen setup. Car enthusiasts and hobbyists will love the epoxy-coated 3-car garage, as well as the impressive 600 sq ft Amish-built detached shop, offering endless possibilities for storage, projects, or a private workspace. Relax year-round on the screened-in front porch, also finished with durable epoxy flooring, and take in the peaceful surroundings. The backyard offers added privacy with a wood fence and serene green space behind the home—no rear neighbors. Located directly across from award-winning Westwood Elementary, this home is ideal for those seeking convenience and top-tier education access. Plus, with no HOA, you’ll enjoy added flexibility and fewer restrictions. Best of all, this incredible home is priced below the original purchase price, making it an exceptional opportunity in today’s market. Don’t miss your chance to own a like-new home with premium upgrades, a prime location, and unbeatable value.**PLEASE DO NOT COME ONTO THE PROPERTY WITHOUT AN APPT. OWNERS LIVE THERE. CALL ME TO SEE IT. I'M NEAR BY. 615.268.4474**

    Zillow last checked:

    Listing updated:

    Listing Provided by:

    Jack Lerond 615-268-4474,

    eXp Realty

    Bought with:

    Hannah Dills, 327759

    Parks Compass

    Mason Dills, 366589

    Parks Compass

    Source: RealTracs MLS as distributed by MLS GRID,MLS#: 3189591MLS Logo

    Facts & features

    Interior

    Bedrooms & bathrooms
    • Bedrooms: 3
    • Bathrooms: 3
    • Full bathrooms: 3
    • Main level bedrooms: 2
    Bedroom 1
    • Features: Suite
    • Level: Suite
    • Area: 255 Square Feet
    • Dimensions: 17x15
    Bedroom 2
    • Features: Extra Large Closet
    • Level: Extra Large Closet
    • Area: 168 Square Feet
    • Dimensions: 14x12
    Bedroom 3
    • Features: Extra Large Closet
    • Level: Extra Large Closet
    • Area: 196 Square Feet
    • Dimensions: 14x14
    Primary bathroom
    • Features: Suite
    • Level: Suite
    Dining room
    • Area: 196 Square Feet
    • Dimensions: 14x14
    Kitchen
    • Area: 323 Square Feet
    • Dimensions: 19x17
    Living room
    • Features: Combination
    • Level: Combination
    • Area: 306 Square Feet
    • Dimensions: 18x17
    Recreation room
    • Features: Second Floor
    • Level: Second Floor
    • Area: 252 Square Feet
    • Dimensions: 18x14
    Heating
    • Central
    Cooling
    • Ceiling Fan(s), Central Air
    Appliances
    • Included: Built-In Electric Oven, Cooktop
    • Laundry: Electric Dryer Hookup, Washer Hookup
    Features
    • Ceiling Fan(s), High Ceilings, Open Floorplan, Pantry, Walk-In Closet(s)
    • Flooring: Carpet, Laminate, Tile
    • Basement: None
    • Number of fireplaces: 1
    • Fireplace features: Family Room, Gas
    Interior area
    • Total structure area: 2,632
    • Total interior livable area: 2,632 sqft
    • Finished area above ground: 2,632

    Property

    Parking
    • Total spaces: 3
    • Parking features: Garage Faces Front, Driveway, On Street
    • Attached garage spaces: 3
    • Has uncovered spaces: Yes
    Features
    • Levels: Two
    • Stories: 2
    • Patio & porch: Porch, Covered, Patio
    • Exterior features: Gas Grill
    • Fencing: Back Yard
    Lot
    • Size: 0.50 Acres
    • Dimensions: 201.7 x 118.1
    • Features: Corner Lot, Cul-De-Sac, Level
    • Topography: Corner Lot,Cul-De-Sac,Level
    Details
    • Additional structures: Storage
    • Parcel number: 094022O B 00400 00001022O
    • Special conditions: Standard

    Construction

    Type & style
    • Home type: SingleFamily
    • Architectural style: Traditional
    • Property subtype: Single Family Residence, Residential
    Materials
    • Brick
    • Roof: Shingle
    Condition
    • New construction: No
    • Year built: 2022

    Utilities & green energy

    • Sewer: Public Sewer
    • Water: Public
    • Utilities for property: Water Available

    Community & neighborhood

    Security
    • Security features: Smoke Detector(s)
    Location
    • Region: Fairview
    • Subdivision: Sweetbriar Ph4

    Other

    Other facts
    • Available date: 10/31/2022

    Price history

    DateEventPrice
    6/18/2026Sold$793,000$301/sqft
    Source: RealTracs MLS as distributed by MLS GRID #3189591 Report a problem
    6/4/2026Pending sale$793,000$301/sqft
    Source: RealTracs MLS as distributed by MLS GRID #3189591 Report a problem
    5/19/2026Contingent$793,000$301/sqft
    Source: RealTracs MLS as distributed by MLS GRID #3189591 Report a problem
    5/6/2026Listed for sale$793,000-8.6%$301/sqft
    Source: RealTracs MLS as distributed by MLS GRID #3189591 Report a problem
    11/1/2022Sold$867,775$330/sqft
    Source: Public Record Report a problem

    Public tax history

    YearProperty taxesTax assessment
    2025$3,664 +4.6%$193,825 +52.4%
    2024$3,504 $127,150
    2023$3,504 +465.2%$127,150 +465.1%
    2022$620 $22,500
    2021$620 +128.8%$22,500 +157.1%
    2020$271 $8,750
    2019-- $8,750

    Find assessor info on the county website

    Neighborhood: 37062

    Nearby schools

    GreatSchools rating
    Schools provided by the listing agent
    • Elementary: Westwood Elementary School
    • Middle: Fairview Middle School
    • High: Fairview High School

    Source: RealTracs MLS as distributed by MLS GRID. This data may not be complete. We recommend contacting the local school district to confirm school assignments for this home.

    Get a cash offer in 3 minutes
    Find out how much your home could sell for in as little as 3 minutes with a no-obligation cash offer.
    Estimated market value
    $793,200
    Get a cash offer in 3 minutes
    Find out how much your home could sell for in as little as 3 minutes with a no-obligation cash offer.
    Estimated market value
    $793,200