Skip main navigation
Sold for $340,000
  • $340,000

    7216 W COUNTRY CLUB DRIVE N, SARASOTA, FL 34243

    2beds
    1,832sqft
    Villa
    Built in 1973
    -- sqft lot
    $306,900 Zestimate®
    $186/sqft
    $3,827 Estimated rent

    Home value

    $306,900

    $282,000 - $335,000

    $3,827/mo

    Zestimate® history
    Loading
    Loading...

    Owner options

    List your home for rent

    $3,827/mo

    Rent Zestimate®

    Find your next renter with Zillow Rental Manager. Plus, with online applications, you can quickly screen prospective tenants – for free.

    Learn more

    $3,827/mo

    Rent Zestimate®

    Refinance and save

    $2,748/mo

    Est. payment

    Refinancing to a lower rate could help reduce your monthly payments and save thousands over the life of the loan.

    See today's rates

    $2,748/mo

    Est. payment

    Explore your selling options

    Work with a Zillow partner agent

    Leverage their expertise and Zillow's premium Showcase listings to get your home seen by more buyers.

    Get started

    List with your own agent

    Get your home in front of millions of buyers by listing it on Zillow.

    Learn how to do it

    Sell it yourself

    Take full control of how buyers see your home on Zillow by listing For Sale by Owner (FSBO).

    List your home

    What's special

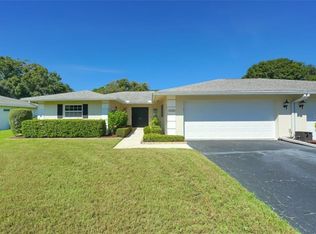
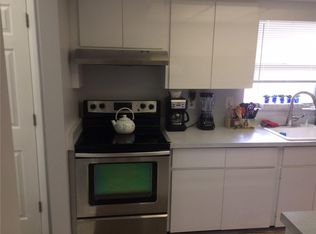
    Situated on a prime lot within Palm Aire Country Club, this rarely available maintenance-free, paired villa is ready for new owners. A well-maintained residence, it boasts a two-car attached garage and a charming small courtyard that leads to a double-door entry. Once inside, notice the neutral color scheme, tile flooring throughout and an abundance of windows allowing natural light to pour into the spacious rooms. The formal living room and dining room offer a classic and elegant space for entertaining guest or quiet evenings at home. The built-in cabinetry flanking the back wall of the dining room and the dry bar easily flow into the kitchen, complete with stainless steel appliances and plenty of pantry space for all your storage needs. There's even a Butler’s pantry featuring an abundance of storage with built-in cabinets leading to the extended two-car garage. The family room surrounded by windows offers beautiful views of the mature tropical landscaping. As the last villa in the community, being surrounded by vegetation on two sides, it feels like a private, single-family home. The den offers additional space for multiple options, a home office, media room, craft room, or extra space for guest. The spacious master suite offers a walk-in closet with built-ins and a pocket door to the en-suite bathroom. A secondary bedroom and full bathroom are located at the front of the home. For peace of mind, a new roof being installed soon will be fully paid by the seller. This villa is perfect for those who enjoy living in a maintenance-free environment, allowing more time to enjoy an active lifestyle and the many amenities that Palm Aire Country Club has to offer. You’ll have access to two heated swimming pools, cabana, and a large clubhouse with an exercise center. Membership to the Palm Aire Country Club is not mandatory to join, however, the club offers two 18-hole championship golf courses, community pools, tennis courts, pickleball, fitness center, restaurant and a vigorous social calendar. Ideally located just north of University Parkway allows easy access to UTC Mall, SRQ International Airport, Nathan Benderson Park, Lakewood Ranch Main Street, I-75, and less than 20 minutes to Downtown Sarasota for fine shopping, world-class dining, cultural activities and entertainment, and the pristine Gulf beaches. Welcome home to Palm Aire Country Club, where your exceptional lifestyle on Florida’s Gulf Coast begins.

    Zillow last checked:

    Listing updated:

    Listed by:

    Dana Cook Westmark 941-356-5091,

    MICHAEL SAUNDERS & COMPANY 941-951-6660,

    Donald Geikie,

    MICHAEL SAUNDERS & COMPANY

    Bought with:

    Kimberly Jatich, 3292923

    QUARTZ COAST REALTY INC

    Source: Stellar MLS,MLS#: A4584117MLS LogoOriginating MLS: Sarasota - Manatee

    Facts & features

    Interior

    Bedrooms & bathrooms
    • Bedrooms: 2
    • Bathrooms: 2
    • Full bathrooms: 2
    Rooms
    • Room types: Florida Room, Dining Room, Great Room
    Primary bedroom
    • Features: Ceiling Fan(s), Walk-In Closet(s)
    • Level: First
    • Dimensions: 15x14
    Bedroom 2
    • Features: Ceiling Fan(s)
    • Level: First
    • Dimensions: 14x12
    Primary bathroom
    • Features: Single Vanity, Tub With Shower
    • Level: First
    • Dimensions: 9x5
    Bathroom 2
    • Features: Single Vanity, Tub With Shower
    • Level: First
    • Dimensions: 9x5
    Den
    • Features: Ceiling Fan(s)
    • Level: First
    • Dimensions: 16x12
    Dining room
    • Features: Bar
    • Level: First
    • Dimensions: 16x10
    Florida room
    • Features: Ceiling Fan(s)
    • Level: First
    • Dimensions: 24x12
    Kitchen
    • Features: Pantry
    • Level: First
    • Dimensions: 13x10
    Living room
    • Level: First
    • Dimensions: 23x13
    Heating
    • Central
    Cooling
    • Central Air
    Appliances
    • Included: Dishwasher, Dryer, Range, Refrigerator, Washer
    • Laundry: In Garage
    Features
    • Built-in Features, Ceiling Fan(s), Primary Bedroom Main Floor, Open Floorplan, Solid Surface Counters, Solid Wood Cabinets, Split Bedroom, Thermostat, Walk-In Closet(s)
    • Flooring: Tile
    • Doors: Sliding Doors
    • Windows: Blinds, Window Treatments
    • Has fireplace: No
    • Furnished: Yes
    • Common walls with other units/homes: End Unit
    Interior area
    • Total structure area: 2,272
    • Total interior livable area: 1,832 sqft

    Property

    Parking
    • Total spaces: 2
    • Parking features: Driveway
    • Attached garage spaces: 2
    • Has uncovered spaces: Yes
    Features
    • Levels: One
    • Stories: 1
    • Patio & porch: Enclosed
    • Has view: Yes
    • View description: Trees/Woods
    Lot
    • Residential vegetation: Mature Landscaping, Trees/Landscaped
    Details
    • Parcel number: 1920601232
    • Zoning: RMF6/WPE
    • Special conditions: None

    Construction

    Type & style
    • Home type: SingleFamily
    • Architectural style: Florida
    • Property subtype: Villa
    Materials
    • Block, Stucco
    • Foundation: Slab
    • Roof: Shingle
    Condition
    • Completed
    • New construction: No
    • Year built: 1973

    Utilities & green energy

    • Sewer: Public Sewer
    • Water: Public
    • Utilities for property: Cable Connected, Electricity Connected, Water Connected

    Community & HOA

    Community
    • Features: Association Recreation - Owned, Buyer Approval Required, Deed Restrictions, Fitness Center, Golf Carts OK, Golf, No Truck/RV/Motorcycle Parking
    • Pet fee: $0 monthly
    • Subdivision: PALM-AIRE DESOTO LAKES COUNTRY CLUB
    HOA
    • Has HOA: Yes
    • Amenities included: Pool
    • Services included: Community Pool, Reserve Fund, Maintenance Structure, Maintenance Grounds, Manager, Pool Maintenance, Sewer, Water
    • HOA fee: $489 monthly
    • HOA name: Stacia Searcy
    • HOA phone: 941-315-8044
    Location
    • Region: Sarasota

    Financial & listing details

    • Price per square foot: $186/sqft
    • Tax assessed value: $221,000
    • Annual tax amount: $1,388
    • Date on market: 10/6/2023
    • Cumulative days on market: 24 days
    • Listing terms: Cash,Other
    • Ownership: Condominium
    • Total actual rent: 0
    • Electric utility on property: Yes
    • Road surface type: Paved, Asphalt

    Price history

    DateEventPrice
    3/1/2024Sold$340,000$186/sqft
    Source: Stellar MLS #A4584117 Report a problem
    11/13/2023Pending sale$340,000$186/sqft
    Source: Stellar MLS #A4584117 Report a problem
    10/24/2023Listed for sale$340,000$186/sqft
    Source: Stellar MLS #A4584117 Report a problem
    10/13/2023Pending sale$340,000$186/sqft
    Source: Stellar MLS #A4584117 Report a problem
    10/6/2023Listed for sale$340,000+142.9%$186/sqft
    Source: Stellar MLS #A4584117 Report a problem
    2/10/2012Sold$140,000-9.1%$76/sqft
    Source: Public Record Report a problem
    4/29/2003Sold$154,000+87.8%$84/sqft
    Source: Public Record Report a problem
    7/19/1993Sold$82,000$45/sqft
    Source: Public Record Report a problem

    Public tax history

    YearProperty taxesTax assessment
    2025$3,526 -18.8%$221,000 -20%
    2024$4,340 +199.8%$276,250 +109.8%
    2023$1,448 +4.3%$131,661 +3%
    2022$1,388 +1.9%$127,826 +3%
    2021$1,362 +2.1%$124,103 +1.4%
    2020$1,334 +2.9%$122,390 +2.3%
    2019$1,297 $119,638 +1.9%
    2018$1,297 +2.1%$117,407 +2.1%
    2017$1,270 +10.9%$114,992 +2.1%
    2016$1,145 $112,627 +0.7%
    2015$1,145 $111,844 +0.8%
    2014$1,145 +2%$110,956 +1.5%
    2013$1,123 +112187%$109,316 +3%
    2012$1 $106,132 -8%
    2011$1 $115,361 0%
    2010-- $115,366 -26%
    2009$2,065 -17.6%$155,899 -10.1%
    2008$2,505 +5.3%$173,336 +3%
    2007$2,378 -4.4%$168,287 +2.5%
    2006$2,488 +1.6%$164,182 +3%
    2005$2,448 +2.2%$159,400 +3%
    2004$2,396 +0.5%$154,757 +21.9%
    2003$2,385 +74.8%$127,000 +26.4%
    2002$1,364 +3.2%$100,511 +1.6%
    2001$1,321 +2%$98,928 +3%
    2000$1,295 $96,047
    Find assessor info on the county website

    Neighborhood: 34243

    Nearby schools

    GreatSchools rating
    Schools provided by the listing agent
    • Elementary: Kinnan Elementary
    • Middle: Braden River Middle
    • High: Braden River High

    Source: Stellar MLS. This data may not be complete. We recommend contacting the local school district to confirm school assignments for this home.

    Get a cash offer in 3 minutes
    Find out how much your home could sell for in as little as 3 minutes with a no-obligation cash offer.
    Estimated market value
    $306,900
    Get a cash offer in 3 minutes
    Find out how much your home could sell for in as little as 3 minutes with a no-obligation cash offer.
    Estimated market value
    $306,900