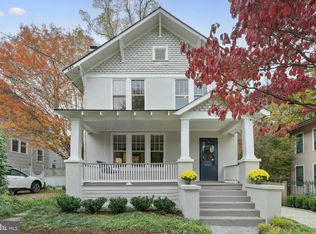
Spectacular, picturesque Craftsman Colonial with an inviting wraparound porch, located in the highly sought-after Takoma Park Historic District. Built circa 1913, this recently renovated home offers a gracious combination of vintage charm and modern convenience. Stately four-bedroom, two-and-a-half-bath property with abundant architectural details, including reproduction trims throughout, windows with detailed grilles, newly refinished wood floors, a stately mantel with built-ins, and recessed lighting - and a laundry chute! This residence features a gourmet kitchen, a living room with a brick fireplace flanked by display shelving and custom cabinetry, a large open dining room with a modern chandelier, and a generous sunlit family room overlooking the backyard. The kitchen includes granite counters, gas cooking, a French door refrigerator, wood cabinetry, ample prep space, (including a fold-out table specifically for littles,) and a butler’s pantry. The main level is complete with a powder room and a mudroom area. The upper level offers four bedrooms and two full bathrooms, including the primary suite. The primary bedroom has a walk-in closet and a private en-suite bathroom. The hall bathroom is renovated and well appointed. One of the secondary bedrooms has a balcony overlooking the grounds. There is a large unfinished attic with storage. Downstairs, there is ample storage and a laundry area. Enjoy the outdoor living space, relax on the wraparound front porch, grill and dine on the deck, or spend time in the 11,250 square foot backyard. The bonus lot ensures your sense of remove for it all - except for on July 4th, when the yard is, by custom, host to the annual neighborhood potluck. The property also includes a detached garage - a future workshop or studio? - and a patio suited for a fire pit. Enjoy living in eclectic Takoma Park; the location offers both charm and convenience, situated just steps from parks and playgrounds, the farmers’ market, food Co-op, shops, Red Line Metro station, Ace Hardware, and Busboys & Poets. Relish the sense of community as well as access to shopping, restaurants, and entertainment. See you there!
Sold for $1,530,000
$1,530,000
7216 Willow Ave, Takoma Park, MD 20912
4beds
1,938sqft
Single Family Residence
Built in 1913
0.26 Acres Lot
$1,524,900 Zestimate®
$789/sqft
$4,747 Estimated rent
Home value
$1,524,900
$1.40M - $1.65M
$4,747/mo
Zestimate® history
Owner options
List your home for rent
$4,747/mo
Rent Zestimate®
Find your next renter with Zillow Rental Manager. Plus, with online applications, you can quickly screen prospective tenants – for free.
$4,747/mo
Rent Zestimate®
Refinance and save
$9,400/mo
Est. payment
Refinancing to a lower rate could help reduce your monthly payments and save thousands over the life of the loan.
$9,400/mo
Est. payment
Explore your selling options
Work with a Zillow partner agent
Leverage their expertise and Zillow's premium Showcase listings to get your home seen by more buyers.
Get startedList with your own agent
Get your home in front of millions of buyers by listing it on Zillow.
Learn how to do itSell it yourself
Take full control of how buyers see your home on Zillow by listing For Sale by Owner (FSBO).
List your homeWhat's special
Stately four-bedroom two-and-a-half-bath propertyPowder roomOutdoor living spaceDetached garageNewly refinished wood floorsRecessed lightingStately mantel with built-ins
Zillow last checked:
Listing updated:
Listed by:
Dan Metcalf 301-830-1221,
Perennial Real Estate,
Listing Team: Finn Family Group
Bought with:
Gali Sapir, 0225243426
Perennial Real Estate
Source: Bright MLS,MLS#: MDMC2229746
Facts & features
Interior
Bedrooms & bathrooms
- Bedrooms: 4
- Bathrooms: 3
- Full bathrooms: 2
- 1/2 bathrooms: 1
- Main level bathrooms: 1
Rooms
- Room types: Living Room, Dining Room, Primary Bedroom, Bedroom 2, Bedroom 3, Bedroom 4, Kitchen, Family Room, Basement, Laundry, Storage Room, Attic, Primary Bathroom, Full Bath
Primary bedroom
- Features: Flooring - Wood, Recessed Lighting, Attached Bathroom
- Level: Upper
Bedroom 2
- Features: Flooring - Wood
- Level: Upper
Bedroom 3
- Features: Flooring - Wood
- Level: Upper
Bedroom 4
- Features: Flooring - Wood
- Level: Upper
Primary bathroom
- Level: Upper
Other
- Level: Upper
Basement
- Level: Lower
Dining room
- Features: Flooring - Wood
- Level: Main
Family room
- Features: Recessed Lighting, Flooring - Wood
- Level: Main
Other
- Level: Upper
Kitchen
- Features: Granite Counters, Kitchen - Gas Cooking
- Level: Main
Laundry
- Level: Lower
Living room
- Features: Built-in Features, Flooring - Wood, Recessed Lighting, Fireplace - Other
- Level: Main
Storage room
- Level: Lower
Heating
- Heat Pump, Electric
Cooling
- Central Air, Electric
Appliances
- Included: Oven/Range - Gas, Refrigerator, Dryer, Washer, Stainless Steel Appliance(s), Gas Water Heater
- Laundry: In Basement, Laundry Room
Features
- Built-in Features, Kitchen - Gourmet, Recessed Lighting, Primary Bath(s), Upgraded Countertops, Walk-In Closet(s)
- Flooring: Wood
- Basement: Other
- Number of fireplaces: 1
- Fireplace features: Brick
Interior area
- Total structure area: 2,510
- Total interior livable area: 1,938 sqft
- Finished area above ground: 1,938
- Finished area below ground: 0
Property
Parking
- Total spaces: 2
- Parking features: Driveway
- Uncovered spaces: 2
Accessibility
- Accessibility features: None
Features
- Levels: Three
- Stories: 3
- Pool features: None
Lot
- Size: 0.26 Acres
Details
- Additional structures: Above Grade, Below Grade
- Parcel number: 161301065581
- Zoning: R60
- Special conditions: Standard
Construction
Type & style
- Home type: SingleFamily
- Architectural style: Victorian
- Property subtype: Single Family Residence
Materials
- Stucco
- Foundation: Block
Condition
- Excellent
- New construction: No
- Year built: 1913
- Major remodel year: 2024
Utilities & green energy
- Sewer: Public Sewer
- Water: Public
- Utilities for property: None
Community & HOA
Community
- Subdivision: Takoma Park
HOA
- Has HOA: No
Location
- Region: Takoma Park
- Municipality: City of Takoma Park
Financial & listing details
- Price per square foot: $789/sqft
- Tax assessed value: $1,061,633
- Annual tax amount: $17,009
- Date on market: 5/15/2026
- Listing agreement: Exclusive Right To Sell
- Ownership: Fee Simple
Price history
| Date | Event | Price |
|---|---|---|
| 6/25/2026 | Sold | $1,530,000-3.8%$789/sqft |
Source:  Bright MLS #MDMC2229746 Report a problem Bright MLS #MDMC2229746 Report a problem | ||
| 5/28/2026 | Contingent | $1,590,000$820/sqft |
Source: Bright MLS #MDMC2229746 Report a problem | ||
| 5/15/2026 | Listed for sale | $1,590,000+22.3%$820/sqft |
Source: Bright MLS #MDMC2229746 Report a problem | ||
| 5/31/2024 | Sold | $1,300,000$671/sqft |
Source: Bright MLS #MDMC2134766 Report a problem | ||
Public tax history
| Year | Property taxes | Tax assessment |
|---|---|---|
| 2025 | $17,009 +11.8% | $977,567 +9.4% |
| 2024 | $15,220 +8% | $893,500 +8% |
| 2023 | $14,099 +12.8% | $827,200 +8.7% |
| 2022 | $12,503 +9.6% | $760,900 +9.5% |
| 2021 | $11,407 +0.7% | $694,600 +0.7% |
| 2020 | $11,329 +1.5% | $689,600 +1.5% |
| 2019 | $11,162 +0.5% | $679,600 |
| 2018 | $11,103 +3.3% | $679,600 +5.6% |
| 2017 | $10,745 +15.5% | $643,767 +5.9% |
| 2016 | $9,302 | $607,933 +6.3% |
| 2015 | $9,302 | $572,100 |
| 2014 | $9,302 | $572,100 |
| 2013 | -- | $572,100 -5.2% |
| 2012 | -- | $603,300 |
| 2011 | -- | $603,300 |
| 2010 | -- | $603,300 -21.5% |
| 2009 | -- | $768,820 +14.4% |
| 2008 | -- | $672,076 +16.8% |
| 2007 | -- | $575,333 +20.2% |
| 2006 | -- | $478,590 +5.7% |
| 2005 | -- | $452,576 +6.1% |
| 2004 | -- | $426,563 +6.5% |
| 2003 | -- | $400,550 +13.6% |
| 2002 | -- | $352,712 |
| 2001 | -- | $352,712 |
Find assessor info on the county website
Neighborhood: 20912
Nearby homes
- $918,1003 bd2 ba1.6k sqft7218 Willow Ave, Takoma Park, MD 20912Off Market
- $1,246,200-- bd2 ba1.8k sqft7212 Willow Ave, Takoma Park, MD 20912Off Market
- $1,105,9005 bd3 ba1.3k sqft7300 Willow Ave, Takoma Park, MD 20912Off Market
- $1,275,0004 bd2 ba1.8k sqft7210 Willow Ave, Takoma Park, MD 20912Sold
- $736,2004 bd1 ba1.1k sqft7302 Willow Ave, Takoma Park, MD 20912Off Market
- $1,047,900-- bd2 ba1.4k sqft7213 Willow Ave, Takoma Park, MD 20912Off Market
- $1,194,700-- bd2 ba1.9k sqft7215 Maple Ave, Takoma Park, MD 20912Off Market
- $1,185,0003 bd3 ba2.2k sqft7208 Willow Ave, Takoma Park, MD 20912Sold
Nearby schools
GreatSchools rating
- 7/10Piney Branch Elementary SchoolGrades: 3-5Distance: 0.4 mi
- 8/10Takoma Park Middle SchoolGrades: 6-8Distance: 0.6 mi
- 7/10Montgomery Blair High SchoolGrades: 9-12Distance: 2.8 mi
Schools provided by the listing agent
- Elementary: Takoma Park
- Middle: Takoma Park
- High: Montgomery Blair
- District: Montgomery County Public Schools
Source: Bright MLS. This data may not be complete. We recommend contacting the local school district to confirm school assignments for this home.
Get a cash offer in 3 minutes
Find out how much your home could sell for in as little as 3 minutes with a no-obligation cash offer.
Estimated market value
$1,524,900
Get a cash offer in 3 minutes
Find out how much your home could sell for in as little as 3 minutes with a no-obligation cash offer.
Estimated market value
$1,524,900
- Maryland
- Montgomery County
- Takoma Park
- 20912
- 7216 Willow Ave
Nearby cities
Nearby zip codes
Other Takoma Park Topics
