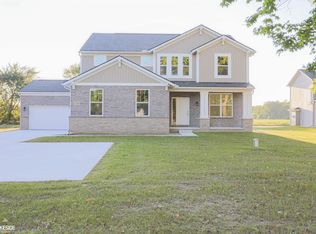
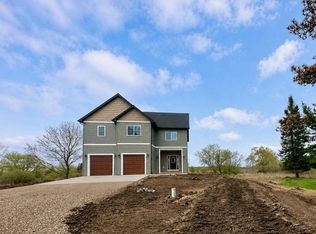
Discover this stunning new construction nestled on a spacious 1-acre lot. Welcoming you home with an inviting wrapped and covered porch. This abode features a dramatic two-story foyer that greets you with elegance and natural light. The open-concept layout includes a beautifully designed great room with a cozy fireplace that flows into the formal dining and kitchen areas which is ideal for entertaining guests. High-end finishes, such as LaFata cabinetry, Andersen windows and hardwood floors radiate quality throughout. Boasting a spacious primary suite w/2 closets and distinct soaking tub and shower spaces to retreat to for the ultimate pampering and relaxation. The modern design elements, and thoughtful details set this home apart. The basement is a blank canvas for your imagination with 9'ceilings, while the wide open yard invites you to design the exterior living space of your dreams. Enjoy the peace and privacy of your own acreage while being just minutes from local conveniences.
New construction
$569,900
72160 Van Dyke Ave, Romeo, MI 48065
4beds
2,200sqft
Single Family Residence
Built in 2025
0.97 Acres Lot
$559,700 Zestimate®
$259/sqft
$-- HOA
What's special
Cozy fireplaceWide open yardHigh-end finishesThoughtful detailsModern design elementsBeautifully designed great roomHardwood floors
- 423 days |
- 729 |
- 34 |
Zillow last checked:
Listing updated:
Listed by:
Suzann Neff 248-568-4114,
Keller Williams Realty Lakeside 586-532-0500
Source: MiRealSource,MLS#: 50174427 Originating MLS: MiRealSource
Originating MLS: MiRealSourceLoading...
Facts & features
Interior
Bedrooms & bathrooms
- Bedrooms: 4
- Bathrooms: 3
- Full bathrooms: 2
- 1/2 bathrooms: 1
Rooms
- Room types: Great Room, Master Bathroom, First Flr Lavatory, Master Bedroom, Second Flr Full Bathroom, Dining Room
Bedroom 1
- Features: Carpet
- Level: Second
- Area: 221
- Dimensions: 17 x 13
Bedroom 2
- Features: Carpet
- Level: Second
- Area: 121
- Dimensions: 11 x 11
Bedroom 3
- Features: Carpet
- Level: Second
- Area: 110
- Dimensions: 11 x 10
Bedroom 4
- Features: Carpet
- Level: Second
- Area: 110
- Dimensions: 11 x 10
Bathroom 1
- Features: Ceramic
- Level: Second
- Area: 81
- Dimensions: 9 x 9
Bathroom 2
- Features: Ceramic
- Level: Second
- Area: 40
- Dimensions: 8 x 5
Dining room
- Features: Wood
- Level: First
- Area: 130
- Dimensions: 13 x 10
Great room
- Level: First
- Area: 238
- Dimensions: 17 x 14
Kitchen
- Features: Wood
- Level: First
- Area: 143
- Dimensions: 13 x 11
Heating
- Forced Air, Natural Gas
Appliances
- Included: Gas Water Heater
- Laundry: First Floor Laundry
Features
- Eat-in Kitchen
- Flooring: Ceramic Tile, Carpet, Wood
- Basement: Full,Concrete,Unfinished
- Number of fireplaces: 1
- Fireplace features: Great Room
Interior area
- Total structure area: 3,200
- Total interior livable area: 2,200 sqft
- Finished area above ground: 2,200
- Finished area below ground: 0
Property
Parking
- Total spaces: 3
- Parking features: Garage, Attached, Electric in Garage
- Attached garage spaces: 3
Features
- Levels: Two
- Stories: 2
- Frontage type: Road
- Frontage length: 100
Lot
- Size: 0.97 Acres
- Dimensions: 100 x 400
- Features: Main Street, Cleared, Graded
Details
- Parcel number: 140126100017
- Zoning description: Residential
- Special conditions: Private
Construction
Type & style
- Home type: SingleFamily
- Architectural style: Colonial
- Property subtype: Single Family Residence
Materials
- Vinyl Siding
- Foundation: Basement, Concrete Perimeter
Condition
- New construction: Yes
- Year built: 2025
Utilities & green energy
- Sewer: Septic Tank
- Water: Private Well
Community & HOA
Community
- Subdivision: N/A
HOA
- Has HOA: No
Location
- Region: Romeo
Financial & listing details
- Price per square foot: $259/sqft
- Annual tax amount: $721
- Date on market: 5/12/2025
- Cumulative days on market: 424 days
- Listing agreement: Exclusive Right To Sell
- Listing terms: Cash,Conventional,FHA,Land Contract,VA Loan
- Road surface type: Paved
Estimated market value
$559,700
$532,000 - $588,000
$3,077/mo
Price history
| Date | Event | Price |
|---|---|---|
| 12/10/2025 | Price change | $569,900-3.4%$259/sqft |
Source:  MiRealSource #50174427 Report a problem MiRealSource #50174427 Report a problem | ||
| 5/12/2025 | Listed for sale | $589,900$268/sqft |
Source: MiRealSource #50174427 Report a problem | ||
Public tax history
Tax history is unavailable.
Monthly payment
Est. payment$--/mo
Payment breakdown
Explore the cost of this home by adjusting the details. Changes won't be saved.All calculations are estimates and provided by Zillow, Inc. for informational purposes only. Actual amounts may vary.
HOA fees may include property taxes on listings classified as Co-Ops. Contact the listing agent and/or owner for fee details.
Mortgage interest rates are dependent on a number of factors, including credit score, down payment, and repayment length. Interest rate data provided by Zillow Group Marketplace, Inc. as of 1/1/1970 from various mortgage lenders with which we have lead or other similar arrangements; the Estimated Payment is an average of those rates.
See how much you could borrow to make a competitive offer.
Climate risks
Neighborhood: 48065
Nearby schools
GreatSchools rating
- 6/10Amanda Moore Elementary SchoolGrades: K-5Distance: 1.5 mi
- 7/10Romeo Middle SchoolGrades: 6-8Distance: 1.6 mi
- 7/10Romeo High SchoolGrades: 9-12Distance: 5 mi
Schools provided by the listing agent
- District: Romeo Community Schools
Source: MiRealSource. This data may not be complete. We recommend contacting the local school district to confirm school assignments for this home.
A local agent can set up tours, give advice and negotiate with sellers.




- Michigan
- Macomb County
- Romeo
- 48065
- 72160 Van Dyke Ave
Nearby cities
Nearby zip codes
Other Romeo Topics
