NEW CONTSTRUCTION HOME READY TO MOVE IN! RECENTLY COMPLETED.
See walkthrough video:
https://www.youtube.com/watch?v=wP5WLLNReOs
If you have been looking for a new construction home, in a family friendly neighborhood, this home is for you! This custom home is located in the popular Grey Hawk Trail subdivision, and thoughtfully built by Baker Homes. Grey Hawk Trail offers a resort-style swimming pool, playground, lake, outdoor patio, fishing pier, fire pit, family campsite, trails, and soccer/baseball fields. Additionally, Zoned for top-rated Signal Mtn schools. Once you walk into this gorgeous new home, your breath will be taken away by the 2 story foyer and living room. The vast living room offers lots of windows and a fireplace design soaring to the ceiling. The double sided cat-walk lends to the appeal of the open space, as it overlooks the spacious living room and foyer. It's Master on Main, boasts a vaulted ceiling and lots of windows for natural light. Retreat to the master bathroom to enjoy the custom tiled shower with glass surround or the large soaking tub. The kitchen offers lots of cabinets with a spacious island and beautiful quartz countertops. Off of the kitchen you will find a walk in pantry as well as a spacious laundry room with a mud bench and access to the garage. With the guest bedroom located on the main level and additional bedrooms on the second floor, this home has plenty of space for your family and guests. Located on almost 1 acre at the end of a cul-de-sac, this home offers the outdoor space needed to feel private, while still having the amenities of a neighborhood. Home has been recently completed. Come check out this new home today and be able to call it yours in time to enjoy the pool and amenities this Spring.
t** Equitable Ownership Interest**
Contact listing agent for details
Sold for $825,000
$825,000
7217 Blackstone Dr, Signal Mountain, TN 37377
4beds
3,050sqft
Single Family Residence
Built in 2025
0.92 Acres Lot
$839,800 Zestimate®
$270/sqft
$3,868 Estimated rent
Home value
$839,800
$773,000 - $907,000
$3,868/mo
Zestimate® history
Owner options
List your home for rent
$3,868/mo
Rent Zestimate®
Find your next renter with Zillow Rental Manager. Plus, with online applications, you can quickly screen prospective tenants – for free.
$3,868/mo
Rent Zestimate®
Refinance and save
$5,881/mo
Est. payment
Refinancing to a lower rate could help reduce your monthly payments and save thousands over the life of the loan.
$5,881/mo
Est. payment
Explore your selling options
Work with a Zillow partner agent
Leverage their expertise and Zillow's premium Showcase listings to get your home seen by more buyers.
Get startedList with your own agent
Get your home in front of millions of buyers by listing it on Zillow.
Learn how to do itSell it yourself
Take full control of how buyers see your home on Zillow by listing For Sale by Owner (FSBO).
List your homeWhat's special
Resort-style swimming poolFamily campsiteFishing pierWalk in pantryOutdoor patioOutdoor spaceFire pit
Zillow last checked:
Listing updated:
Listed by:
Elise Baker 423-463-1457,
Keller Williams Realty
Bought with:
Elise Baker, 375034
Keller Williams Realty
Source: Greater Chattanooga Realtors,MLS#: 1511952
Facts & features
Interior
Bedrooms & bathrooms
- Bedrooms: 4
- Bathrooms: 3
- Full bathrooms: 3
Primary bedroom
- Description: Vaulted
- Level: First
Bedroom
- Description: one bedroom on 1st floor in addition to master bedroom
- Level: First
Bedroom
- Description: 2 secondary bedrooms are upstairs
- Level: Second
Primary bathroom
- Description: Large with walk in shower, soaking tub, double vanity, toilet closet
- Level: First
Bathroom
- Description: 1 additional bedroom downstairs in addition to master bathroom
- Level: First
Bathroom
- Description: 3rd bathroom is upstairs
- Level: Second
Bonus room
- Description: Large over garage.
- Level: Second
Laundry
- Description: Large off of kitchen
- Level: First
Heating
- Electric
Cooling
- Central Air, Electric, Multi Units
Appliances
- Included: Disposal, Dishwasher, Exhaust Fan, Free-Standing Gas Oven, Free-Standing Gas Range, Gas Water Heater, Humidifier, Instant Hot Water, Microwave, Range Hood, Smart Appliance(s), Stainless Steel Appliance(s), Tankless Water Heater, Vented Exhaust Fan, Water Heater
- Laundry: Inside, Lower Level, Laundry Room, Main Level
Features
- Cathedral Ceiling(s), Ceiling Fan(s), Chandelier, Crown Molding, Entrance Foyer, High Ceilings, Kitchen Island, Open Floorplan, Pantry, Primary Downstairs, Recessed Lighting, Soaking Tub, Stone Counters, Vaulted Ceiling(s), Walk-In Closet(s), Wired for Data, Tub/shower Combo, Plumbed
- Flooring: Luxury Vinyl
- Windows: Screens, Clad
- Has basement: No
- Number of fireplaces: 1
- Fireplace features: Gas Log, Great Room, Living Room, Ventless
Interior area
- Total structure area: 3,050
- Total interior livable area: 3,050 sqft
- Finished area above ground: 3,050
- Finished area below ground: 0
Property
Parking
- Total spaces: 2
- Parking features: Concrete, Driveway, Garage, Garage Door Opener, Garage Faces Side
- Attached garage spaces: 2
Features
- Levels: Two
- Stories: 2
- Patio & porch: Covered, Deck, Front Porch, Porch, Rear Porch, Porch - Covered
- Exterior features: Rain Gutters, Smart Irrigation
- Pool features: Association, Fenced, In Ground, Outdoor Pool
- Spa features: None
- Fencing: None
Lot
- Size: 0.92 Acres
- Dimensions: 242 x 99 x 60 x 17 x 197 x 83 x 144
- Features: Cul-De-Sac, Corners Marked, Rectangular Lot, Sprinklers In Front, Sprinklers In Rear, Views, Wooded
Details
- Parcel number: 072p E 032
- Special conditions: Equitable Ownership Interest
- Other equipment: Fuel Tank(s), Irrigation Equipment
Construction
Type & style
- Home type: SingleFamily
- Architectural style: Other
- Property subtype: Single Family Residence
Materials
- HardiPlank Type, Fiber Cement
- Foundation: Block, Brick/Mortar
- Roof: Shingle
Condition
- New construction: Yes
- Year built: 2025
Details
- Warranty included: Yes
Utilities & green energy
- Sewer: Septic Tank
- Water: Public
- Utilities for property: Cable Available, Electricity Connected, Natural Gas Not Available, Phone Available, Propane, Sewer Not Available, Underground Utilities, Water Connected
Community & HOA
Community
- Features: Curbs, Clubhouse, Fishing, Park, Playground, Pool, Pond
- Security: Carbon Monoxide Detector(s), Smoke Detector(s)
- Subdivision: Grey Hawk Trail
HOA
- Has HOA: Yes
- Amenities included: Cabana, Clubhouse, Picnic Area, Playground, Pool, Pond Year Round, Trail(s)
- Services included: None
- HOA fee: $1,000 annually
Location
- Region: Signal Mountain
Financial & listing details
- Price per square foot: $270/sqft
- Tax assessed value: $687,200
- Annual tax amount: $279
- Date on market: 4/29/2025
- Listing terms: Cash,Conventional,FHA,VA Loan
- Road surface type: Asphalt
Price history
| Date | Event | Price |
|---|---|---|
| 6/17/2025 | Sold | $825,000-1.8%$270/sqft |
Source: Greater Chattanooga Realtors #1511952 Report a problem | ||
| 5/4/2025 | Contingent | $839,900$275/sqft |
Source: Greater Chattanooga Realtors #1511952 Report a problem | ||
| 4/29/2025 | Listed for sale | $839,900-1.2%$275/sqft |
Source: Greater Chattanooga Realtors #1511952 Report a problem | ||
| 4/29/2025 | Listing removed | $849,900$279/sqft |
Source: Greater Chattanooga Realtors #1505968 Report a problem | ||
| 4/10/2025 | Price change | $849,900-2.9%$279/sqft |
Source: Greater Chattanooga Realtors #1505968 Report a problem | ||
| 3/14/2025 | Price change | $874,900-0.6%$287/sqft |
Source: Greater Chattanooga Realtors #1505968 Report a problem | ||
| 1/24/2025 | Listed for sale | $879,900+1366.5%$288/sqft |
Source: Greater Chattanooga Realtors #1505968 Report a problem | ||
| 5/7/2024 | Sold | $60,000$20/sqft |
Source: Public Record Report a problem | ||
Public tax history
| Year | Property taxes | Tax assessment |
|---|---|---|
| 2025 | $2,613 +834.3% | $171,800 +1274.4% |
| 2024 | $280 | $12,500 |
| 2023 | $280 | $12,500 |
| 2022 | $280 +150% | $12,500 +150% |
| 2021 | $112 | $5,000 |
Find assessor info on the county website
Neighborhood: 37377
Nearby homes
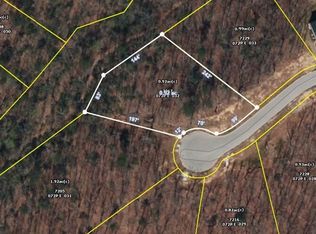
- $60,0000.92 Acres7217 Blackstone Dr #45, Signal Mountain, TN 37377Sold
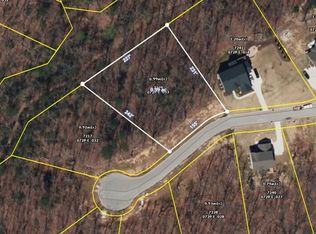
- $64,0000.92 Acres7229 Blackstone Dr #46, Signal Mountain, TN 37377Sold
- $64,000-- bd-- ba2.2k sqft7229 Blackstone Dr, Signal Mountain, TN 37377Sold
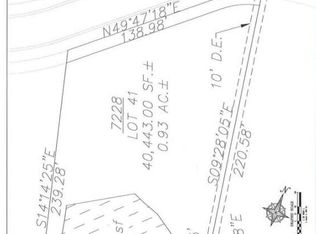
- $65,0000.92 Acres7228 Blackstone Dr #41, Signal Mountain, TN 37377Sold
- $786,600-- bd-- ba2.5k sqft7216 Blackstone Dr, Signal Mountain, TN 37377Off Market
- $65,000-- bd-- ba2.9k sqft7228 Blackstone Dr, Signal Mountain, TN 37377Sold
- $1,153,200-- bd-- ba5.9k sqft7204 Blackstone Dr, Signal Mountain, TN 37377Off Market
- $50,0001.92 Acres7205 Blackstone Dr, Signal Mountain, TN 37377Off Market
Nearby schools
GreatSchools rating
- 9/10Nolan Elementary SchoolGrades: PK-5Distance: 5 mi
- 9/10Signal Mountain Middle/High SchoolGrades: 6-12Distance: 5.3 mi
Schools provided by the listing agent
- Elementary: Nolan Elementary
- Middle: Signal Mountain Middle
- High: Signal Mtn
Source: Greater Chattanooga Realtors. This data may not be complete. We recommend contacting the local school district to confirm school assignments for this home.
Get a cash offer in 3 minutes
Find out how much your home could sell for in as little as 3 minutes with a no-obligation cash offer.
Estimated market value
$839,800
Get a cash offer in 3 minutes
Find out how much your home could sell for in as little as 3 minutes with a no-obligation cash offer.
Estimated market value
$839,800
- Tennessee
- Hamilton County
- Signal Mountain
- 37377
- 7217 Blackstone Dr
Nearby cities
Nearby neighborhoods
Nearby zip codes
Other Signal Mountain Topics
