Skip main navigation
Sold for $898,900
  • $898,900

    7217 Bowspirit Pl, Apollo Beach, FL 33572

    4beds
    3,260sqft
    Single Family Residence
    Built in 2015
    0.3 Acres Lot
    $845,500 Zestimate®
    $276/sqft
    $4,810 Estimated rent

    Home value

    $845,500

    $803,000 - $888,000

    $4,810/mo

    Zestimate® history
    Loading
    Loading...

    Owner options

    List your home for rent

    $4,810/mo

    Rent Zestimate®

    Find your next renter with Zillow Rental Manager. Plus, with online applications, you can quickly screen prospective tenants – for free.

    Learn more

    $4,810/mo

    Rent Zestimate®

    Refinance and save

    $6,124/mo

    Est. payment

    Refinancing to a lower rate could help reduce your monthly payments and save thousands over the life of the loan.

    See today's rates

    $6,124/mo

    Est. payment

    Explore your selling options

    Work with a Zillow partner agent

    Leverage their expertise and Zillow's premium Showcase listings to get your home seen by more buyers.

    Get started

    List with your own agent

    Get your home in front of millions of buyers by listing it on Zillow.

    Learn how to do it

    Sell it yourself

    Take full control of how buyers see your home on Zillow by listing For Sale by Owner (FSBO).

    List your home

    What's special

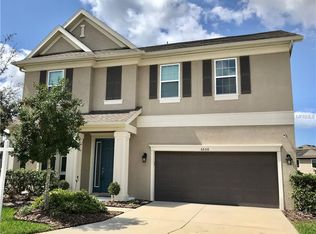
    **GORGEOUS WATERSET POOL HOME** ELEGANTLY CRAFTED**Better than New! The beautiful Homes by Westbay Key-Largo I Floorplan, spanning over 3290 sq ft with 4 Bedrooms, 3 Bath, 3 Car Garage. This home has been totally updated and most everything is NEW! New roof (2023). Painted inside and out (2023). Home offers a designated office, Huge Extended Master Bedroom (0ver 30'), Large Bonus room and extended lanai, beautiful pool with new (2023) dark blue Pebble-Tec finish, waterfall feature. Located on a Huge ...quiet, reserved Cul-De-Sac with a beautiful Park frontage area (no homes across the street) an Over-sized Pie-Shaped Lot with mature landscaping and private fenced backyard oasis. This home has been professionally decorated and impeccably maintained. Plantation shutters throughout the home. New water softner (2023). Brand new (2024) laminate wood flooring throughout the entire home. High 10 to 12 ft. ceilings, well Lit Master Suite with a gorgeous view, his & her closets custom built, Large Master Bathroom features a Large Garden jacuzzi Tub and Walk-in Shower, split layer vanity. The large Gourmet kitchen offers 42” upper cabinetry, top of the line quartz countertops & backsplash. All new (2023) stainless steel appliances and a 5 Burner Gas cooktop. Beautiful custom made wood hood vent. Bedrooms 2, 3 and 4 are very spacious, Built-in Cabinets in Laundry** An amazing must-see home, with all the Bells and Whistles** Photos do not reflect NEW FLOORING. Flooring was just installed last month. Gorgeous light wood laminate throughout the entire house. No carpeting. Homeowners in Waterset also have ample amenities to enjoy, 2 Clubhouses, 3 community pools, 2 fitness centers, splash pad, dog park, on site Charter School, running trails, Tennis Courts, Pickleball, volleyball court and countless wonderful neighbors to help you pass the weekends…. It's an all-around great community to reside in! What more could you ask for?

    Zillow last checked:

    Listing updated:

    Listing Provided by:

    Jeanne Keeney 813-267-2998,

    KELLER WILLIAMS SOUTH SHORE 813-641-8300

    Bought with:

    Bettina Reisenauer-Grimsley, 3103039

    BHHS FLORIDA PROPERTIES GROUP

    Source: Stellar MLS,MLS#: T3530159MLS LogoOriginating MLS: Tampa

    Facts & features

    Interior

    Bedrooms & bathrooms
    • Bedrooms: 4
    • Bathrooms: 3
    • Full bathrooms: 3
    Primary bedroom
    • Features: En Suite Bathroom, Walk-In Closet(s)
    • Level: First
    • Dimensions: 13x21
    Bedroom 2
    • Features: Ceiling Fan(s), Built-in Closet
    • Level: First
    • Dimensions: 11x11
    Bedroom 3
    • Features: Ceiling Fan(s), Built-in Closet
    • Level: First
    • Dimensions: 12x11
    Bedroom 4
    • Features: Ceiling Fan(s), Built-in Closet
    • Level: First
    • Dimensions: 12x10
    Primary bathroom
    • Features: Built-In Shower Bench, Dual Sinks, En Suite Bathroom, Garden Bath, Makeup/Vanity Space, Stone Counters, Tall Countertops, Tub with Separate Shower Stall, Water Closet/Priv Toilet
    • Level: First
    Bonus room
    • Features: Ceiling Fan(s), No Closet
    • Level: First
    • Dimensions: 18x14
    Dining room
    • Level: First
    Great room
    • Features: Ceiling Fan(s)
    • Level: First
    • Dimensions: 25x19
    Kitchen
    • Features: Built-In Shelving, Kitchen Island, Stone Counters, Pantry
    • Level: First
    • Dimensions: 10x12
    Office
    • Features: Ceiling Fan(s)
    • Level: First
    • Dimensions: 11x13
    Heating
    • Central, Natural Gas
    Cooling
    • Central Air
    Appliances
    • Included: Cooktop, Dishwasher, Gas Water Heater, Microwave, Range, Refrigerator
    • Laundry: Gas Dryer Hookup, Inside, Laundry Room
    Features
    • Ceiling Fan(s), Eating Space In Kitchen, High Ceilings, Kitchen/Family Room Combo, Open Floorplan, Primary Bedroom Main Floor, Solid Wood Cabinets, Split Bedroom, Stone Counters
    • Flooring: Luxury Vinyl, Tile
    • Windows: Shutters
    • Has fireplace: Yes
    • Fireplace features: Insert, Non Wood Burning
    Interior area
    • Total structure area: 4,482
    • Total interior livable area: 3,260 sqft

    Property

    Parking
    • Total spaces: 3
    • Parking features: Garage - Attached
    • Attached garage spaces: 3
    Features
    • Levels: One
    • Stories: 1
    • Patio & porch: Covered, Front Porch, Rear Porch
    • Exterior features: Irrigation System, Rain Gutters
    • Has private pool: Yes
    • Pool features: In Ground
    • Fencing: Fenced
    Lot
    • Size: 0.30 Acres
    Details
    • Parcel number: U2331199UE00001900008.0
    • Zoning: PD
    • Special conditions: None

    Construction

    Type & style
    • Home type: SingleFamily
    • Property subtype: Single Family Residence
    Materials
    • Block, Stucco
    • Foundation: Slab
    • Roof: Shingle
    Condition
    • New construction: No
    • Year built: 2015

    Utilities & green energy

    • Sewer: Public Sewer
    • Water: Public
    • Utilities for property: BB/HS Internet Available, Cable Available, Electricity Connected, Natural Gas Connected, Water Connected

    Community & neighborhood

    Community
    • Community features: Clubhouse, Deed Restrictions, Dog Park, Fitness Center, Park, Playground, Pool, Sidewalks
    Location
    • Region: Apollo Beach
    • Subdivision: WATERSET PH 2A

    HOA & financial

    HOA
    • Has HOA: Yes
    • HOA fee: $10 monthly
    • Amenities included: Basketball Court, Clubhouse, Fitness Center, Park, Playground, Pool, Recreation Facilities, Trail(s)
    • Services included: Community Pool, Recreational Facilities
    • Association name: Castle Management, LLC
    • Association phone: 813-677-2114
    Other fees
    • Pet fee: $0 monthly
    Other financial information
    • Total actual rent: 0

    Other

    Other facts
    • Listing terms: Cash,Conventional,FHA,VA Loan
    • Ownership: Fee Simple
    • Road surface type: Paved

    Price history

    DateEventPrice
    8/21/2024Sold$898,900$276/sqft
    Source: Stellar MLS #T3530159 Report a problem
    7/17/2024Pending sale$898,900$276/sqft
    Source: Stellar MLS #T3530159 Report a problem
    7/13/2024Price change$898,900+0.1%$276/sqft
    Source: Stellar MLS #T3530159 Report a problem
    6/20/2024Price change$897,800-0.1%$275/sqft
    Source: Stellar MLS #T3530159 Report a problem
    6/7/2024Listed for sale$898,900$276/sqft
    Source: Stellar MLS #T3530159 Report a problem
    6/3/2024Pending sale$898,900$276/sqft
    Source: Stellar MLS #T3530159 Report a problem
    5/30/2024Listed for sale$898,900$276/sqft
    Source: Stellar MLS #T3530159 Report a problem
    11/5/2023Listing removed--
    Source: Owner Report a problem
    10/29/2023Listed for sale$898,900+13.1%$276/sqft
    Source: Owner Report a problem
    8/4/2022Sold$795,000-0.5%$244/sqft
    Source: Public Record Report a problem
    6/21/2022Pending sale$799,000$245/sqft
    Source: Stellar MLS #T3372841 Report a problem
    6/15/2022Price change$799,000-4.3%$245/sqft
    Source: Stellar MLS #T3372841 Report a problem
    5/26/2022Pending sale$834,500$256/sqft
    Source: RE/MAX International #T3372841 Report a problem
    5/12/2022Listed for sale$834,500+93%$256/sqft
    Source: Stellar MLS #T3372841 Report a problem
    6/19/2015Sold$432,400$133/sqft
    Source: Public Record Report a problem

    Public tax history

    YearProperty taxesTax assessment
    2025$16,317 +22.1%$649,742 +14.9%
    2024$13,364 +2.5%$565,709 +3%
    2023$13,038 +46.3%$549,232 +63.5%
    2022$8,910 +3.5%$335,848 +3%
    2021$8,607 +1.3%$326,066 +1.4%
    2020$8,497 +1.6%$321,564 +2.3%
    2019$8,362 $314,334 +1.9%
    2018$8,362 +2.9%$308,473 -4.8%
    2017$8,128 +0.8%$323,889 +9.5%
    2016$8,062 -2.1%$295,914 -9.1%
    2015$8,232 +94.2%$325,663 +380.4%
    2014$4,239 $67,791 +290.4%
    2013$4,239 $17,365

    Find assessor info on the county website

    Neighborhood: 33572

    Nearby schools

    GreatSchools rating
    Schools provided by the listing agent
    • Elementary: Doby Elementary-HB
    • Middle: Eisenhower-HB
    • High: East Bay-HB

    Source: Stellar MLS. This data may not be complete. We recommend contacting the local school district to confirm school assignments for this home.

    Get a cash offer in 3 minutes
    Find out how much your home could sell for in as little as 3 minutes with a no-obligation cash offer.
    Estimated market value
    $845,500
    Get a cash offer in 3 minutes
    Find out how much your home could sell for in as little as 3 minutes with a no-obligation cash offer.
    Estimated market value
    $845,500