***MULTIPLE OFFERS RECEIVED - Highest and best due Wednesday February 28th, 2024 at 3pm with a response by 4PM*** This is the one you have been waiting for! Must see, very well kept 3 bedroom, 2 full 1 half bath near Georgetown is just minutes from everything. A ton of updates have already been done for you including new roof 2020, new water heater 2017, new carpet upstairs 2024, new concrete driveway and sidewalks 2019. The kitchen was updated with new cabinets, countertops and stainless-steel appliance which all stay. In addition to the kitchen, the first floor also has a living room, a formal dining room, an eating area off the kitchen and a cozy family room with gas log fireplace. There is a large 16 x 16 three season room just off the family room for entertaining friends or enjoying your morning coffee. Upstairs you will find a large owners suite with bathroom and walk-in closet. There are two other good-sized bedrooms as well as a second full bathroom. Large private backyard has a 10 x 12 garden shed (2021). The backyard is enclosed with a newer 6' wood privacy fence (2022) and backs up to Blackhawk middle school. Over size garage has a nice size bump out as well as attic space for storage.
Closed
$260,000
7217 Chivington Dr, Fort Wayne, IN 46815
3beds
1,700sqft
Single Family Residence
Built in 1975
10,454 Square Feet Lot
$281,700 Zestimate®
$--/sqft
$1,926 Estimated rent
Home value
$281,700
$268,000 - $296,000
$1,926/mo
Zestimate® history
Owner options
List your home for rent
$1,926/mo
Rent Zestimate®
Find your next renter with Zillow Rental Manager. Plus, with online applications, you can quickly screen prospective tenants – for free.
$1,926/mo
Rent Zestimate®
Refinance and save
$1,270/mo
Est. payment
Refinancing to a lower rate could help reduce your monthly payments and save thousands over the life of the loan.
$1,270/mo
Est. payment
Explore your selling options
Work with a Zillow partner agent
Leverage their expertise and Zillow's premium Showcase listings to get your home seen by more buyers.
Get startedList with your own agent
Get your home in front of millions of buyers by listing it on Zillow.
Learn how to do itSell it yourself
Take full control of how buyers see your home on Zillow by listing For Sale by Owner (FSBO).
List your homeWhat's special
Gas log fireplaceCozy family roomFormal dining roomLarge private backyardNew carpet upstairsNew cabinetsGood - sized bedrooms
Zillow last checked:
Listing updated:
Listed by:
Jeffrey Haines Cell:260-437-0708,
North Eastern Group Realty
Bought with:
Ashlyn Cook, RB2000754
North Eastern Group Realty
Source: IRMLS,MLS#: 202406068
Facts & features
Interior
Bedrooms & bathrooms
- Bedrooms: 3
- Bathrooms: 3
- Full bathrooms: 2
- 1/2 bathrooms: 1
Bedroom 1
- Level: Upper
Bedroom 2
- Level: Upper
Dining room
- Level: Main
- Area: 120
- Dimensions: 12 x 10
Family room
- Level: Main
- Area: 180
- Dimensions: 15 x 12
Kitchen
- Level: Main
- Area: 120
- Dimensions: 12 x 10
Living room
- Level: Main
- Area: 224
- Dimensions: 16 x 14
Heating
- Natural Gas, Forced Air
Cooling
- Central Air
Appliances
- Included: Disposal, Range/Oven Hk Up Gas/Elec, Dishwasher, Microwave, Refrigerator, Electric Range, Gas Water Heater
- Laundry: Dryer Hook Up Gas/Elec, Main Level, Washer Hookup
Features
- 1st Bdrm En Suite, Ceiling Fan(s), Laminate Counters, Entrance Foyer, Stand Up Shower, Formal Dining Room
- Flooring: Carpet, Laminate, Vinyl
- Doors: Six Panel Doors
- Windows: Window Treatments, Blinds
- Basement: Concrete
- Attic: Pull Down Stairs,Storage
- Number of fireplaces: 1
- Fireplace features: Family Room, Gas Log, One, Ventless
Interior area
- Total structure area: 1,700
- Total interior livable area: 1,700 sqft
- Finished area above ground: 1,700
- Finished area below ground: 0
Property
Parking
- Total spaces: 2
- Parking features: Attached, Garage Door Opener, Concrete
- Attached garage spaces: 2
- Has uncovered spaces: Yes
Features
- Levels: Two
- Stories: 2
- Patio & porch: Patio, Porch Covered
- Fencing: Full,Privacy,Wood
Lot
- Size: 10,454 Square Feet
- Dimensions: 75X140
- Features: Level, City/Town/Suburb, Landscaped
Details
- Additional structures: Garden Shed
- Parcel number: 020834202010.000072
- Zoning: R1
Construction
Type & style
- Home type: SingleFamily
- Architectural style: Traditional
- Property subtype: Single Family Residence
Materials
- Brick, Metal Siding, Wood Siding
- Foundation: Slab
- Roof: Asphalt,Shingle
Condition
- New construction: No
- Year built: 1975
Utilities & green energy
- Gas: NIPSCO
- Sewer: City
- Water: City, Fort Wayne City Utilities
Community & HOA
Community
- Features: Sidewalks
- Security: Smoke Detector(s)
- Subdivision: Lake Forest
Location
- Region: Fort Wayne
Financial & listing details
- Tax assessed value: $213,900
- Annual tax amount: $2,866
- Date on market: 4/1/2024
- Listing terms: Cash,Conventional,VA Loan
- Road surface type: Asphalt
Price history
| Date | Event | Price |
|---|---|---|
| 3/29/2024 | Sold | $260,000+0% |
Source:  IRMLS #202406068 Report a problem IRMLS #202406068 Report a problem | ||
| 2/28/2024 | Pending sale | $259,900 |
Source: IRMLS #202406068 Report a problem | ||
| 2/27/2024 | Listed for sale | $259,900 |
Source: IRMLS #202406068 Report a problem | ||
Public tax history
| Year | Property taxes | Tax assessment |
|---|---|---|
| 2025 | $2,782 +14.8% | $260,700 +7.2% |
| 2024 | $2,424 +7% | $243,300 +13.7% |
| 2023 | $2,266 +17.8% | $213,900 +5.8% |
| 2022 | $1,925 +1.7% | $202,100 +16.7% |
| 2021 | $1,893 +6.6% | $173,200 -0.5% |
| 2020 | $1,775 -26.6% | $174,100 +6% |
| 2019 | $2,418 +50.6% | $164,300 +7.7% |
| 2018 | $1,605 -23% | $152,500 +11.5% |
| 2017 | $2,084 +65.8% | $136,800 +8% |
| 2016 | $1,257 +5.2% | $126,700 +8.9% |
| 2014 | $1,194 +1.7% | $116,300 +1.6% |
| 2013 | $1,174 +4.4% | $114,500 +1.8% |
| 2011 | $1,125 | $112,500 +0.8% |
| 2010 | -- | $111,600 -4% |
| 2007 | -- | $116,200 +19.2% |
| 2005 | -- | $97,500 |
| 2004 | -- | $97,500 +65.8% |
| 2001 | -- | $58,800 +203.1% |
| 1999 | -- | $19,400 |
Find assessor info on the county website
Neighborhood: Lake Forest Extended
Nearby homes
- $241,0003 bd2 ba1.4k sqft7211 Chivington Dr, Fort Wayne, IN 46815Sold

- $280,8004 bd2 ba2.1k sqft7223 Chivington Dr, Fort Wayne, IN 46815Off Market
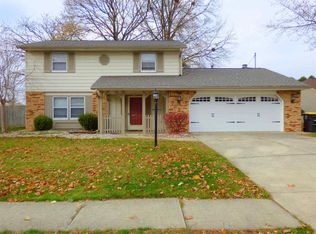
- $250,0004 bd2 ba1.7k sqft7205 Chivington Dr, Fort Wayne, IN 46815Sold

- $262,7003 bd2 ba1.8k sqft7229 Chivington Dr, Fort Wayne, IN 46815Off Market
- $256,7003 bd2 ba1.8k sqft2238 Rosita Ct, Fort Wayne, IN 46815Off Market
- $265,5003 bd2 ba1.6k sqft7222 Chivington Dr, Fort Wayne, IN 46815Off Market
- $272,1003 bd2 ba2k sqft7123 Chivington Dr, Fort Wayne, IN 46815Off Market
- $268,3004 bd3 ba2k sqft7305 Chivington Dr, Fort Wayne, IN 46815Off Market
Nearby schools
GreatSchools rating
- 3/10J Wilbur Haley Elementary SchoolGrades: PK-5Distance: 0.8 mi
- 6/10Blackhawk Middle SchoolGrades: 6-8Distance: 0.1 mi
- 7/10R Nelson Snider High SchoolGrades: 9-12Distance: 1.8 mi
Schools provided by the listing agent
- Elementary: Haley
- Middle: Blackhawk
- High: Snider
- District: Fort Wayne Community
Source: IRMLS. This data may not be complete. We recommend contacting the local school district to confirm school assignments for this home.


Get pre-qualified for a loan
At Zillow Home Loans, we can pre-qualify you in as little as 5 minutes with no impact to your credit score.An equal housing lender. NMLS #10287.
Sell for more on Zillow
Get a Zillow Showcase℠ listing at no additional cost and you could sell for .
$281,700
2% more
+$5,634
With Zillow Showcase(estimated)
$287,334
- Indiana
- Allen County
- Fort Wayne
- 46815
- Lake Forest Extended
- 7217 Chivington Dr
Nearby cities
Nearby neighborhoods
Nearby zip codes
Other Fort Wayne Topics
