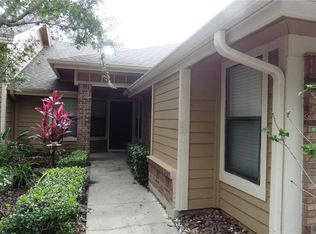
Under Contract - Accepting Backup Offers. This charming and airy 2-bedroom, 2.5-bath, two-story townhome with 2 car garage, in the heart of Dr. Phillips in Orlando, is a true gem! The entrance features ceramic floors that mimic travertine marble, setting a classic tone as you enter. The light-filled living room, enhanced by skylights and a cozy wood-burning fireplace, creates a warm and inviting atmosphere. The sliding double-paned glass doors not only add to the coziness but also improve energy efficiency. The spacious kitchen is a chef's delight, boasting a center island and elegant granite countertops. Both large bedroom suites provide comfort and privacy, each with their own en-suite bathroom. There are two screened lanais—one by the kitchen and a larger one by the Living and Dining Rooms. The back lanai provides a serene park view, adding to the home's charm. The home's exterior showcases a charming brick facade and a paved walkway leading to the inviting and well-landscaped yard. The spacious outdoor area, complete with a community pool (just a few steps from the back porch), offers an ideal setting for entertaining, relaxation, and leisure activities. Situated in a great location, this property is within close distance to the vibrant Restaurant Row, Dr. Phillips Library, the YMCA, and The Marketplace, providing residents with easy access to a variety of recreational sports, shopping, dining, and entertainment options. Walking distance to Dr. Phillips Elementary. Only minutes to Orlando's major theme parks (Walt Disney World and Universal Studios) and other attractions.
Sold for $415,000
$415,000
7217 Dr Phillips Blvd, Orlando, FL 32819
2beds
1,394sqft
Townhouse
Built in 1986
2,427 Square Feet Lot
$408,100 Zestimate®
$298/sqft
$2,399 Estimated rent
Home value
$408,100
$371,000 - $449,000
$2,399/mo
Zestimate® history
Owner options
List your home for rent
$2,399/mo
Rent Zestimate®
Find your next renter with Zillow Rental Manager. Plus, with online applications, you can quickly screen prospective tenants – for free.
$2,399/mo
Rent Zestimate®
Refinance and save
$3,410/mo
Est. payment
Refinancing to a lower rate could help reduce your monthly payments and save thousands over the life of the loan.
$3,410/mo
Est. payment
Explore your selling options
Work with a Zillow partner agent
Leverage their expertise and Zillow's premium Showcase listings to get your home seen by more buyers.
Get startedList with your own agent
Get your home in front of millions of buyers by listing it on Zillow.
Learn how to do itSell it yourself
Take full control of how buyers see your home on Zillow by listing For Sale by Owner (FSBO).
List your homeWhat's special
Charming brick facadeCenter islandScreened lanaisLarge bedroom suitesEn-suite bathroomElegant granite countertopsPaved walkway
Zillow last checked:
Listing updated:
Listed by:
Maria Wallace 407-928-3137,
COLDWELL BANKER REALTY 407-352-1040
Bought with:
Amy Miller, 3201474
ALL REAL ESTATE & INVESTMENTS
Danielle Miller, 3336187
ALL REAL ESTATE & INVESTMENTS
Source: Stellar MLS,MLS#: O6280462 Originating MLS: Orlando Regional
Originating MLS: Orlando Regional
Facts & features
Interior
Bedrooms & bathrooms
- Bedrooms: 2
- Bathrooms: 3
- Full bathrooms: 2
- 1/2 bathrooms: 1
Rooms
- Room types: Dining Room, Great Room, Utility Room
Primary bedroom
- Features: Walk-In Closet(s)
- Level: Second
- Area: 180 Square Feet
- Dimensions: 15x12
Bedroom 2
- Features: En Suite Bathroom, Walk-In Closet(s)
- Level: Second
- Area: 182 Square Feet
- Dimensions: 14x13
Primary bathroom
- Features: En Suite Bathroom, Shower No Tub, Single Vanity
- Level: Second
Bathroom 2
- Features: Tub With Shower
- Level: Second
- Area: 182 Square Feet
- Dimensions: 14x13
Balcony porch lanai
- Features: Built-In Shelving
- Level: First
- Area: 280 Square Feet
- Dimensions: 28x10
Dining room
- Features: Built-In Shelving
- Level: First
- Area: 132 Square Feet
- Dimensions: 12x11
Kitchen
- Features: Granite Counters, Pantry, Stone Counters
- Level: First
- Area: 198 Square Feet
- Dimensions: 18x11
Living room
- Level: First
- Area: 288 Square Feet
- Dimensions: 18x16
Heating
- Central, Electric
Cooling
- Central Air
Appliances
- Included: Dishwasher, Dryer, Microwave, Range, Refrigerator, Washer
- Laundry: Laundry Closet
Features
- Built-in Features, Cathedral Ceiling(s), Ceiling Fan(s), Eating Space In Kitchen, High Ceilings, Open Floorplan, PrimaryBedroom Upstairs, Stone Counters, Vaulted Ceiling(s), Walk-In Closet(s)
- Flooring: Carpet, Ceramic Tile, Luxury Vinyl
- Doors: Sliding Doors
- Windows: Blinds, Drapes, Skylight(s)
- Has fireplace: Yes
- Fireplace features: Electric, Family Room
Interior area
- Total structure area: 2,239
- Total interior livable area: 1,394 sqft
Property
Parking
- Total spaces: 2
- Parking features: Driveway, Garage Door Opener, Garage Faces Side, Guest
- Garage spaces: 2
- Has uncovered spaces: Yes
- Details: Garage Dimensions: 21x20
Features
- Levels: Two
- Stories: 2
- Patio & porch: Patio, Rear Porch, Screened
- Exterior features: Irrigation System, Lighting, Sidewalk
Lot
- Size: 2,427 Square Feet
- Features: Landscaped, Sidewalk
- Residential vegetation: Mature Landscaping, Trees/Landscaped
Details
- Parcel number: 262328832704020
- Zoning: ORG-R-3
- Special conditions: None
Construction
Type & style
- Home type: Townhouse
- Architectural style: Contemporary
- Property subtype: Townhouse
Materials
- Brick, Wood Frame, Wood Siding
- Foundation: Block
- Roof: Shingle
Condition
- Completed
- New construction: No
- Year built: 1986
Details
- Warranty included: Yes
Utilities & green energy
- Sewer: Public Sewer
- Water: Public
- Utilities for property: Cable Available, Electricity Available, Street Lights, Water Available
Community & HOA
Community
- Features: Pool, Sidewalks
- Pet fee: $0 monthly
- Subdivision: STONEWOOD MANORHOMES
HOA
- Has HOA: Yes
- Amenities included: Pool
- Services included: Pool Maintenance
- HOA fee: $404 monthly
- HOA name: Greystone Management Co/Raymond Shrum, CAM
- HOA phone: 407-645-4945
- Second HOA name: Dr. Phillips Community Association
Location
- Region: Orlando
Financial & listing details
- Price per square foot: $298/sqft
- Tax assessed value: $341,794
- Annual tax amount: $5,362
- Date on market: 2/19/2025
- Cumulative days on market: 44 days
- Listing terms: Cash,Conventional,FHA,VA Loan
- Ownership: Fee Simple
- Total actual rent: 26100
- Electric utility on property: Yes
- Road surface type: Asphalt, Paved
Price history
| Date | Event | Price |
|---|---|---|
| 5/9/2025 | Sold | $415,000-4.6%$298/sqft |
Source:  Stellar MLS #O6280462 Report a problem Stellar MLS #O6280462 Report a problem | ||
| 4/4/2025 | Pending sale | $435,000$312/sqft |
Source: Stellar MLS #O6280462 Report a problem | ||
| 2/19/2025 | Listed for sale | $435,000+102.3%$312/sqft |
Source: Stellar MLS #O6280462 Report a problem | ||
| 11/17/2015 | Sold | $215,000$154/sqft |
Source: Public Record Report a problem | ||
| 10/19/2015 | Listing removed | $1,750$1/sqft |
Source: Maria Puig Report a problem | ||
| 9/16/2015 | Listed for rent | $1,750$1/sqft |
Source: Maria Puig Report a problem | ||
| 8/28/2015 | Sold | $215,000-2.3%$154/sqft |
Source: Stellar MLS #O5352170 Report a problem | ||
| 12/18/2008 | Sold | $220,000-2.2%$158/sqft |
Source: Public Record Report a problem | ||
| 10/5/2008 | Listed for sale | $225,000+37.3%$161/sqft |
Source: NRT Florida #O4874596 Report a problem | ||
| 11/7/2003 | Sold | $163,900+26.1%$118/sqft |
Source: Public Record Report a problem | ||
| 4/5/1999 | Sold | $130,000+26.2%$93/sqft |
Source: Public Record Report a problem | ||
| 4/27/1995 | Sold | $103,000$74/sqft |
Source: Public Record Report a problem | ||
Public tax history
| Year | Property taxes | Tax assessment |
|---|---|---|
| 2024 | $5,362 +18.4% | $294,439 +10% |
| 2023 | $4,527 +5% | $267,672 +10% |
| 2022 | $4,313 +12.9% | $243,338 +10% |
| 2021 | $3,820 +10.4% | $221,216 +10% |
| 2020 | $3,459 -1.6% | $201,105 -0.6% |
| 2019 | $3,517 +0.6% | $202,311 +1.9% |
| 2018 | $3,496 | $198,553 +1.9% |
| 2017 | $3,496 +1% | $194,871 +2.2% |
| 2016 | $3,462 +0.6% | $190,733 +5.7% |
| 2015 | $3,442 +36.9% | $180,378 -5.4% |
| 2014 | $2,514 +0.2% | $190,655 +14.1% |
| 2013 | $2,508 -2% | $167,089 -1.1% |
| 2012 | $2,559 -3.6% | $168,873 -2.7% |
| 2011 | $2,653 +1.6% | $173,566 -1% |
| 2010 | $2,611 | $175,388 -5.8% |
| 2009 | -- | $186,270 -9.8% |
| 2008 | $1,853 -5.5% | $206,415 -9.9% |
| 2007 | $1,961 -5.3% | $229,069 +3.1% |
| 2006 | $2,072 +1.1% | $222,105 +64.6% |
| 2005 | $2,048 +4.9% | $134,926 +10.3% |
| 2004 | $1,953 -20.7% | $122,338 -0.2% |
| 2003 | $2,463 +2.9% | $122,634 +3% |
| 2002 | $2,395 | $119,077 |
Find assessor info on the county website
Neighborhood: 32819
Nearby homes
- $507,4003 bd3 ba1.8k sqft7221 Dr Phillips Blvd, Orlando, FL 32819Off Market

- $393,0002 bd2 ba1.3k sqft7213 Dr Phillips Blvd, Orlando, FL 32819Sold

- $321,6002 bd2 ba1.2k sqft7209 Dr Phillips Blvd, Orlando, FL 32819Off Market
- $421,4003 bd2 ba1.8k sqft7205 Dr Phillips Blvd, Orlando, FL 32819Off Market
- $460,4003 bd3 ba2.1k sqft7225 Dr Phillips Blvd, Orlando, FL 32819Off Market
- $352,4002 bd2 ba1.4k sqft7222 Della Dr, Orlando, FL 32819Off Market
- $420,8003 bd3 ba1.8k sqft7201 Dr Phillips Blvd, Orlando, FL 32819Off Market
- $427,6003 bd2 ba2.1k sqft7226 Della Dr, Orlando, FL 32819Off Market
Nearby schools
GreatSchools rating
- 8/10Dr. Phillips Elementary SchoolGrades: PK-5Distance: 0.3 mi
- 7/10Southwest Middle SchoolGrades: 6-8Distance: 0.8 mi
- 5/10Dr. Phillips High SchoolGrades: PK,8-12Distance: 1.2 mi
Schools provided by the listing agent
- Elementary: Dr. Phillips Elem
- Middle: Southwest Middle
- High: Dr. Phillips High
Source: Stellar MLS. This data may not be complete. We recommend contacting the local school district to confirm school assignments for this home.
Get a cash offer in 3 minutes
Find out how much your home could sell for in as little as 3 minutes with a no-obligation cash offer.
Estimated market value
$408,100
Get a cash offer in 3 minutes
Find out how much your home could sell for in as little as 3 minutes with a no-obligation cash offer.
Estimated market value
$408,100
- Florida
- Orange County
- Doctor Phillips
- 32819
- 7217 Dr Phillips Blvd
Nearby cities
Nearby zip codes
Other Doctor Phillips Topics
