Skip main navigation
Sold for $426,500
  • $426,500

    7217 E CANYON WREN Drive, Gold Canyon, AZ 85118

    2beds
    1,524sqft
    Single Family Residence
    Built in 2000
    4,521 Square Feet Lot
    $425,400 Zestimate®
    $280/sqft
    $2,477 Estimated rent

    Home value

    $425,400

    $391,000 - $459,000

    $2,477/mo

    Zestimate® history
    Loading
    Loading...

    Owner options

    List your home for rent

    $2,477/mo

    Rent Zestimate®

    Find your next renter with Zillow Rental Manager. Plus, with online applications, you can quickly screen prospective tenants – for free.

    Learn more

    $2,477/mo

    Rent Zestimate®

    Refinance and save

    $2,607/mo

    Est. payment

    Refinancing to a lower rate could help reduce your monthly payments and save thousands over the life of the loan.

    See today's rates

    $2,607/mo

    Est. payment

    Explore your selling options

    Work with a Zillow partner agent

    Leverage their expertise and Zillow's premium Showcase listings to get your home seen by more buyers.

    Get started

    List with your own agent

    Get your home in front of millions of buyers by listing it on Zillow.

    Learn how to do it

    Sell it yourself

    Take full control of how buyers see your home on Zillow by listing For Sale by Owner (FSBO).

    List your home

    What's special

    Extended paver patioExtended pergolaBreathtaking mountain viewsNewer air conditionerBuilt-in barbecueUnforgettable desert sunsetsNewer roof
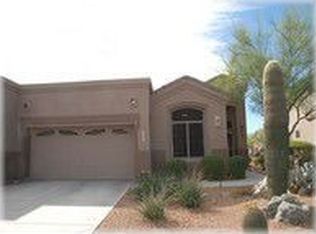
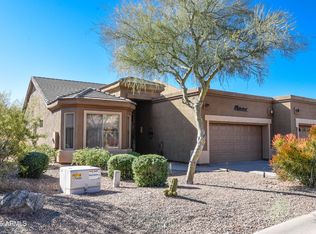
    Move-in ready, Turn-key, Furnished & beautifully remodeled kitchen & many more upgrades totaling over $115,000. This exceptional Arizona retreat is located in the highly sought-after Mountainbrook Village, a premier 55+ active adult community—ideal for anyone seeking low-maintenance living w/ breathtaking mountain views & unforgettable desert sunsets. Inside, the home showcases neutral travertine tile throughout—no carpet, creating a seamless & elegant design. The remodeled kitchen (approx. $40,000) is a standout, featuring designer cabinetry with pull-out storage, porcelain countertops including an induction range and microwave. The kitchen flows effortlessly into the breakfast nook & opens to views of the beautifully landscaped patio. Step outside to private outdoor oasis, perfect for entertaining or relaxing, complete with an extended paver patio, built-in barbecue, and extended pergola (approx. $20,000). This inviting space is ideal for enjoying Arizona evenings year-round. The spacious primary suite offers a peaceful retreat with an en-suite bath and walk-in shower & spacious walk-in closet. A second bedroom provides flexibility as a guest room, home office, or hobby space. The immaculate garage includes custom storage cabinets, a workbench, & space for both vehicles. Additional upgrades include newer roof, newer air conditioner & interior painting, ceilings/walls and trim and more! Exterior Painting is planned for May 2026. Even better, the home is offered Turn-Key fully furnished with tasteful, like-new quality furniture and decor, allowing you to move right in and start enjoying the Arizona lifestyle immediately. All that's left to do is unpack and enjoy everything Mountainbrook Village has to offer.

    Zillow last checked:

    Listing updated:

    Listed by:

    Terri A King 480-770-9507,

    Lori Blank & Associates, LLC

    Bought with:

    Terri A King, SA681622000

    Lori Blank & Associates, LLC

    Source: ARMLS,MLS#: 6968629MLS Logo

    Facts & features

    Interior

    Bedrooms & bathrooms
    • Bedrooms: 2
    • Bathrooms: 2
    • Full bathrooms: 2
    Heating
    • Electric
    Cooling
    • Central Air, Ceiling Fan(s)
    Appliances
    • Included: Dryer, Washer, Water Softener Owned, Refrigerator, Built-in Microwave, Dishwasher, Disposal, Electric Range, Electric Oven
    • Laundry: Inside
    Features
    • High Speed Internet, Double Vanity, Master Downstairs, Breakfast Bar, 9+ Flat Ceilings, Pantry, 3/4 Bath Master Bdrm
    • Flooring: Stone
    • Windows: Double Pane Windows
    • Has basement: No
    • Has fireplace: No
    • Furnished: Yes
    Interior area
    • Total structure area: 1,524
    • Total interior livable area: 1,524 sqft

    Property

    Parking
    • Total spaces: 2
    • Parking features: Garage Door Opener, Direct Access, Attch'd Gar Cabinets
    • Garage spaces: 2
    Features
    • Stories: 1
    • Patio & porch: Covered, Patio
    • Exterior features: Built-in Barbecue
    • Spa features: None
    • Fencing: None
    • Has view: Yes
    • View description: Mountain(s)
    • Waterfront features: Wash
    Lot
    • Size: 4,521 Square Feet
    • Features: North/South Exposure, Desert Back, Desert Front
    Details
    • Parcel number: 10491058
    • Special conditions: Age Restricted (See Remarks),FIRPTA may apply

    Construction

    Type & style
    • Home type: SingleFamily
    • Architectural style: Spanish
    • Property subtype: Single Family Residence
    • Attached to another structure: Yes
    Materials
    • Stucco, Wood Frame, Painted
    • Roof: Other,Tile
    Condition
    • Year built: 2000
    Details
    • Builder name: UDS/Shea

    Utilities & green energy

    • Electric: 220 Volts in Kitchen
    • Sewer: Private Sewer
    • Water: Pvt Water Company

    Community & HOA

    Community
    • Features: Pool, Golf, Pickleball, Community Spa Htd, Community Media Room, Tennis Court(s), Biking/Walking Path
    • Senior community: Yes
    • Subdivision: MOUNTAINBROOK VILLAGE
    HOA
    • Has HOA: Yes
    • Services included: Maintenance Grounds, Front Yard Maint, Maintenance Exterior
    • HOA fee: $105 monthly
    • HOA name: Fairway Vistas
    • HOA phone: 480-635-1133
    • Second HOA fee: $698 semi-annually
    • Second HOA name: Mountainbrook Villag
    • Second HOA phone: 480-983-5555
    Location
    • Region: Gold Canyon

    Financial & listing details

    • Price per square foot: $280/sqft
    • Tax assessed value: $321,120
    • Annual tax amount: $2,461
    • Date on market: 1/16/2026
    • Cumulative days on market: 34 days
    • Listing terms: Cash,Conventional,VA Loan
    • Ownership: Fee Simple
    • Electric utility on property: Yes
    • Road surface type: Asphalt

    Price history

    DateEventPrice
    4/3/2026Sold$426,500-2%$280/sqft
    Source: ARMLS #6968629 Report a problem
    2/20/2026Pending sale$435,000$285/sqft
    Source: ARMLS #6968629 Report a problem
    1/16/2026Listed for sale$435,000+55.9%$285/sqft
    Source: ARMLS #6968629 Report a problem
    12/21/2005Sold$279,000+32.9%$183/sqft
    Source: ARMLS #2402866 Report a problem
    3/31/2005Sold$210,000+30.4%$138/sqft
    Source: Public Record Report a problem
    5/27/2004Sold$161,000+31.6%$106/sqft
    Source: Public Record Report a problem
    7/21/2000Sold$122,346$80/sqft
    Source: Public Record Report a problem

    Public tax history

    YearProperty taxesTax assessment
    2026$2,461 +2.5%$32,111 +0.5%
    2025$2,402 +1.5%$31,937 -5.1%
    2024$2,367 +4.2%$33,668 +19.2%
    2023$2,272 -1.6%$28,242 -4.3%
    2022$2,309 +2.6%$29,499 +5.1%
    2021$2,250 +3%$28,078 +3.7%
    2020$2,185 +2.7%$27,071 +68%
    2019$2,128 +1.6%$16,116 +1.4%
    2018$2,093 +2.9%$15,888 -1.4%
    2017$2,035 +4.1%$16,110
    2016$1,955 +1.3%--
    2014$1,930 $10,997
    2013-- --
    2012-- --
    2011-- $10,996 -5.2%
    2010-- $11,598
    2009-- --
    2008-- --
    2007-- --
    2006-- --
    2005-- --
    2004-- --
    2003-- --
    2002-- --
    2001-- --
    Find assessor info on the county website

    Neighborhood: 85118

    Nearby schools

    GreatSchools rating
    Schools provided by the listing agent
    • Elementary: Peralta Trail Elementary School
    • Middle: Cactus Canyon Junior High
    • High: Apache Junction High School
    • District: Apache Junction Unified District

    Source: ARMLS. This data may not be complete. We recommend contacting the local school district to confirm school assignments for this home.

    Get a cash offer in 3 minutes
    Find out how much your home could sell for in as little as 3 minutes with a no-obligation cash offer.
    Estimated market value
    $425,400
    Get a cash offer in 3 minutes
    Find out how much your home could sell for in as little as 3 minutes with a no-obligation cash offer.
    Estimated market value
    $425,400