Skip main navigation
Sold for $795,000
  • Listed by: Coldwell Banker Realty • Bobby Scalisi • Contact: 714-832-0020
    Bought with: Coldwell Banker Realty
    $795,000

    7217 Enclave Dr, Corona, CA 92880

    4beds
    1,895sqft
    Single Family Residence
    Built in 2012
    2,614 Square Feet Lot
    $795,400 Zestimate®
    $420/sqft
    $3,612 Estimated rent

    Home value

    $795,400

    $724,000 - $875,000

    $3,612/mo

    Zestimate® history
    Loading
    Loading...

    Owner options

    List your home for rent

    $3,612/mo

    Rent Zestimate®

    Find your next renter with Zillow Rental Manager. Plus, with online applications, you can quickly screen prospective tenants – for free.

    Learn more

    $3,612/mo

    Rent Zestimate®

    Refinance and save

    $5,360/mo

    Est. payment

    Refinancing to a lower rate could help reduce your monthly payments and save thousands over the life of the loan.

    See today's rates

    $5,360/mo

    Est. payment

    Explore your selling options

    Work with a Zillow partner agent

    Leverage their expertise and Zillow's premium Showcase listings to get your home seen by more buyers.

    Get started

    List with your own agent

    Get your home in front of millions of buyers by listing it on Zillow.

    Learn how to do it

    Sell it yourself

    Take full control of how buyers see your home on Zillow by listing For Sale by Owner (FSBO).

    List your home

    What's special

    Versatile loft spaceScandinavian inspired pendant lightingWell positioned powder roomExpansive great room conceptCeiling height cabinetryNewer samsung appliancesFour bedrooms
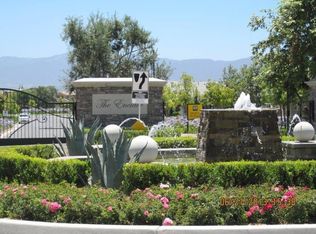
    Behind the gates of The Enclave, this thoughtfully curated KB Home offers a refined expression of modern California living. Spanning approximately 1,895 square feet, the home unfolds with an expansive great room concept where living, dining, and kitchen spaces connect seamlessly. Light toned luxury vinyl plank flooring, ceiling height cabinetry, Scandinavian inspired pendant lighting, and newer Samsung appliances create a cohesive contemporary aesthetic. A well positioned powder room completes the main level. Upstairs, a versatile loft space anchors four bedrooms and two full baths, including a primary suite with a private en suite bath and a custom walk in closet by California Closets. The backyard is designed for simplicity and privacy, featuring a covered patio and low maintenance landscaping. A finished two car garage with epoxy flooring and EV charging adds everyday functionality. Residents of The Enclave enjoy gated access along with community amenities including a pool, spa, clubhouse, parks, and manicured greenbelts.

    Zillow last checked:

    Listing updated:

    Listed by:

    Bobby Scalisi DRE #01952795 714-420-4925,

    Coldwell Banker Realty,

    Edward Hendrik DRE #01964738 949-861-0207,

    Coldwell Banker Realty

    Bought with:

    Bobby Scalisi, DRE #01952795

    Coldwell Banker Realty

    Edward Hendrik, DRE #01964738

    Coldwell Banker Realty

    Source: CRMLS,MLS#: PW26046369MLS LogoOriginating MLS: California Regional MLS

    Facts & features

    Interior

    Bedrooms & bathrooms
    • Bedrooms: 4
    • Bathrooms: 3
    • Full bathrooms: 2
    • 1/2 bathrooms: 1
    • Main level bathrooms: 1
    Rooms
    • Room types: Attic, Bedroom, Kitchen, Laundry, Loft, Living Room, Primary Bathroom, Primary Bedroom, Other
    Bedroom
    • Features: All Bedrooms Up
    Bathroom
    • Features: Bathroom Exhaust Fan, Bathtub, Dual Sinks, Stone Counters, Separate Shower, Tub Shower
    Kitchen
    • Features: Kitchen Island, Kitchen/Family Room Combo, Quartz Counters, Remodeled, Updated Kitchen
    Other
    • Features: Walk-In Closet(s)
    Heating
    • Central, Forced Air
    Cooling
    • Central Air, Zoned
    Appliances
    • Included: Dishwasher, Disposal, Gas Oven, Gas Range, Microwave, Refrigerator, Water Heater
    • Laundry: Washer Hookup, Gas Dryer Hookup, Laundry Room, Upper Level
    Features
    • Breakfast Bar, Ceiling Fan(s), Open Floorplan, Pantry, Quartz Counters, Stone Counters, Recessed Lighting, All Bedrooms Up, Attic, Loft, Walk-In Closet(s)
    • Flooring: Carpet, Vinyl
    • Doors: Sliding Doors
    • Windows: Double Pane Windows, Screens
    • Has fireplace: No
    • Fireplace features: None
    • Common walls with other units/homes: No Common Walls
    Interior area
    • Total interior livable area: 1,895 sqft

    Property

    Parking
    • Total spaces: 2
    • Parking features: Door-Multi, Garage, Garage Faces Rear
    • Attached garage spaces: 2
    Features
    • Levels: Two
    • Stories: 2
    • Entry location: Main Floor
    • Patio & porch: Concrete, Covered, Patio
    • Exterior features: Lighting, Rain Gutters
    • Pool features: Fenced, In Ground, Association
    • Has spa: Yes
    • Spa features: Association, In Ground
    • Fencing: Vinyl
    • Has view: Yes
    • View description: None
    Lot
    • Size: 2,614 Square Feet
    • Dimensions: 2613
    • Features: Back Yard, Front Yard, Zero Lot Line
    Details
    • Parcel number: 144650067
    • Special conditions: Standard

    Construction

    Type & style
    • Home type: SingleFamily
    • Architectural style: Craftsman,Traditional
    • Property subtype: Single Family Residence
    Materials
    • Stucco
    • Foundation: Slab
    • Roof: Concrete
    Condition
    • Turnkey
    • New construction: No
    • Year built: 2012
    Details
    • Builder name: KB Home

    Utilities & green energy

    • Electric: 220 Volts in Laundry, Standard
    • Sewer: Public Sewer
    • Water: Public
    • Utilities for property: Cable Available, Electricity Connected, Natural Gas Connected, Phone Available, Sewer Connected, Water Connected

    Community & HOA

    Community
    • Features: Curbs, Gutter(s), Park, Suburban, Sidewalks, Gated
    • Security: Security System, Carbon Monoxide Detector(s), Fire Sprinkler System, Gated Community, Key Card Entry, Smoke Detector(s)
    HOA
    • Has HOA: Yes
    • Amenities included: Clubhouse, Controlled Access, Barbecue, Picnic Area, Playground, Pool, Spa/Hot Tub, Security
    • HOA fee: $245 monthly
    • HOA name: The Enclave Master
    • HOA phone: 800-428-5588
    Location
    • Region: Corona

    Financial & listing details

    • Price per square foot: $420/sqft
    • Tax assessed value: $677,049
    • Annual tax amount: $9,729
    • Date on market: 3/4/2026
    • Cumulative days on market: 12 days
    • Listing terms: Cash,Cash to New Loan,Conventional,Contract,Submit,VA Loan
    • Exclusions: Washer & Dryer, Ceiling light in living room, Staging items
    • Road surface type: Paved

    Price history

    DateEventPrice
    3/30/2026Sold$795,000$420/sqft
    Source: CRMLS #PW26046369 Report a problem
    3/23/2026Pending sale$795,000$420/sqft
    Source: CRMLS #PW26046369 Report a problem
    3/4/2026Listed for sale$795,000+24.6%$420/sqft
    Source: CRMLS #PW26046369 Report a problem
    9/15/2021Sold$638,000+2.1%$337/sqft
    Source: Public Record Report a problem
    8/14/2021Pending sale$625,000$330/sqft
    Source: SDMLS #WS21144969 Report a problem
    8/6/2021Listed for sale$625,000$330/sqft
    Source: SDMLS #WS21144969 Report a problem
    8/3/2021Pending sale$625,000$330/sqft
    Source: SDMLS #WS21144969 Report a problem
    7/30/2021Listed for sale$625,000$330/sqft
    Source: SDMLS #WS21144969 Report a problem
    7/29/2021Pending sale$625,000+91.7%$330/sqft
    Source: SDMLS #WS21144969 Report a problem
    12/10/2012Sold$326,000$172/sqft
    Source: Public Record Report a problem

    Public tax history

    YearProperty taxesTax assessment
    2025$9,729 +3.4%$677,049 +2%
    2024$9,413 -0.2%$663,775 +2%
    2023$9,430 +1.4%$650,760 +2%
    2022$9,303 +47.9%$638,000 +72%
    2021$6,290 +1.1%$370,865 +1%
    2020$6,223 +2%$367,063 +2%
    2019$6,103 +1.6%$359,866 +2%
    2018$6,004 +1.9%$352,811 +2%
    2017$5,895 $345,894 +2%
    2016$5,895 +2.2%$339,113 +1.5%
    2015$5,769 +2.5%$334,021 +2%
    2014$5,626 $327,479 +0.5%
    2013-- $326,000 +1443.6%
    2012-- $21,119 +2%
    2011-- $20,705 +0.7%
    2010-- $20,551 -0.2%
    2009-- $20,600 -72.2%
    2008-- $74,162 +2%
    2007-- $72,708
    Find assessor info on the county website

    Neighborhood: 92880

    Nearby schools

    GreatSchools rating
    Schools provided by the listing agent
    • Elementary: Ronald Reagan
    • High: Eleanor Roosevelt

    Source: CRMLS. This data may not be complete. We recommend contacting the local school district to confirm school assignments for this home.

    Get a cash offer in 3 minutes
    Find out how much your home could sell for in as little as 3 minutes with a no-obligation cash offer.
    Estimated market value
    $795,400
    Get a cash offer in 3 minutes
    Find out how much your home could sell for in as little as 3 minutes with a no-obligation cash offer.
    Estimated market value
    $795,400