Boasting a fabulous mix of 1929 charm and gorgeous updates, this home is a must-have! Features such as arched doorways, glass front
built-ins, and warm hardwoods are complemented by fresh new baths and a gorgeous kitchen. You'll love the open kitchen plan and
amenities like quartz countertops, gleaming stainless steel appliances, and plenty of storage. The main level bath provides a spa-like start to
your day with a brand new shower/tub surround, new flooring, and paint! The gorgeous upper-level bath, complete with chic double-vanity,
brand new shower, new flooring, and paint, will not disappoint!
In addition to three full bedrooms, this home includes multiple flex-spaces. The upper level features a perfect spot for an office or personal
media space. The quaint and cozy enclosed porch is ideal for relaxing, an office, or a private getaway.
Some other wonderful features of this home include: fresh interior paint, 2-car garage, and newer windows! The private backyard is fully
fenced. Per the seller, the sewer line has been replaced from the main to the house. The gas line has been replaced from the meter into the
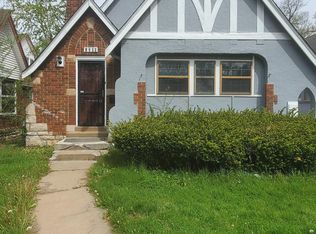
basement, modernizing this utility. The exterior of the house was painted in Fall, 2024!
The stunning style of this home and these amazing upgrades provide a move-in-ready home to enjoy for years to come!
Per the floor plan by the photographers, this home measures 1406 squ feet.
Sold
Price Unknown
7217 Highland Ave, Kansas City, MO 64131
3beds
1,243sqft
Single Family Residence
Built in 1929
5,266 Square Feet Lot
$249,500 Zestimate®
$--/sqft
$1,669 Estimated rent
Home value
$249,500
$225,000 - $279,000
$1,669/mo
Zestimate® history
Owner options
List your home for rent
$1,669/mo
Rent Zestimate®
Find your next renter with Zillow Rental Manager. Plus, with online applications, you can quickly screen prospective tenants – for free.
$1,669/mo
Rent Zestimate®
Refinance and save
Refinancing to a lower rate could help reduce your monthly payments and save thousands over the life of the loan.
Explore your selling options
Work with a Zillow partner agent
Leverage their expertise and Zillow's premium Showcase listings to get your home seen by more buyers.
Get startedList with your own agent
Get your home in front of millions of buyers by listing it on Zillow.
Learn how to do itSell it yourself
Take full control of how buyers see your home on Zillow by listing For Sale by Owner (FSBO).
List your homeWhat's special
Private backyardEnclosed porchQuartz countertopsPlenty of storageFresh interior paintWarm hardwoodsOpen kitchen plan
Zillow last checked:
Listing updated:
Listed by:
Margy Ronning 913-485-8412,
Parkway Real Estate LLC,
Brady Burns 402-730-3460,
Parkway Real Estate LLC
Bought with:
Bianca Noria, 2025013015
Keller Williams Realty Partners Inc.
Source: Heartland MLS as distributed by MLS GRID,MLS#: 2567587
Facts & features
Interior
Bedrooms & bathrooms
- Bedrooms: 3
- Bathrooms: 2
- Full bathrooms: 2
Primary bedroom
- Level: Second
Bedroom 1
- Features: Ceiling Fan(s)
- Level: First
Bedroom 2
- Features: Ceiling Fan(s)
- Level: First
Bathroom 1
- Features: Shower Only
- Level: First
Bathroom 2
- Features: Double Vanity, Shower Only, Vinyl
- Level: Second
Dining room
- Level: First
Enclosed porch
- Level: First
Family room
- Level: Second
Kitchen
- Features: Pantry
- Level: First
Living room
- Features: Ceiling Fan(s), Fireplace
- Level: First
Heating
- Forced Air
Cooling
- Electric
Appliances
- Included: Dryer, Microwave, Refrigerator, Free-Standing Electric Oven, Stainless Steel Appliance(s), Washer
- Laundry: In Basement
Features
- Ceiling Fan(s), Painted Cabinets
- Flooring: Ceramic Tile, Vinyl, Wood
- Windows: Window Coverings, Thermal Windows
- Basement: Unfinished,Stone/Rock
- Number of fireplaces: 1
- Fireplace features: Living Room
Interior area
- Total structure area: 1,243
- Total interior livable area: 1,243 sqft
- Finished area above ground: 1,243
- Finished area below ground: 0
Property
Parking
- Total spaces: 2
- Parking features: Detached, Garage Faces Front
- Garage spaces: 2
Features
- Fencing: Metal,Other,Privacy
Lot
- Size: 5,266 Square Feet
- Features: City Lot, Level
Details
- Parcel number: 47630160600000000
Construction
Type & style
- Home type: SingleFamily
- Architectural style: Traditional
- Property subtype: Single Family Residence
Materials
- Brick Trim, Stucco
- Roof: Composition
Condition
- Year built: 1929
Utilities & green energy
- Sewer: Public Sewer
- Water: Public
Community & HOA
Community
- Subdivision: Marlborough Heights
HOA
- Has HOA: No
Location
- Region: Kansas City
Financial & listing details
- Tax assessed value: $60,830
- Annual tax amount: $925
- Date on market: 8/8/2025
- Listing terms: Cash,Conventional,FHA,VA Loan
- Exclusions: See Disclosure
- Ownership: Private
- Road surface type: Paved
Price history
| Date | Event | Price |
|---|---|---|
| 9/11/2025 | Sold | -- |
Source:  Heartland MLS as distributed by MLS GRID #2567587 Report a problem Heartland MLS as distributed by MLS GRID #2567587 Report a problem | ||
| 8/13/2025 | Pending sale | $245,000$197/sqft |
Source: Heartland MLS as distributed by MLS GRID #2567587 Report a problem | ||
| 8/8/2025 | Listed for sale | $245,000+96%$197/sqft |
Source: Heartland MLS as distributed by MLS GRID #2567587 Report a problem | ||
| 9/15/2017 | Sold | -- |
Source: Agent Provided Report a problem | ||
| 8/15/2017 | Sold | -- |
Source: Heartland MLS as distributed by MLS GRID #45001_2058418 Report a problem | ||
| 7/24/2017 | Pending sale | $125,000$101/sqft |
Source: RE/MAX Innovations #2058418 Report a problem | ||
| 7/20/2017 | Listed for sale | $125,000$101/sqft |
Source: RE/MAX Innovations #2058418 Report a problem | ||
| 9/5/2008 | Sold | -- |
Source: Public Record Report a problem | ||
Public tax history
| Year | Property taxes | Tax assessment |
|---|---|---|
| 2025 | $969 +4.9% | $11,557 -1.4% |
| 2024 | $925 +1% | $11,716 |
| 2023 | $916 +27.4% | $11,716 +34.1% |
| 2022 | $719 +0.3% | $8,740 |
| 2021 | $716 +3.7% | $8,740 +5% |
| 2020 | $691 +2.1% | $8,320 |
| 2019 | $676 | $8,320 +8.6% |
| 2018 | $676 +6.4% | $7,660 |
| 2017 | $635 +19.4% | $7,660 +15% |
| 2016 | $532 +1.4% | $6,660 +2% |
| 2014 | $525 -26.4% | $6,530 |
| 2013 | $713 +0.5% | $6,530 -25.8% |
| 2012 | $710 +0.1% | $8,798 |
| 2011 | $709 +0.9% | $8,798 |
| 2010 | $703 -25.6% | $8,798 |
| 2009 | $945 +0.5% | $8,798 -26% |
| 2008 | $940 +5% | $11,890 |
| 2007 | $895 +0% | $11,890 +6% |
| 2006 | $895 +11.7% | $11,216 |
| 2005 | $802 +0.1% | $11,216 +10% |
| 2004 | $801 +12.3% | $10,197 |
| 2003 | $713 +0.3% | $10,197 +13% |
| 2002 | $712 -0.2% | $9,024 |
| 2001 | $713 | $9,024 |
Find assessor info on the county website
Neighborhood: East Meyer 6
Nearby homes
- $116,4003 bd1 ba1.2k sqft7213 Highland Ave, Kansas City, MO 64131Off Market
- $132,6003 bd1 ba1.3k sqft7219 Highland Ave, Kansas City, MO 64131Off Market
- $120,9003 bd1 ba1.3k sqft7209 Highland Ave, Kansas City, MO 64131Off Market
- $120,6002 bd1 ba1.1k sqft7223 Highland Ave, Kansas City, MO 64131Off Market
- $152,9004 bd2 ba-- sqft7205 Highland Ave, Kansas City, MO 64131Off Market
- $129,1003 bd1 ba1.6k sqft7225 Highland Ave, Kansas City, MO 64131Off Market
- $138,6003 bd1 ba1.5k sqft7216 Paseo Blvd, Kansas City, MO 64132Off Market
- $161,9003 bd2 ba930 sqft7212 Paseo Blvd, Kansas City, MO 64132Off Market
Nearby schools
GreatSchools rating
- 3/10John T. Hartman Elementary SchoolGrades: PK-6Distance: 1.4 mi
- 2/10Central Middle SchoolGrades: 7-8Distance: 5.1 mi
- 1/10SOUTHEAST High SchoolGrades: 9-12Distance: 1.4 mi
Get a cash offer in 3 minutes
Find out how much your home could sell for in as little as 3 minutes with a no-obligation cash offer.
Estimated market value
$249,500
Get a cash offer in 3 minutes
Find out how much your home could sell for in as little as 3 minutes with a no-obligation cash offer.
Estimated market value
$249,500
- Missouri
- Jackson County
- Kansas City
- 64131
- East Meyer 6
- 7217 Highland Ave
Nearby cities
Nearby neighborhoods
Nearby zip codes
Other Kansas City Topics
