WOW! Beautiful home ready for its new owner! To start from the top.. As you walk in you will find a large entry way, along with a formal dining that could easily be turned into an office! Continue on and you'll see the kitchen opened up to the living room, fireplace and 2nd dining area. Going into the Master there will be a beautiful accent wall, then the jetted garden tub and last but definitely not least... The OVERSIZED master closet!! You will have absolutely no issues storing all of your clothing in this closet! Moving on to the second story.. As you approach the top of the stairs, you'll be greeted by the large 2nd living area that would also make a great game or theatre room. You will then finish out the second story by the 3 secondary bedrooms along with 1 full bathroom!! Do you like privacy? Let's not forget the backyard has an 8ft privacy fence! This home also comes with a new water heater that has only been in use for a month! Get your showing scheduled now!!
Sold
Price Unknown
7217 Jurassic Dr, Arlington, TX 76002
4beds
3,050sqft
Single Family Residence
Built in 2004
8,189 Square Feet Lot
$405,500 Zestimate®
$--/sqft
$2,981 Estimated rent
Home value
$405,500
$385,000 - $426,000
$2,981/mo
Zestimate® history
Owner options
List your home for rent
$2,981/mo
Rent Zestimate®
Find your next renter with Zillow Rental Manager. Plus, with online applications, you can quickly screen prospective tenants – for free.
$2,981/mo
Rent Zestimate®
Refinance and save
Refinancing to a lower rate could help reduce your monthly payments and save thousands over the life of the loan.
Explore your selling options
Work with a Zillow partner agent
Leverage their expertise and Zillow's premium Showcase listings to get your home seen by more buyers.
Get startedList with your own agent
Get your home in front of millions of buyers by listing it on Zillow.
Learn how to do itSell it yourself
Take full control of how buyers see your home on Zillow by listing For Sale by Owner (FSBO).
List your homeWhat's special
New water heaterBeautiful accent wallLarge entry wayOversized master closetFormal diningJetted garden tub
Zillow last checked:
Listing updated:
Listed by:
Jessica Rojas 0755062 469-400-0107,
Jason Mitchell Real Estate 469-400-0107
Bought with:
Wesley Matthews
Townview, REALTORS
Source: NTREIS,MLS#: 20443739
Facts & features
Interior
Bedrooms & bathrooms
- Bedrooms: 4
- Bathrooms: 3
- Full bathrooms: 2
- 1/2 bathrooms: 1
Primary bedroom
- Level: First
Bedroom
- Level: Second
Bedroom
- Level: Second
Bedroom
- Level: Second
Primary bathroom
- Level: First
Dining room
- Level: First
Dining room
- Level: First
Other
- Level: Second
Half bath
- Level: First
Living room
- Level: First
Living room
- Level: Second
Appliances
- Included: Dryer, Dishwasher, Disposal
Features
- High Speed Internet
- Has basement: No
- Number of fireplaces: 1
- Fireplace features: Living Room
Interior area
- Total interior livable area: 3,050 sqft
Property
Parking
- Total spaces: 2
- Parking features: Door-Single
- Attached garage spaces: 2
Features
- Levels: Two
- Stories: 2
- Pool features: None
Lot
- Size: 8,189 Square Feet
Details
- Parcel number: 07968418
Construction
Type & style
- Home type: SingleFamily
- Architectural style: Detached
- Property subtype: Single Family Residence
- Attached to another structure: Yes
Materials
- Brick
Condition
- Year built: 2004
Utilities & green energy
- Sewer: Public Sewer
- Water: Public
- Utilities for property: Sewer Available, Water Available
Community & HOA
Community
- Subdivision: Fossil Lake Add
HOA
- Has HOA: No
Location
- Region: Arlington
Financial & listing details
- Tax assessed value: $410,000
- Annual tax amount: $7,602
- Date on market: 9/30/2023
- Cumulative days on market: 28 days
- Exclusions: All personal items, ring doorbell, tv mounts & tv's
Price history
| Date | Event | Price |
|---|---|---|
| 12/4/2023 | Sold | -- |
Source: NTREIS #20443739 Report a problem | ||
| 11/7/2023 | Pending sale | $425,000$139/sqft |
Source: NTREIS #20443739 Report a problem | ||
| 10/29/2023 | Contingent | $425,000$139/sqft |
Source: NTREIS #20443739 Report a problem | ||
| 10/16/2023 | Price change | $425,000-1.2%$139/sqft |
Source: NTREIS #20443739 Report a problem | ||
| 9/30/2023 | Listed for sale | $430,000+68.6%$141/sqft |
Source: NTREIS #20443739 Report a problem | ||
| 12/17/2019 | Listing removed | $255,000$84/sqft |
Source: Our Covenant Realty, LLC #14219422 Report a problem | ||
| 11/23/2019 | Pending sale | $255,000$84/sqft |
Source: Our Covenant Realty, LLC #14219422 Report a problem | ||
| 11/10/2019 | Listed for sale | $255,000+59.8%$84/sqft |
Source: Our Covenant Realty, LLC #14219422 Report a problem | ||
| 9/17/2013 | Listing removed | $159,600$52/sqft |
Source: Hill Group Real Estate Services #12012191 Report a problem | ||
| 8/21/2013 | Listed for sale | $159,600+21.4%$52/sqft |
Source: Hill Group Real Estate Services #12012191 Report a problem | ||
| 6/24/2012 | Listing removed | $131,500$43/sqft |
Source: RE/MAX PINNACLE GROUP REALTORS #11756158 Report a problem | ||
| 4/19/2012 | Listed for sale | $131,500$43/sqft |
Source: RE/MAX Pinnacle Group Realtors #11756158 Report a problem | ||
| 3/2/2012 | Sold | -- |
Source: Public Record Report a problem | ||
Public tax history
| Year | Property taxes | Tax assessment |
|---|---|---|
| 2025 | $6,769 -5.9% | $410,000 |
| 2024 | $7,191 +24.5% | $410,000 -9.4% |
| 2023 | $5,777 -13.8% | $452,303 +33.4% |
| 2022 | $6,705 +2.9% | $339,155 +19% |
| 2021 | $6,514 +9.1% | $284,997 +14% |
| 2020 | $5,971 +20.4% | $250,000 |
| 2019 | $4,961 -0.2% | $250,000 -1.6% |
| 2018 | $4,970 +1.1% | $254,100 +10% |
| 2017 | $4,918 -7.4% | $231,000 +7.7% |
| 2016 | $5,311 +6.2% | $214,457 +11% |
| 2015 | $4,999 | $193,240 +8.9% |
| 2014 | $4,999 | $177,500 +9.7% |
| 2013 | -- | $161,800 +1.1% |
| 2012 | -- | $160,100 |
| 2011 | -- | $160,100 -4.6% |
| 2010 | -- | $167,900 -2.7% |
| 2009 | -- | $172,600 -3.6% |
| 2008 | -- | $179,000 +4.7% |
| 2007 | -- | $171,000 |
| 2006 | -- | $171,000 -2.7% |
| 2005 | -- | $175,800 +804.3% |
| 2004 | -- | $19,440 |
| 2003 | -- | $19,440 |
Find assessor info on the county website
Neighborhood: Southeast
Nearby homes
- $--4 bd2 ba1.7k sqft7219 Jurassic Dr, Arlington, TX 76002Sold

- $298,0003 bd2 ba1.5k sqft7211 Jurassic Dr, Arlington, TX 76002Off Market
- $361,4004 bd3 ba2.3k sqft504 Fossil Lake Ct, Arlington, TX 76002Off Market
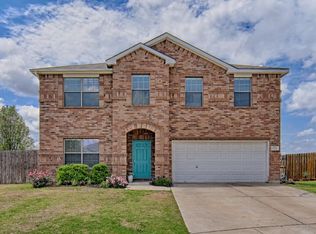
- $383,2004 bd3 ba2.5k sqft7214 Jurrasic, Arlington, TX 76002Off Market
- $310,9003 bd2 ba1.9k sqft7209 Jurassic Dr, Arlington, TX 76002Off Market
- $311,2003 bd2 ba1.7k sqft506 Fossil Lake Ct, Arlington, TX 76002Off Market
- $333,9003 bd2 ba1.9k sqft502 Fossil Lake Ct, Arlington, TX 76002Off Market
- $358,0003 bd2 ba2.6k sqft7216 Jurassic Dr, Arlington, TX 76002Off Market
Nearby schools
GreatSchools rating
- 5/10Imogene Gideon Elementary SchoolGrades: K-4Distance: 0.7 mi
- 7/10James Coble Middle SchoolGrades: 7-8Distance: 1.1 mi
- 6/10Mansfield Timberview High SchoolGrades: 9-12Distance: 1.6 mi
Schools provided by the listing agent
- Elementary: Brenda Norwood
- Middle: James Coble
- High: Timberview
- District: Mansfield ISD
Source: NTREIS. This data may not be complete. We recommend contacting the local school district to confirm school assignments for this home.
Get a cash offer in 3 minutes
Find out how much your home could sell for in as little as 3 minutes with a no-obligation cash offer.
Estimated market value
$405,500
Get a cash offer in 3 minutes
Find out how much your home could sell for in as little as 3 minutes with a no-obligation cash offer.
Estimated market value
$405,500
- Texas
- Tarrant County
- Arlington
- 76002
- Southeast
- 7217 Jurassic Dr
Nearby cities
Nearby neighborhoods
Nearby zip codes
Other Arlington Topics
