Take a look at this great home located in the Lake Tansi community! This charming 2-bedroom residence with a bonus room(with closet) and 2 baths sits on a generous .75-acre lot spread across three parcels, offering you the ideal buffer for privacy and tranquility. With its brick-front facade and great location, this home is a must see! As you step inside, you'll be greeted by the warmth of hardwood flooring that flows through the living room, dining, and kitchen. The living room boasts a spacious layout with a vaulted ceiling that opens seamlessly into the dining room. A unique planter shelf in the vaulted ceiling adds a touch of character to the space. Freshly painted walls and new light fixtures in the living and dining room breathe new life into the home. The kitchen features nice cabinetry with ample counter space, a pantry, bar seating and stainless-steel appliances including a 5-burner gas range, dishwasher, and over-the-range microwave. The master bedroom is a true retreat,
Sold for $300,000
$300,000
7217 Kanapolis Dr, Crossville, TN 38572
2beds
1,566sqft
Single Family Residence
Built in 1999
0.75 Acres Lot
$333,200 Zestimate®
$192/sqft
$1,919 Estimated rent
Home value
$333,200
$313,000 - $357,000
$1,919/mo
Zestimate® history
Owner options
List your home for rent
$1,919/mo
Rent Zestimate®
Find your next renter with Zillow Rental Manager. Plus, with online applications, you can quickly screen prospective tenants – for free.
$1,919/mo
Rent Zestimate®
Refinance and save
$2,229/mo
Est. payment
Refinancing to a lower rate could help reduce your monthly payments and save thousands over the life of the loan.
$2,229/mo
Est. payment
Explore your selling options
Work with a Zillow partner agent
Leverage their expertise and Zillow's premium Showcase listings to get your home seen by more buyers.
Get startedList with your own agent
Get your home in front of millions of buyers by listing it on Zillow.
Learn how to do itSell it yourself
Take full control of how buyers see your home on Zillow by listing For Sale by Owner (FSBO).
List your homeWhat's special
Hardwood flooringUnique planter shelfNew light fixturesVaulted ceilingGreat locationFreshly painted wallsBrick-front facade
Zillow last checked:
Listing updated:
Listed by:
Tina Isham,
Isham-Jones Realty
Bought with:
Other Other Non Realtor, 999999
Other Non Member Office
Source: UCMLS,MLS#: 221839
Facts & features
Interior
Bedrooms & bathrooms
- Bedrooms: 2
- Bathrooms: 2
- Full bathrooms: 2
- Main level bedrooms: 2
Primary bedroom
- Level: Main
- Area: 268.47
- Dimensions: 17.1 x 15.7
Bedroom 2
- Level: Main
- Area: 135.66
- Dimensions: 11.9 x 11.4
Dining room
- Level: Main
- Area: 145.08
- Dimensions: 11.7 x 12.4
Kitchen
- Level: Main
- Area: 143.84
- Dimensions: 11.6 x 12.4
Living room
- Level: Main
- Area: 187.69
- Dimensions: 13.7 x 13.7
Heating
- Natural Gas, Electric, Central
Cooling
- Central Air
Appliances
- Included: Dishwasher, Gas Range, Microwave, Gas Water Heater
- Laundry: Main Level
Features
- New Floor Covering, New Paint, Ceiling Fan(s), Vaulted Ceiling(s), Walk-In Closet(s)
- Windows: Blinds
- Basement: Crawl Space
- Has fireplace: No
- Fireplace features: None
Interior area
- Total structure area: 1,566
- Total interior livable area: 1,566 sqft
Property
Parking
- Total spaces: 2
- Parking features: Concrete, Garage Door Opener, Attached, Garage, Main Level
- Has attached garage: Yes
- Covered spaces: 2
- Has uncovered spaces: Yes
Features
- Levels: One
- Patio & porch: Deck, Stoop
- Exterior features: Lighting
- Has view: Yes
- View description: No Water Frontage View Description
- Water view: No Water Frontage View Description
- Waterfront features: No Water Frontage View Description
Lot
- Size: 0.75 Acres
- Dimensions: 240 x 140
- Features: Wooded, Trees
Details
- Additional structures: Outbuilding
- Parcel number: 012.00
Construction
Type & style
- Home type: SingleFamily
- Property subtype: Single Family Residence
Materials
- Brick, Vinyl Siding, Frame
- Roof: Composition
Condition
- Year built: 1999
Utilities & green energy
- Electric: Circuit Breakers
- Gas: Natural Gas
- Sewer: Septic Tank
- Water: Utility District
- Utilities for property: Cable Connected
Community & HOA
Community
- Security: Smoke Detector(s)
- Subdivision: Hiawatha
HOA
- Has HOA: Yes
- Amenities included: Recreation Facilities, Pool, Golf Course, Tennis Court(s), Fitness Center
- HOA fee: $525 annually
Location
- Region: Crossville
Financial & listing details
- Price per square foot: $192/sqft
- Tax assessed value: $245,500
- Annual tax amount: $798
- Date on market: 8/25/2023
Price history
| Date | Event | Price |
|---|---|---|
| 9/19/2023 | Sold | $300,000-4.8%$192/sqft |
Source:  UCMLS #221839 Report a problem UCMLS #221839 Report a problem | ||
| 8/28/2023 | Pending sale | $315,000$201/sqft |
Source:  East Tennessee Realtors #1237748 Report a problem East Tennessee Realtors #1237748 Report a problem | ||
| 8/25/2023 | Listed for sale | $315,000+110%$201/sqft |
Source: East Tennessee Realtors #1237748 Report a problem | ||
| 12/15/2017 | Sold | $150,000-6.2%$96/sqft |
Source: EXIT Realty solds #-9006174283421041421 Report a problem | ||
| 9/6/2017 | Pending sale | $159,900$102/sqft |
Source: EXIT ROCKY TOP REALTY #995033 Report a problem | ||
| 8/8/2017 | Price change | $159,900-3.1%$102/sqft |
Source: EXIT ROCKY TOP REALTY #995033 Report a problem | ||
| 7/24/2017 | Price change | $165,000-2.4%$105/sqft |
Source: EXIT ROCKY TOP REALTY #995033 Report a problem | ||
| 5/16/2017 | Price change | $169,000-5.6%$108/sqft |
Source: EXIT ROCKY TOP REALTY #995033 Report a problem | ||
| 3/22/2017 | Price change | $179,000-3.2%$114/sqft |
Source: EXIT ROCKY TOP REALTY #995033 Report a problem | ||
| 3/14/2017 | Listed for sale | $185,000+2.8%$118/sqft |
Source: EXIT ROCKY TOP REALTY #995033 Report a problem | ||
| 5/19/2008 | Listing removed | $179,900$115/sqft |
Source: Homes & Land #580694 Report a problem | ||
| 4/19/2008 | Listed for sale | $179,900+71.3%$115/sqft |
Source: Homes & Land #580694 Report a problem | ||
| 5/24/2005 | Sold | $105,000+2900%$67/sqft |
Source: Public Record Report a problem | ||
| 3/15/1999 | Sold | $3,500$2/sqft |
Source: Public Record Report a problem | ||
Public tax history
| Year | Property taxes | Tax assessment |
|---|---|---|
| 2025 | $697 | $61,375 |
| 2024 | $697 | $61,375 |
| 2023 | $697 | $61,375 |
| 2022 | $697 +27.2% | $61,375 +75.4% |
| 2021 | $548 | $35,000 |
| 2020 | $548 | $35,000 |
| 2019 | $548 | $35,000 |
| 2018 | $548 0% | $35,000 |
| 2017 | $548 +6.8% | $35,000 +4.2% |
| 2016 | $513 +2% | $33,575 |
| 2015 | $503 +0% | $33,575 +0% |
| 2014 | $503 | $33,566 |
| 2013 | $503 -0.2% | $33,566 |
| 2012 | $503 | $33,566 |
| 2011 | -- | $33,566 -6.7% |
| 2010 | $513 +7.1% | $35,969 |
| 2009 | $478 +7.3% | $35,969 |
| 2008 | $446 | $35,969 |
| 2007 | $446 -24.4% | $35,969 |
| 2006 | $590 +27% | $35,969 +27% |
| 2005 | $464 | $28,312 |
| 2004 | $464 +13.9% | $28,312 |
| 2002 | $408 | $28,312 |
| 2001 | -- | $28,312 -72.5% |
| 2000 | -- | $102,948 |
Find assessor info on the county website
Neighborhood: Lake Tansi
Nearby homes
- $18,0001 Acres7219 Kanapolis Dr, Crossville, TN 38572Off Market
- $18,000-- bd-- ba-- sqft7215 Kanapolis Dr, Crossville, TN 38572Off Market
- $247,300-- bd2 ba1.2k sqft4022 Kila Dr, Crossville, TN 38572Off Market
- $291,2002 bd2 ba1.4k sqft4020 Kila Dr, Crossville, TN 38572Off Market
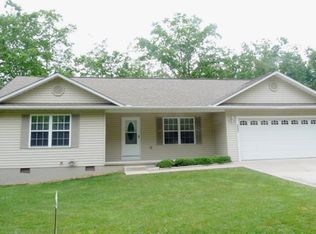
- $18,000-- bd-- ba-- sqft7221 Kanapolis Dr, Crossville, TN 38572Off Market
- $18,000-- bd-- ba-- sqft7213 Kanapolis Dr, Crossville, TN 38572Off Market
- $284,1002 bd2 ba1.4k sqft4018 Kila Dr, Crossville, TN 38572Off Market
- $12,000-- bd-- ba-- sqft4026 Kila Dr, Crossville, TN 38572Off Market
Nearby schools
GreatSchools rating
- 6/10Frank P. Brown Elementary SchoolGrades: PK-8Distance: 1.8 mi
- 5/10Cumberland County High SchoolGrades: 9-12Distance: 4.2 mi


Get pre-qualified for a loan
At Zillow Home Loans, we can pre-qualify you in as little as 5 minutes with no impact to your credit score.An equal housing lender. NMLS #10287.
Sell for more on Zillow
Get a Zillow Showcase℠ listing at no additional cost and you could sell for .
$333,200
2% more
+$6,664
With Zillow Showcase(estimated)
$339,864
- Tennessee
- Cumberland County
- Crossville
- 38572
- Lake Tansi
- 7217 Kanapolis Dr
Nearby cities
Nearby neighborhoods
Nearby zip codes
Other Crossville Topics
