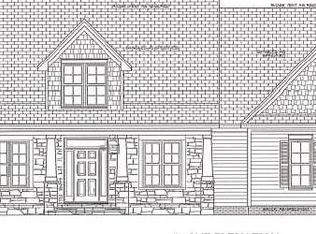
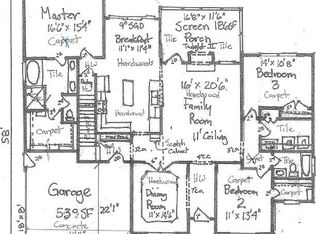
Positioned on one of the most picturesque lots in a sought-after pool community, this custom-built two-story traditional home blends timeless southern charm with thoughtful functionality. A spacious covered front porch offers a warm welcome and a perfect spot to greet guests or unwind outdoors. Inside, you're greeted by a double-height foyer that sets the tone for the home's elevated craftsmanship. Site-finished hardwoods extend throughout the main living areas, including a formal dining room ideal for gatherings and entertaining. The kitchen is a standout, featuring granite countertops, a large island with bar and counter-height seating, an eat-in breakfast area, and a butler's pantry. Staggered-height, soft-close cabinetry adds both dimension and convenience. The living room is anchored by a cozy gas log fireplace and custom built-in bookshelves. A main-level office with an adjacent full bath offers flexible use as a guest suite or private workspace. Upstairs, you'll find three bedrooms and an oversized bonus room, ideal for a playroom, media lounge, or home office. The primary suite features enhanced ceiling height, a soaking tub, separate shower, water closet, and dual vanities. Additional features include an oversized garage and side service door, an extra-wide driveway for ample guest and multi-vehicle parking, and a functional drop zone located in the laundry room just off the garage entry, which also includes a utility sink. Tile flooring is found in all wet areas. Step out back to enjoy serene pond views from the expansive screened porch and adjoining deck, both east-facing to provide shaded comfort and gentle natural light throughout the day. All of this comes with no city taxes and convenient access to downtown Fuquay-Varina, I-540, shopping, dining, and more. This home is truly the perfect blend of location, layout, and lifestyle, situated on a rare waterfront lot that is hard to replicate in today's market.
Sold for $650,000
$650,000
7217 Leando Dr, Willow Spring, NC 27592
4beds
3,051sqft
Single Family Residence, Residential
Built in 2007
1.08 Acres Lot
$646,200 Zestimate®
$213/sqft
$2,555 Estimated rent
Home value
$646,200
$614,000 - $679,000
$2,555/mo
Zestimate® history
Owner options
List your home for rent
$2,555/mo
Rent Zestimate®
Find your next renter with Zillow Rental Manager. Plus, with online applications, you can quickly screen prospective tenants – for free.
$2,555/mo
Rent Zestimate®
Refinance and save
$4,006/mo
Est. payment
Refinancing to a lower rate could help reduce your monthly payments and save thousands over the life of the loan.
$4,006/mo
Est. payment
Explore your selling options
Work with a Zillow partner agent
Leverage their expertise and Zillow's premium Showcase listings to get your home seen by more buyers.
Get startedList with your own agent
Get your home in front of millions of buyers by listing it on Zillow.
Learn how to do itSell it yourself
Take full control of how buyers see your home on Zillow by listing For Sale by Owner (FSBO).
List your homeWhat's special
Gas log fireplaceCovered front porchExtra-wide drivewayOversized bonus roomMain-level officeSerene pond viewsSeparate shower
Zillow last checked:
Listing updated:
Listed by:
Tanya Ireland 919-721-8447,
HODGE & KITTRELL SOTHEBYS INTE
Bought with:
Karen Barbour, 258157
Fathom Realty NC
Source: Doorify MLS,MLS#: 10106689
Facts & features
Interior
Bedrooms & bathrooms
- Bedrooms: 4
- Bathrooms: 3
- Full bathrooms: 3
Heating
- Electric, Heat Pump, Zoned
Cooling
- Heat Pump, Zoned
Appliances
- Included: Dishwasher, Electric Oven, Electric Range, Electric Water Heater, Microwave
- Laundry: Laundry Room, Lower Level
Features
- Bathtub/Shower Combination, Bookcases, Built-in Features, Pantry, Ceiling Fan(s), Coffered Ceiling(s), Crown Molding, Dining L, Dual Closets, Eat-in Kitchen, Granite Counters, High Ceilings, High Speed Internet, Kitchen Island, Recessed Lighting, Room Over Garage, Separate Shower, Smooth Ceilings, Walk-In Closet(s), Water Closet
- Flooring: Carpet, Hardwood, Tile
- Windows: Double Pane Windows
- Number of fireplaces: 1
- Fireplace features: Gas Log, Propane
Interior area
- Total structure area: 3,051
- Total interior livable area: 3,051 sqft
- Finished area above ground: 3,051
- Finished area below ground: 0
Property
Parking
- Total spaces: 4
- Parking features: Driveway, Garage Faces Side, Paved, See Remarks
- Attached garage spaces: 2
- Uncovered spaces: 2
Features
- Levels: Two
- Stories: 2
- Patio & porch: Deck, Front Porch, Screened, See Remarks
- Exterior features: Rain Gutters
- Pool features: Association, Community, Swimming Pool Com/Fee
- Fencing: None
- Has view: Yes
- View description: Pond
- Has water view: Yes
- Water view: Pond
- Waterfront features: Waterfront
Lot
- Size: 1.08 Acres
- Features: Open Lot, Other, See Remarks
Details
- Parcel number: 0686770304
- Special conditions: Standard
Construction
Type & style
- Home type: SingleFamily
- Architectural style: Traditional
- Property subtype: Single Family Residence, Residential
Materials
- Fiber Cement
- Foundation: Block
- Roof: Shingle
Condition
- New construction: No
- Year built: 2007
Details
- Builder name: Davidson Home Crafters
Utilities & green energy
- Sewer: Septic Tank
- Water: Public
- Utilities for property: Electricity Connected, Septic Connected, Water Connected
Community & neighborhood
Community
- Community features: Playground, Pool
Location
- Region: Willow Spring
- Subdivision: Bloomfield
HOA & financial
HOA
- Has HOA: Yes
- HOA fee: $175 quarterly
- Amenities included: Playground, Pond Year Round, Pool
- Services included: None
Price history
| Date | Event | Price |
|---|---|---|
| 8/11/2025 | Sold | $650,000$213/sqft |
Source:  Doorify MLS #10106689 Report a problem Doorify MLS #10106689 Report a problem | ||
| 7/4/2025 | Pending sale | $650,000$213/sqft |
Source: Doorify MLS #10106689 Report a problem | ||
| 7/1/2025 | Listed for sale | $650,000+78.3%$213/sqft |
Source: Doorify MLS #10106689 Report a problem | ||
| 1/17/2008 | Sold | $364,500$119/sqft |
Source: Public Record Report a problem | ||
Public tax history
| Year | Property taxes | Tax assessment |
|---|---|---|
| 2025 | $3,548 +3% | $551,530 |
| 2024 | $3,445 +15.2% | $551,530 +44.8% |
| 2023 | $2,990 +7.9% | $380,939 |
| 2022 | $2,771 +2.8% | $380,939 |
| 2021 | $2,697 +1.7% | $380,939 |
| 2020 | $2,652 +1.9% | $380,939 +20.5% |
| 2019 | $2,602 | $316,207 |
| 2018 | $2,602 +14.7% | $316,207 |
| 2017 | $2,268 +2.1% | $316,207 |
| 2016 | $2,222 +0.6% | $316,207 +0.3% |
| 2015 | $2,210 | $315,327 |
| 2014 | -- | $315,327 |
| 2013 | -- | $315,327 |
| 2012 | -- | $315,327 |
| 2011 | -- | $315,327 |
| 2010 | -- | $315,327 |
| 2009 | -- | $315,327 |
Find assessor info on the county website
Neighborhood: 27592
Nearby schools
GreatSchools rating
- 9/10Willow Springs ElementaryGrades: K-5Distance: 1.4 mi
- 8/10Herbert Akins Road MiddleGrades: 6-8Distance: 6 mi
- 6/10Willow Spring HighGrades: 9-12Distance: 1.8 mi
Schools provided by the listing agent
- Elementary: Wake - Willow Springs
- Middle: Wake - Herbert Akins Road
- High: Wake - Willow Spring
Source: Doorify MLS. This data may not be complete. We recommend contacting the local school district to confirm school assignments for this home.
Get a cash offer in 3 minutes
Find out how much your home could sell for in as little as 3 minutes with a no-obligation cash offer.
Estimated market value
$646,200
Get a cash offer in 3 minutes
Find out how much your home could sell for in as little as 3 minutes with a no-obligation cash offer.
Estimated market value
$646,200
- North Carolina
- Wake County
- Willow Spring
- 27592
- 7217 Leando Dr
Nearby cities
Nearby zip codes
Other Willow Spring Topics
