Skip main navigation
For sale
  • $548,000

    7217 Mantle Ridge Dr, Fort Worth, TX 76179

    4beds
    2,642sqft
    : 
    Loading
    Get pre-qualified
    Single Family Residence
    Built in 2023
    7,797 Square Feet Lot
    $539,800 Zestimate®
    $207/sqft
    $54/mo HOA

    What's special

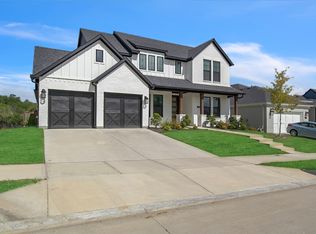
    Tucked away on one of the most desirable lots in Talon Hills, 7217 Mantle Ridge offers the rare combination of privacy, style, and value. Backing to a peaceful greenbelt, this beautifully maintained 4-bedroom, 3.5-bath home with a dedicated office delivers an open-concept floor plan designed for both everyday living and effortless entertaining. The main living areas feature durable ceramic wood-look tile, creating a warm, cohesive feel, while the bedrooms offer plush carpeting for comfort. This home shows like a model, with meticulous care evident throughout. Recent updates elevate both form and function, including fresh interior paint, updated door and cabinet hardware, and electric wireless Zebra blinds that add a modern, polished touch. Smart home features provide convenience and control, while an under-sink reverse osmosis system enhances everyday living. Despite its like-new condition and thoughtful upgrades, this home is priced approximately $80,000 below comparable new construction, making it an exceptional opportunity to enjoy modern finishes and premium lot placement without the premium price tag. If you’ve been waiting for a move-in ready home with upgrades already completed and a setting that stands out, this is one you won’t want to miss.
    67 days
    |
    283
    |
    23
    |

    Zillow last checked:

    Listing updated:

    Listed by:

    Ben Howard 0707775 214-985-9654,

    Keller Williams Realty-FM 972-874-1905

    Source: NTREIS,MLS#: 21249870

    Loading...

      Facts & features

      Interior

      Bedrooms & bathrooms
      • Bedrooms: 4
      • Bathrooms: 4
      • Full bathrooms: 3
      • 1/2 bathrooms: 1
      Primary bedroom
      • Level: First
      • Dimensions: 18 x 14
      Bedroom
      • Level: First
      • Dimensions: 14 x 11
      Bedroom
      • Level: First
      • Dimensions: 12 x 11
      Breakfast room nook
      • Level: First
      • Dimensions: 13 x 10
      Other
      • Level: First
      • Dimensions: 15 x 12
      Kitchen
      • Level: First
      • Dimensions: 14 x 16
      Living room
      • Level: First
      • Dimensions: 17 x 18
      Office
      • Level: First
      • Dimensions: 12 x 10
      Utility room
      • Level: First
      • Dimensions: 10 x 7
      Heating
      • Central
      Cooling
      • Central Air
      Appliances
      • Included: Electric Range, Gas Cooktop, Water Purifier
      • Laundry: Washer Hookup, Dryer Hookup, ElectricDryer Hookup, Laundry in Utility Room
      Features
      • Built-in Features, Decorative/Designer Lighting Fixtures, Eat-in Kitchen, Kitchen Island, Pantry, Wired for Sound
      • Flooring: Carpet, Ceramic Tile
      • Has basement: No
      • Number of fireplaces: 1
      • Fireplace features: Gas, Gas Log, Gas Starter
      Interior area
      • Total interior livable area: 2,642 sqft
      Video & virtual tour

      Property

      Parking
      • Total spaces: 3
      • Parking features: Driveway, Garage
      • Attached garage spaces: 3
      Features
      • Levels: One
      • Stories: 1
      • Patio & porch: Covered
      • Pool features: None
      • Fencing: Metal,Wood
      Lot
      • Size: 7,797 Square Feet
      • Features: Interior Lot
      Details
      • Parcel number: 42692146

      Construction

      Type & style
      • Home type: SingleFamily
      • Architectural style: Traditional,Detached
      • Property subtype: Single Family Residence
      • Attached to another structure: Yes
      Materials
      • Brick, Wood Siding
      • Foundation: Slab
      • Roof: Composition
      Condition
      • Year built: 2023

      Utilities & green energy

      • Sewer: Public Sewer
      • Water: Public
      • Utilities for property: Cable Available, Sewer Available, Water Available

      Community & HOA

      Community
      • Features: Curbs, Sidewalks
      • Subdivision: Talon Hill Add
      HOA
      • Has HOA: Yes
      • Services included: All Facilities
      • HOA fee: $650 annually
      • HOA name: Talon Hills Residential Association
      • HOA phone: 866-473-2573
      Location
      • Region: Fort Worth

      Financial & listing details

      • Price per square foot: $207/sqft
      • Annual tax amount: $12,019
      • Date on market: 4/30/2026
      • Cumulative days on market: 68 days
      • Listing terms: Cash,Conventional,FHA,VA Loan
      • Exclusions: Simplisafe security system

        Estimated market value

        $539,800

        $513,000 - $567,000

        $3,328/mo

        Price history

        DateEventPrice
        4/30/2026Listed for sale$548,000-0.3%$207/sqft
        Source: NTREIS #21249870 Report a problem
        10/21/2023Sold--
        Source: NTREIS #20325547 Report a problem
        9/12/2023Pending sale$549,900$208/sqft
        Source: NTREIS #20325547 Report a problem
        7/19/2023Price change$549,900-4.8%$208/sqft
        Source: NTREIS #20325547 Report a problem
        7/9/2023Price change$577,400-1.3%$219/sqft
        Source: NTREIS #20325547 Report a problem
        5/31/2023Price change$584,900-1.7%$221/sqft
        Source: NTREIS #20325547 Report a problem
        5/5/2023Price change$594,900-0.8%$225/sqft
        Source: Graham Hart Homes Report a problem
        3/10/2023Listed for sale$599,900+69.5%$227/sqft
        Source: Graham Hart Homes Report a problem
        11/20/2021Listing removed--
        Source: Graham Hart Homes Report a problem
        10/26/2021Listed for sale$353,900$134/sqft
        Source: Graham Hart Homes Report a problem
        8/20/2021Listing removed--
        Source: Graham Hart Homes Report a problem
        6/14/2021Price change$353,900-14.9%$134/sqft
        Source: Graham Hart Homes Report a problem
        5/6/2021Price change$415,900+1%$157/sqft
        Source: Graham Hart Homes Report a problem
        3/5/2021Price change$411,900+1.5%$156/sqft
        Source: Graham Hart Homes Report a problem
        1/1/2021Price change$405,900+5312%$154/sqft
        Source: Graham Hart Homes Report a problem
        11/3/2020Price change$7,500$3/sqft
        Source: Graham Hart Home Builder Report a problem
        10/13/2020Listed for sale--
        Source: Graham Hart Home Builder Report a problem

        Public tax history

        Tax history is unavailable.

        Monthly payment

        Est. payment

        Payment breakdown

        Explore the cost of this home by adjusting the details. Changes won't be saved.
        All calculations are estimates and provided by Zillow, Inc. for informational purposes only. Actual amounts may vary.
        HOA fees may include property taxes on listings classified as Co-Ops. Contact the listing agent and/or owner for fee details.
        Mortgage interest rates are dependent on a number of factors, including credit score, down payment, and repayment length. Interest rate data provided by Zillow Group Marketplace, Inc. as of 1/1/1970 from various mortgage lenders with which we have lead or other similar arrangements; the Estimated Payment is an average of those rates.
        See how much you could borrow to make a competitive offer.

        Climate risks

        Neighborhood: Eagle Ranch

        Getting around

        3 / 100
        Car-Dependent
        0 / 100
        No Nearby Transit
        9 / 100
        Somewhat Bikeable

        Nearby schools

        GreatSchools rating
        Schools provided by the listing agent
        • Elementary: Lake Country
        • Middle: Creekview
        • High: Boswell
        • District: Eagle MT-Saginaw ISD

        Source: NTREIS. This data may not be complete. We recommend contacting the local school district to confirm school assignments for this home.

        A local agent can set up tours, give advice and negotiate with sellers.

        A local lender can help you make sure your offer is ready when you are.

        Browse local experts

        Similar homes

        Skip to the end of the carouselSkip to the beginning of the carousel