Classic and stylish 1.5-story home with thoughtful updates and a functional layout designed for both entertaining and everyday living. Spacious living areas, tasteful finishes, and abundant natural light create a welcoming and comfortable atmosphere.
The main floor features a bright living room with hardwood floors and arched doorways, leading into a white kitchen equipped with stainless steel appliances, including a gas range. The adjacent dining area opens to a large, flat backyard with a newer deck, full wood fence, and fresh sod (2023). Two well-appointed bedrooms and an updated full bathroom with stylish tile flooring, shower surround, new vanity, and lighting complete the main level.
Upstairs, the primary suite offers generous closet space, smooth ceilings, laminate wood floors, a skylight, and abundant natural light. The lower level includes a cozy family room, a versatile 4th bedroom or office, and another updated full bathroom.
This move-in ready home includes numerous updates: house and garage roofs (2022), garage siding, concrete walks and steps, water filtration system (2024), newer washer/dryer (2024), many newer windows, and updated lighting.
Located in St. Louis Park near parks, shops, and dining, this timeless yet fresh home is ready for you to enjoy.
Closed
$380,000
7217 Minnetonka Blvd, Saint Louis Park, MN 55426
4beds
1,859sqft
Single Family Residence
Built in 1951
5,227 Square Feet Lot
$390,400 Zestimate®
$204/sqft
$2,784 Estimated rent
Home value
$390,400
$359,000 - $422,000
$2,784/mo
Zestimate® history
Owner options
List your home for rent
$2,784/mo
Rent Zestimate®
Find your next renter with Zillow Rental Manager. Plus, with online applications, you can quickly screen prospective tenants – for free.
$2,784/mo
Rent Zestimate®
Refinance and save
$2,436/mo
Est. payment
Refinancing to a lower rate could help reduce your monthly payments and save thousands over the life of the loan.
$2,436/mo
Est. payment
Explore your selling options
Work with a Zillow partner agent
Leverage their expertise and Zillow's premium Showcase listings to get your home seen by more buyers.
Get startedList with your own agent
Get your home in front of millions of buyers by listing it on Zillow.
Learn how to do itSell it yourself
Take full control of how buyers see your home on Zillow by listing For Sale by Owner (FSBO).
List your homeWhat's special
Zillow last checked:
Listing updated:
Listed by:
Abby Dean 651-226-6035,
Coldwell Banker Realty,
Mike Boege 651-325-7419
Bought with:
Kara Hoogeveen
Edina Realty, Inc.
Source: NorthstarMLS as distributed by MLS GRID,MLS#: 6790538
Facts & features
Interior
Bedrooms & bathrooms
- Bedrooms: 4
- Bathrooms: 2
- Full bathrooms: 2
Bedroom
- Level: Main
- Area: 107.25 Square Feet
- Dimensions: 11x9'9
Bedroom 2
- Level: Main
- Area: 121 Square Feet
- Dimensions: 11x11
Bedroom 3
- Level: Upper
- Area: 378 Square Feet
- Dimensions: 18x21
Bedroom 4
- Level: Lower
- Area: 138.03 Square Feet
- Dimensions: 11'7x11'11
Dining room
- Level: Main
- Area: 104 Square Feet
- Dimensions: 8x13
Family room
- Level: Lower
- Area: 326.44 Square Feet
- Dimensions: 18'10x17'4
Kitchen
- Level: Main
- Area: 100.63 Square Feet
- Dimensions: 10'6x9'7
Living room
- Level: Main
- Area: 176 Square Feet
- Dimensions: 16x11
Heating
- Forced Air
Cooling
- Central Air
Appliances
- Included: Dishwasher, Dryer, Freezer, Gas Water Heater, Microwave, Range, Refrigerator, Stainless Steel Appliance(s), Washer, Water Softener Owned
- Laundry: In Basement, Lower Level, Laundry Room
Features
- Basement: Egress Window(s),Finished,Full,Partially Finished
- Has fireplace: No
Interior area
- Total structure area: 1,859
- Total interior livable area: 1,859 sqft
- Finished area above ground: 1,291
- Finished area below ground: 568
Property
Parking
- Total spaces: 1
- Parking features: Detached Garage
- Garage spaces: 1
Accessibility
- Accessibility features: None
Features
- Levels: One and One Half
- Stories: 1.5
- Patio & porch: Deck
- Fencing: Full,Wood
Lot
- Size: 5,227 Square Feet
- Dimensions: 40 x 130
- Features: Near Public Transit, Tree Coverage - Light
Details
- Foundation area: 699
- Parcel number: 1711721210003
- Zoning description: Residential-Single Family
Construction
Type & style
- Home type: SingleFamily
- Property subtype: Single Family Residence
Materials
- Roof: Age 8 Years or Less
Condition
- New construction: No
- Year built: 1951
Utilities & green energy
- Gas: Natural Gas
- Sewer: City Sewer/Connected
- Water: City Water/Connected
Community & HOA
Community
- Subdivision: Boulevard Heights
HOA
- Has HOA: No
Location
- Region: Saint Louis Park
Financial & listing details
- Price per square foot: $204/sqft
- Tax assessed value: $352,900
- Annual tax amount: $4,716
- Date on market: 10/27/2025
- Cumulative days on market: 46 days
Price history
| Date | Event | Price |
|---|---|---|
| 1/16/2026 | Sold | $380,000$204/sqft |
Source:  NorthstarMLS as distributed by MLS GRID #6790538 Report a problem NorthstarMLS as distributed by MLS GRID #6790538 Report a problem | ||
| 12/18/2025 | Pending sale | $380,000$204/sqft |
Source: NorthstarMLS as distributed by MLS GRID #6790538 Report a problem | ||
| 11/19/2025 | Price change | $380,000-2.6%$204/sqft |
Source: NorthstarMLS as distributed by MLS GRID #6790538 Report a problem | ||
| 10/30/2025 | Listed for sale | $390,000+95.1%$210/sqft |
Source: NorthstarMLS as distributed by MLS GRID #6790538 Report a problem | ||
| 12/18/2012 | Sold | $199,900$108/sqft |
Source:  Lake Superior Area Realtors as distributed by MLS GRID #1977344 Report a problem Lake Superior Area Realtors as distributed by MLS GRID #1977344 Report a problem | ||
| 11/2/2012 | Listed for sale | $199,900-6.1%$108/sqft |
Source: Imagine Realty #4314302 Report a problem | ||
| 9/22/2006 | Sold | $212,900$115/sqft |
Source: Agent Provided Report a problem | ||
Public tax history
| Year | Property taxes | Tax assessment |
|---|---|---|
| 2025 | $4,716 +10.3% | $352,900 +0.9% |
| 2024 | $4,274 -5.4% | $349,600 +6.7% |
| 2023 | $4,518 +9.3% | $327,600 -4.7% |
| 2022 | $4,133 +12% | $343,600 +8.6% |
| 2021 | $3,689 -3.8% | $316,400 +9.8% |
| 2020 | $3,835 +4% | $288,100 +0.2% |
| 2019 | $3,689 -3.8% | $287,400 +11.9% |
| 2018 | $3,835 +19.2% | $256,900 +22.7% |
| 2017 | $3,217 +15.6% | $209,300 +0.6% |
| 2016 | $2,782 -3% | $208,000 +2.1% |
| 2015 | $2,868 -0.7% | $203,700 +12.7% |
| 2014 | $2,888 +60.4% | $180,800 +28.7% |
| 2013 | $1,801 -21.9% | $140,500 -19.3% |
| 2012 | $2,304 +4.8% | $174,200 |
| 2011 | $2,198 +5% | $174,200 -3.7% |
| 2010 | $2,094 -2.2% | $180,800 -4% |
| 2009 | $2,141 +11% | $188,300 +10.4% |
| 2006 | $1,929 +11.4% | $170,600 +15% |
| 2005 | $1,732 +11.5% | $148,400 +14.9% |
| 2004 | $1,553 +10.8% | $129,100 +12% |
| 2002 | $1,401 -31.7% | $115,300 |
| 2001 | $2,052 | -- |
Find assessor info on the county website
Neighborhood: Oak Hill
Nearby homes
- $338,7003 bd2 ba1.7k sqft7221 Minnetonka Blvd, Saint Louis Park, MN 55426Off Market
- $365,0004 bd2 ba1.5k sqft7213 Minnetonka Blvd, Saint Louis Park, MN 55426Off Market
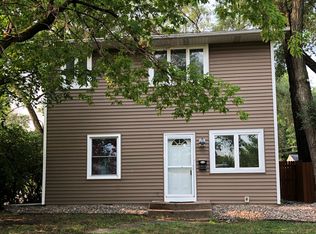
- $420,5006 bd2 ba1.6k sqft7225 Minnetonka Blvd, Saint Louis Park, MN 55426Off Market
- $308,6004 bd1 ba949 sqft3017 Maryland Ave S, Saint Louis Park, MN 55426Off Market
- $---- bd-- ba-- sqft3016 Louisiana Ave S, Saint Louis Park, MN 55426Off Market
- $---- bd-- ba-- sqft7203 Minnetonka Blvd, Saint Louis Park, MN 55426Off Market
- $296,2002 bd1 ba1k sqft3021 Maryland Ave S, Saint Louis Park, MN 55426Off Market
- $---- bd-- ba-- sqft7300 Minnetonka Blvd, Minneapolis, MN 55426Off Market
Nearby schools
GreatSchools rating
- 7/10Aquila Elementary SchoolGrades: K-5Distance: 0.8 mi
- 5/10St. Louis Park Middle SchoolGrades: 6-8Distance: 1 mi
- 8/10St. Louis Park Senior High SchoolGrades: 9-12Distance: 0.7 mi
Get a cash offer in 3 minutes
Find out how much your home could sell for in as little as 3 minutes with a no-obligation cash offer.
Estimated market value
$390,400
Get a cash offer in 3 minutes
Find out how much your home could sell for in as little as 3 minutes with a no-obligation cash offer.
Estimated market value
$390,400
- Minnesota
- Hennepin County
- Saint Louis Park
- 55426
- Oak Hill
- 7217 Minnetonka Blvd
Nearby cities
Nearby neighborhoods
Nearby zip codes
Other Saint Louis Park Topics
- Apartments for Rent in 55426
- Houses for Sale in 55426
- Houses for Rent in 55426
- 55426 Real Estate
- Saint Louis Park Condos
- Houses for Sale in Saint Louis Park
- Newest Listings in Saint Louis Park
- Saint Louis Park Home Values
- Saint Louis Park Real Estate Agents
- Saint Louis Park Refinance
- Saint Louis Park Mortgage Rates
