Skip main navigation
Sold
  • $525,000

    7217 N Catlin Ave, Portland, OR 97203

    4beds
    1,460sqft
    Residential, Single Family Residence
    Built in 1907
    3,484.8 Square Feet Lot
    $524,500 Zestimate®
    $360/sqft
    $3,032 Estimated rent

    Home value

    $524,500

    $488,000 - $561,000

    $3,032/mo

    Zestimate® history
    Loading
    Loading...

    Owner options

    List your home for rent

    $3,032/mo

    Rent Zestimate®

    Find your next renter with Zillow Rental Manager. Plus, with online applications, you can quickly screen prospective tenants – for free.

    Learn more

    $3,032/mo

    Rent Zestimate®

    Refinance and save

    $3,203/mo

    Est. payment

    Refinancing to a lower rate could help reduce your monthly payments and save thousands over the life of the loan.

    See today's rates

    $3,203/mo

    Est. payment

    Explore your selling options

    Work with a Zillow partner agent

    Leverage their expertise and Zillow's premium Showcase listings to get your home seen by more buyers.

    Get started

    List with your own agent

    Get your home in front of millions of buyers by listing it on Zillow.

    Learn how to do it

    Sell it yourself

    Take full control of how buyers see your home on Zillow by listing For Sale by Owner (FSBO).

    List your home

    What's special

    Modern designContemporary fixturesGenerous backyardBeautifully updated kitchenLarge windowsNatural lightQuality stainless steel appliances
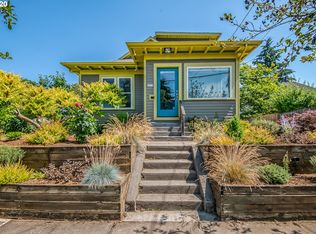
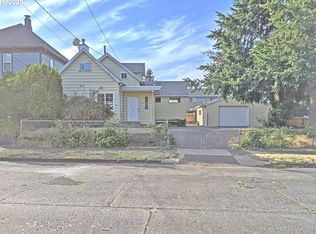
    Welcome to this stunning St. Johns farmhouse-style home that seamlessly blends modern design, quality craftsmanship, and everyday comfort with vintage Portland charm. Fully remodeled in 2020, virtually everything was redone—from the finishes to the systems—resulting in a stylish, move-in ready abode. The main level features an open layout perfect for entertaining, highlighted by contemporary fixtures, elegant flooring, and large windows that flood the space with natural light. The beautifully updated kitchen offers abundant storage/counter space and quality stainless steel appliances. Primary suite on the main floor with 3 additional bedrooms on the upper level offers ample opportunity for spatial flexibility. The owners recently added an AC unit and upgraded the staircase and entire upper level with new flooring and baseboards to match the home’s cohesive design. Outside, find a welcoming back deck, perfect for gatherings, and a generous backyard ready for play or gardening. Located in the heart of the vibrant Cathedral Park neighborhood, you’re steps from local favorites like Great North Coffee, Havalina, and the St Johns farmer’s market. Plus only minutes to downtown St Johns, Cathedral City Park, Pier Park, and the Willamette River + walking/biking trails. Combining modern updates, an open layout, and walkability, 7217 N Catlin Ave offers the perfect balance of style, comfort, and Portland charm. [Home Energy Score = 4. HES Report at https://rpt.greenbuildingregistry.com/hes/OR10183300]

    Zillow last checked:

    Listing updated:

    Listed by:

    Ross Seligman Ross@ownitnorthwest.com,

    Real Broker,

    Robin Krieb 630-306-2593,

    Real Broker

    Bought with:

    Kristin Giboney, 200504213

    The 503 Real Estate Co.

    Source: RMLS (OR),MLS#: 543765035MLS Logo

    Facts & features

    Interior

    Bedrooms & bathrooms
    • Bedrooms: 4
    • Bathrooms: 3
    • Full bathrooms: 2
    • Partial bathrooms: 1
    • Main level bathrooms: 2
    Primary bedroom
    • Features: Suite, Vaulted Ceiling, Wood Floors
    • Level: Main
    • Area: 140
    • Dimensions: 10 x 14
    Bedroom 2
    • Features: Closet, Wood Floors
    • Level: Upper
    • Area: 132
    • Dimensions: 11 x 12
    Bedroom 3
    • Features: Closet, Wood Floors
    • Level: Upper
    • Area: 143
    • Dimensions: 11 x 13
    Bedroom 4
    • Features: Closet, Wood Floors
    • Level: Upper
    • Area: 90
    • Dimensions: 10 x 9
    Dining room
    • Features: Vaulted Ceiling, Wood Floors
    • Level: Main
    Kitchen
    • Features: Dishwasher, Gas Appliances, Free Standing Range, Free Standing Refrigerator, Wood Floors
    • Level: Main
    • Area: 154
    • Width: 14
    Living room
    • Features: Bay Window, Ceiling Fan, Fireplace Insert, Wood Floors
    • Level: Main
    • Area: 210
    • Dimensions: 14 x 15
    Heating
    • Forced Air
    Cooling
    • Central Air
    Appliances
    • Included: Dishwasher, Disposal, Free-Standing Range, Free-Standing Refrigerator, Stainless Steel Appliance(s), Water Purifier, Washer/Dryer, Gas Appliances, Gas Water Heater
    • Laundry: Laundry Room
    Features
    • Ceiling Fan(s), High Ceilings, High Speed Internet, Vaulted Ceiling(s), Closet, Suite
    • Flooring: Tile, Vinyl, Wood
    • Windows: Vinyl Frames, Bay Window(s)
    • Basement: Crawl Space
    • Number of fireplaces: 1
    • Fireplace features: Electric, Insert
    Interior area
    • Total structure area: 1,460
    • Total interior livable area: 1,460 sqft

    Property

    Parking
    • Parking features: Driveway, Off Street
    • Has uncovered spaces: Yes
    Accessibility
    • Accessibility features: Builtin Lighting, Main Floor Bedroom Bath, Natural Lighting, Walkin Shower, Accessibility
    Features
    • Levels: Two
    • Stories: 2
    • Patio & porch: Deck
    • Exterior features: Yard
    • Fencing: Fenced
    • Has view: Yes
    • View description: Seasonal, Trees/Woods
    Lot
    • Size: 3,484 sqft
    • Features: Level, SqFt 3000 to 4999
    Details
    • Parcel number: R264205

    Construction

    Type & style
    • Home type: SingleFamily
    • Architectural style: Farmhouse
    • Property subtype: Residential, Single Family Residence
    Materials
    • Cement Siding
    • Foundation: Other
    • Roof: Composition
    Condition
    • Resale
    • New construction: No
    • Year built: 1907

    Utilities & green energy

    • Gas: Gas
    • Sewer: Public Sewer
    • Water: Public
    • Utilities for property: Cable Connected

    Community & neighborhood

    Location
    • Region: Portland

    Other

    Other facts
    • Listing terms: Cash,Conventional,FHA,VA Loan
    • Road surface type: Paved

    Price history

    DateEventPrice
    12/10/2025Sold$525,000$360/sqft
    Source: RMLS (OR) #543765035 Report a problem
    11/11/2025Pending sale$525,000$360/sqft
    Source: RMLS (OR) #543765035 Report a problem
    10/28/2025Listed for sale$525,000$360/sqft
    Source: RMLS (OR) #543765035 Report a problem
    5/23/2024Listing removed--
    Source: Zillow Rentals Report a problem
    5/16/2024Listed for rent$2,995+3.5%$2/sqft
    Source: Zillow Rentals Report a problem
    10/10/2023Listing removed--
    Source: Zillow Rentals Report a problem
    10/5/2023Listed for rent$2,895$2/sqft
    Source: Zillow Rentals Report a problem
    5/26/2023Listing removed--
    Source: Zillow Rentals Report a problem
    5/12/2023Listed for rent$2,895$2/sqft
    Source: Zillow Rentals Report a problem
    6/18/2020Sold$525,000-3%$360/sqft
    Source: RMLS (OR) #20225162 Report a problem
    5/18/2020Pending sale$541,000$371/sqft
    Source: Beaverton - WEICHERT, REALTORS - Elite #20225162 Report a problem
    5/15/2020Price change$541,000-1.5%$371/sqft
    Source: Beaverton - WEICHERT, REALTORS - Elite #20225162 Report a problem
    3/27/2020Listed for sale$549,000+144%$376/sqft
    Source: Beaverton - WEICHERT, REALTORS - Elite #20282110 Report a problem
    8/2/2019Sold$225,000-46.3%$154/sqft
    Source: Public Record Report a problem
    7/8/2019Listed for sale$419,000$287/sqft
    Source: Owner Report a problem

    Public tax history

    YearProperty taxesTax assessment
    2025$5,989 +3.7%$222,260 +3%
    2024$5,774 +4%$215,790 +3%
    2023$5,552 +2.2%$209,510 +3%
    2022$5,432 +1.7%$203,410 +3%
    2021$5,339 +38.4%$197,480 +30.8%
    2020$3,857 +3.8%$150,980 +3%
    2019$3,715 $146,590 +3%
    2018$3,715 +3%$142,330 +3%
    2017$3,606 +14%$138,190 +3%
    2016$3,163 $134,170 +3%
    2015$3,163 +2.7%$130,270 +3%
    2014$3,081 +3.9%$126,480 +3%
    2013$2,964 +10.5%$122,800 +3%
    2012$2,681 +3.9%$119,230 +3%
    2011$2,580 +5.4%$115,760 +3%
    2010$2,448 +2.7%$112,390 +3%
    2009$2,384 +6%$109,120 +3%
    2008$2,250 +0.3%$105,950 +3%
    2007$2,243 +50%$102,870 +38.8%
    2006$1,495 +4.7%$74,140 +3%
    2005$1,428 -8.2%$71,990 +3%
    2004$1,556 +2.3%$69,900 +3%
    2003$1,522 +8.9%$67,870 +3%
    2002$1,397 +7.4%$65,900 +6.1%
    2000$1,302 $62,130

    Find assessor info on the county website

    Neighborhood: Cathedral Park

    Nearby schools

    GreatSchools rating
    Schools provided by the listing agent
    • Elementary: Sitton
    • Middle: George
    • High: Roosevelt

    Source: RMLS (OR). This data may not be complete. We recommend contacting the local school district to confirm school assignments for this home.

    Get a cash offer in 3 minutes
    Find out how much your home could sell for in as little as 3 minutes with a no-obligation cash offer.
    Estimated market value
    $524,500
    Get a cash offer in 3 minutes
    Find out how much your home could sell for in as little as 3 minutes with a no-obligation cash offer.
    Estimated market value
    $524,500