Welcome to 7217 NE 130th Avenue, a beautifully updated two-story home nestled in a quiet neighborhood just minutes from parks, shopping, and I-205. This spacious 4-bedroom, 2.5-bath home offers just under 2,000 square feet of comfortable living space with modern updates and thoughtful design throughout. Inside, you’ll love the freshly painted doors and trim and the luxury vinyl plank flooring that runs throughout the entire home, creating a clean and cohesive feel. The heart of the home is the stunning remodeled kitchen designed for both everyday living and entertaining. Featuring custom cabinetry, quartz countertops, tile backsplash, a large island and a pantry tucked behind a stylish barn door, this kitchen offers the perfect blend of form and function. The adjacent dining space opens to the backyard patio through sliding glass doors, making indoor-outdoor living a breeze and perfect for entertaining. The spacious living room includes a cozy gas fireplace and large window that fills the space with natural light. Upstairs, the primary suite is a peaceful retreat with vaulted ceilings, a beautiful arched window, walk-in closet, and a full en suite bathroom with dual sinks. Three additional bedrooms, a full hall bath and upstairs laundry provide all the space you need for guests, family, or working from home. Outside, the fully fenced backyard is ready for your summer plans—whether that’s gardening, relaxing, or gathering with friends. There’s also a two-car garage and plenty of driveway space for parking. With tasteful updates and a location that’s both peaceful and convenient, this home is truly move-in ready and waiting for its next chapter. Newer water heater (4 years). Call to schedule your private showing today.
Sold
$500,000
7217 NE 130th Ave, Vancouver, WA 98682
4beds
1,922sqft
Residential, Single Family Residence
Built in 2002
6,534 Square Feet Lot
$506,700 Zestimate®
$260/sqft
$2,757 Estimated rent
Home value
$506,700
$476,000 - $537,000
$2,757/mo
Zestimate® history
Owner options
List your home for rent
$2,757/mo
Rent Zestimate®
Find your next renter with Zillow Rental Manager. Plus, with online applications, you can quickly screen prospective tenants – for free.
$2,757/mo
Rent Zestimate®
Refinance and save
$3,057/mo
Est. payment
Refinancing to a lower rate could help reduce your monthly payments and save thousands over the life of the loan.
$3,057/mo
Est. payment
Explore your selling options
Work with a Zillow partner agent
Leverage their expertise and Zillow's premium Showcase listings to get your home seen by more buyers.
Get startedList with your own agent
Get your home in front of millions of buyers by listing it on Zillow.
Learn how to do itSell it yourself
Take full control of how buyers see your home on Zillow by listing For Sale by Owner (FSBO).
List your homeWhat's special
Cozy gas fireplaceIndoor-outdoor livingRemodeled kitchenTwo-car garageLarge islandWalk-in closetEn suite bathroom
Zillow last checked:
Listing updated:
Listed by:
Danell Stevens 503-726-8341,
Premiere Property Group, LLC
Bought with:
Danell Stevens, 21009601
Premiere Property Group, LLC
Source: RMLS (OR),MLS#: 621095402
Facts & features
Interior
Bedrooms & bathrooms
- Bedrooms: 4
- Bathrooms: 3
- Full bathrooms: 2
- Partial bathrooms: 1
- Main level bathrooms: 1
Rooms
- Room types: Bedroom 4, Bedroom 2, Bedroom 3, Dining Room, Family Room, Kitchen, Living Room, Primary Bedroom
Primary bedroom
- Features: Ceiling Fan, Ensuite, Vaulted Ceiling, Walkin Closet
- Level: Upper
Bedroom 2
- Features: Hardwood Floors, Closet
- Level: Upper
Bedroom 3
- Features: Hardwood Floors, Closet
- Level: Upper
Bedroom 4
- Features: Hardwood Floors, Closet
- Level: Upper
Dining room
- Features: Hardwood Floors, Sliding Doors
- Level: Main
Family room
- Features: Hardwood Floors, Flex Room
- Level: Upper
Kitchen
- Features: Dishwasher, Microwave, Nook, Pantry, Barn Door, Builtin Oven, Quartz
- Level: Main
Living room
- Features: Builtin Features, Fireplace, Hardwood Floors
- Level: Main
Heating
- Forced Air, Fireplace(s)
Cooling
- Air Conditioning Ready
Appliances
- Included: Convection Oven, Dishwasher, Disposal, Free-Standing Range, Free-Standing Refrigerator, Microwave, Plumbed For Ice Maker, Washer/Dryer, Built In Oven, Propane Water Heater
- Laundry: Laundry Room
Features
- Ceiling Fan(s), Quartz, Vaulted Ceiling(s), Closet, Nook, Pantry, Built-in Features, Walk-In Closet(s), Kitchen Island, Tile
- Flooring: Engineered Hardwood, Hardwood
- Doors: Sliding Doors
- Windows: Double Pane Windows, Vinyl Frames
- Basement: Crawl Space
- Number of fireplaces: 1
- Fireplace features: Propane
Interior area
- Total structure area: 1,922
- Total interior livable area: 1,922 sqft
Property
Parking
- Total spaces: 2
- Parking features: Driveway, RV Access/Parking, Attached
- Attached garage spaces: 2
- Has uncovered spaces: Yes
Accessibility
- Accessibility features: Garage On Main, Utility Room On Main, Accessibility
Features
- Levels: Two
- Stories: 2
- Exterior features: Yard
- Fencing: Fenced
Lot
- Size: 6,534 Square Feet
- Features: Flag Lot, Level, SqFt 5000 to 6999
Details
- Additional structures: RVParking
- Parcel number: 158802004
Construction
Type & style
- Home type: SingleFamily
- Property subtype: Residential, Single Family Residence
Materials
- Lap Siding, Vinyl Siding
- Foundation: Concrete Perimeter
- Roof: Composition
Condition
- Resale
- New construction: No
- Year built: 2002
Utilities & green energy
- Gas: Propane
- Sewer: Public Sewer
- Water: Public
- Utilities for property: Cable Connected
Community & HOA
HOA
- Has HOA: No
Location
- Region: Vancouver
Financial & listing details
- Price per square foot: $260/sqft
- Tax assessed value: $439,265
- Annual tax amount: $4,462
- Date on market: 10/29/2025
- Cumulative days on market: 258 days
- Listing terms: Cash,Conventional,FHA,VA Loan
- Road surface type: Paved
Price history
| Date | Event | Price |
|---|---|---|
| 2/24/2026 | Sold | $500,000+2.1%$260/sqft |
Source:  RMLS (OR) #621095402 Report a problem RMLS (OR) #621095402 Report a problem | ||
| 1/22/2026 | Pending sale | $489,900$255/sqft |
Source: RMLS (OR) #621095402 Report a problem | ||
| 12/13/2025 | Price change | $489,900-2%$255/sqft |
Source: RMLS (OR) #621095402 Report a problem | ||
| 10/29/2025 | Listed for sale | $499,900+161.7%$260/sqft |
Source: RMLS (OR) #621095402 Report a problem | ||
| 9/18/2013 | Sold | $191,000+0.5%$99/sqft |
Source: RMLS (OR) #13618140 Report a problem | ||
| 8/1/2013 | Pending sale | $190,000$99/sqft |
Source: Windermere/Community Realty #13618140 Report a problem | ||
| 7/20/2013 | Listed for sale | $190,000-44.4%$99/sqft |
Source: Windermere/Community Realty #13618140 Report a problem | ||
| 4/23/2013 | Sold | $341,765+116.6%$178/sqft |
Source: Public Record Report a problem | ||
| 9/25/2002 | Sold | $157,758$82/sqft |
Source: Public Record Report a problem | ||
Public tax history
| Year | Property taxes | Tax assessment |
|---|---|---|
| 2024 | $4,462 -1.5% | $439,265 -6.2% |
| 2023 | $4,529 +10.7% | $468,482 +2% |
| 2022 | $4,091 +7.2% | $459,320 +18.4% |
| 2021 | $3,818 +6.6% | $387,988 +13.9% |
| 2020 | $3,580 | $340,505 +6.2% |
| 2019 | $3,580 +10.1% | $320,482 +2% |
| 2018 | $3,253 -5.6% | $314,282 +17% |
| 2017 | $3,448 +6.2% | $268,631 +1.9% |
| 2016 | $3,247 +6.4% | $263,675 +14.3% |
| 2015 | $3,053 +3.3% | $230,747 +8.6% |
| 2014 | $2,955 | $212,548 +11.4% |
| 2013 | $2,955 +5% | $190,757 +13.3% |
| 2012 | $2,814 -0.1% | $168,359 -11.7% |
| 2011 | $2,817 +6.2% | $190,580 -3.3% |
| 2010 | $2,652 -2.5% | $197,006 -5.1% |
| 2009 | $2,720 | $207,696 -19.2% |
| 2008 | -- | $256,900 |
| 2007 | -- | $256,900 +52.2% |
| 2005 | -- | $168,800 |
| 2004 | -- | $168,800 |
Find assessor info on the county website
Neighborhood: Orchards
Nearby homes
- $517,2004 bd2 ba2.1k sqft7219 NE 130th Ave, Vancouver, WA 98682Off Market
- $364,7002 bd1 ba946 sqft7208 NE 131st Ave, Vancouver, WA 98682Off Market

- $535,3004 bd3 ba1.9k sqft7215 NE 130th Ave, Vancouver, WA 98682Off Market
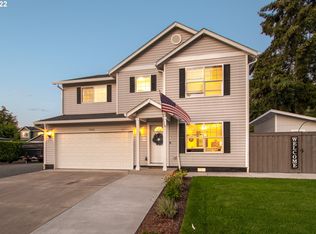
- $377,0002 bd1 ba975 sqft7216 NE 131st Ave, Vancouver, WA 98682Off Market
- $448,4004 bd2 ba1.9k sqft7221 NE 130th Ave, Vancouver, WA 98682Off Market
- $40,9502,614 Square Feet7214 NE 131st Ave, Vancouver, WA 98682Off Market
- $491,7004 bd2 ba1.8k sqft7218 NE 131st Ave, Vancouver, WA 98682Off Market
- $433,4003 bd1 ba1.4k sqft7204 NE 131st Ave, Vancouver, WA 98682Off Market
Nearby schools
GreatSchools rating
- 3/10Sifton Elementary SchoolGrades: PK-5Distance: 0.4 mi
- 3/10Covington Middle SchoolGrades: 6-8Distance: 1.1 mi
- 3/10Heritage High SchoolGrades: 9-12Distance: 0.4 mi
Schools provided by the listing agent
- Elementary: Sifton
- Middle: Covington
- High: Heritage
Source: RMLS (OR). This data may not be complete. We recommend contacting the local school district to confirm school assignments for this home.
Get a cash offer in 3 minutes
Find out how much your home could sell for in as little as 3 minutes with a no-obligation cash offer.
Estimated market value
$506,700
Get a cash offer in 3 minutes
Find out how much your home could sell for in as little as 3 minutes with a no-obligation cash offer.
Estimated market value
$506,700
- Washington
- Clark County
- Vancouver
- 98682
- Orchards
- 7217 NE 130th Ave
Nearby cities
Nearby neighborhoods
Nearby zip codes
Other Vancouver Topics
