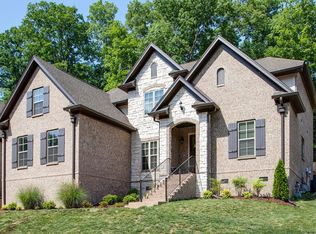
This exceptional residence offers the perfect balance of modern elegance and natural beauty in one of Nashville’s most coveted neighborhoods. Ideally located just 20 minutes from both downtown Nashville and downtown Franklin, Natchez Pointe is surrounded by trees and rolling hills, with manicured lawns and timeless landscaping. Residents enjoy a warm, welcoming atmosphere with convenient access to the Natchez Trace Parkway and Trail—ideal for scenic drives, biking, and hiking.
Inside, soaring ceilings with amazing details, and arched doorways throughout create an elevated sense of style. The main-level primary suite provides a private retreat with a spa-inspired bath featuring a separate soaking tub and shower. A private office, formal dining room, and three additional upstairs bedrooms ensure both comfort and functionality for modern living.
Designer finishes abound, with upscale touches such as Restoration Hardware lighting that seamlessly blend contemporary sophistication with timeless elegance. Step outside into a true backyard oasis, where over $100K in thoughtfully curated upgrades create an entertainer’s paradise and the ultimate haven for year-round living and leisure.
Completing this remarkable home is a spacious three-car garage, offering ample storage and convenience.
Closed
$950,000
7217 Natchez Pointe Dr, Nashville, TN 37221
4beds
3,745sqft
Single Family Residence, Residential
Built in 2016
10,018 Square Feet Lot
$950,200 Zestimate®
$254/sqft
$4,751 Estimated rent
Home value
$950,200
$903,000 - $1.01M
$4,751/mo
Zestimate® history
Owner options
List your home for rent
$4,751/mo
Rent Zestimate®
Find your next renter with Zillow Rental Manager. Plus, with online applications, you can quickly screen prospective tenants – for free.
$4,751/mo
Rent Zestimate®
Refinance and save
$6,160/mo
Est. payment
Refinancing to a lower rate could help reduce your monthly payments and save thousands over the life of the loan.
$6,160/mo
Est. payment
Explore your selling options
Work with a Zillow partner agent
Leverage their expertise and Zillow's premium Showcase listings to get your home seen by more buyers.
Get startedList with your own agent
Get your home in front of millions of buyers by listing it on Zillow.
Learn how to do itSell it yourself
Take full control of how buyers see your home on Zillow by listing For Sale by Owner (FSBO).
List your homeWhat's special
Zillow last checked:
Listing updated:
Listed by:
Christy Bashlor 615-496-4576,
Onward Real Estate,
Will Andrews 615-403-2676,
Compass RE
Bought with:
Dana Griscom, 277222
Pilkerton Realtors
Source: RealTracs MLS as distributed by MLS GRID,MLS#: 3000533
Facts & features
Interior
Bedrooms & bathrooms
- Bedrooms: 4
- Bathrooms: 4
- Full bathrooms: 3
- 1/2 bathrooms: 1
- Main level bedrooms: 1
Recreation room
- Features: Second Floor
- Level: Second Floor
- Area: 288 Square Feet
- Dimensions: 18x16
Heating
- Central
Cooling
- Central Air
Appliances
- Included: Built-In Electric Oven, Cooktop, Gas Range, Dishwasher, Disposal, Microwave
Features
- Entrance Foyer, High Ceilings, Walk-In Closet(s)
- Flooring: Carpet, Wood, Tile
- Basement: Crawl Space
- Number of fireplaces: 1
Interior area
- Total structure area: 3,745
- Total interior livable area: 3,745 sqft
- Finished area above ground: 3,745
Property
Parking
- Total spaces: 3
- Parking features: Garage Faces Front
- Attached garage spaces: 3
Features
- Levels: Two
- Stories: 2
- Patio & porch: Patio, Covered
Lot
- Size: 10,018 Square Feet
- Dimensions: 80 x 114
Details
- Parcel number: 155100B02700CO
- Special conditions: Standard
Construction
Type & style
- Home type: SingleFamily
- Property subtype: Single Family Residence, Residential
Materials
- Brick, Stone
Condition
- New construction: No
- Year built: 2016
Utilities & green energy
- Sewer: Public Sewer
- Water: Public
- Utilities for property: Water Available
Community & HOA
Community
- Subdivision: Natchez Pointe
HOA
- Has HOA: Yes
- Services included: Maintenance Grounds
- HOA fee: $540 annually
Location
- Region: Nashville
Financial & listing details
- Price per square foot: $254/sqft
- Tax assessed value: $952,300
- Annual tax amount: $4,538
- Date on market: 9/22/2025
Price history
| Date | Event | Price |
|---|---|---|
| 10/24/2025 | Sold | $950,000-2.6%$254/sqft |
Source:  RealTracs MLS as distributed by MLS GRID #3000533 Report a problem RealTracs MLS as distributed by MLS GRID #3000533 Report a problem | ||
| 9/22/2025 | Pending sale | $974,900+81.2%$260/sqft |
Source: RealTracs MLS as distributed by MLS GRID #3000533 Report a problem | ||
| 9/19/2016 | Sold | $537,955+389.1%$144/sqft |
Source: EXIT Realty solds #-1956144855776525041 Report a problem | ||
| 1/25/2016 | Sold | $110,000-80.9%$29/sqft |
Source: Public Record Report a problem | ||
| 9/8/2014 | Listing removed | $574,900$154/sqft |
Source: Dream Team Franklin LLC #1533921 Report a problem | ||
| 6/7/2014 | Listed for sale | $574,900$154/sqft |
Source: Dream Team Franklin LLC #1533921 Report a problem | ||
Public tax history
| Year | Property taxes | Tax assessment |
|---|---|---|
| 2025 | $6,623 +46% | $238,075 +53.3% |
| 2024 | $4,538 | $155,300 |
| 2023 | $4,538 | $155,300 |
| 2022 | $4,538 -1% | $155,300 |
| 2021 | $4,586 -10.4% | $155,300 +15% |
| 2020 | $5,117 +37.5% | $135,075 |
| 2019 | $3,721 | $135,075 |
| 2018 | $3,721 | $135,075 |
| 2017 | $3,721 | $135,075 +882.4% |
| 2016 | $3,721 +106.6% | $13,750 |
| 2015 | $1,801 +233.9% | $13,750 |
| 2014 | $540 | $13,750 |
| 2013 | -- | $13,750 |
| 2012 | -- | $13,750 |
| 2011 | -- | $13,750 |
| 2010 | -- | $13,750 |
| 2009 | -- | $13,750 |
Find assessor info on the county website
Neighborhood: 37221
Nearby homes
- $861,0004 bd4 ba3.5k sqft7213 Natchez Pointe Dr, Nashville, TN 37221Off Market
- $894,3004 bd3 ba3.7k sqft7221 Natchez Pointe Dr, Nashville, TN 37221Off Market
- $956,0004 bd4 ba4k sqft7216 Natchez Pointe Dr, Nashville, TN 37221Off Market
- $909,1004 bd3 ba3.9k sqft7209 Natchez Pointe Dr, Nashville, TN 37221Off Market
- $985,0004 bd4 ba3.8k sqft7225 Natchez Pointe Dr, Nashville, TN 37221Sold
- $885,9004 bd3 ba3.8k sqft7220 Natchez Pointe Dr, Nashville, TN 37221Off Market
- $790,0004 bd4 ba3.1k sqft7229 Natchez Pointe Dr, Nashville, TN 37221Sold
- $922,6004 bd3 ba3.3k sqft7205 Natchez Pointe Dr, Nashville, TN 37221Off Market
Nearby schools
GreatSchools rating
- 8/10Harpeth Valley Elementary SchoolGrades: PK-5Distance: 1.3 mi
- 6/10Bellevue Middle SchoolGrades: 6-8Distance: 3.1 mi
- 5/10James Lawson High SchoolGrades: 9-12Distance: 2.3 mi
Schools provided by the listing agent
- Elementary: Harpeth Valley Elementary
- Middle: Bellevue Middle
- High: James Lawson High School
Source: RealTracs MLS as distributed by MLS GRID. This data may not be complete. We recommend contacting the local school district to confirm school assignments for this home.
Get a cash offer in 3 minutes
Find out how much your home could sell for in as little as 3 minutes with a no-obligation cash offer.
Estimated market value
$950,200
Get a cash offer in 3 minutes
Find out how much your home could sell for in as little as 3 minutes with a no-obligation cash offer.
Estimated market value
$950,200
- Tennessee
- Davidson County
- Nashville
- 37221
- 7217 Natchez Pointe Dr
Nearby cities
Nearby neighborhoods
Nearby zip codes
Other Nashville Topics
