Prestigious living in Palmers Creek is now available within Lakewood Ranch Country Club. Located along the 8th hole of the Cypress Links golf course designed by Arnold Palmer is this large and luxurious residence built by Arthur Rutenberg featuring over 5,000 square feet of custom design and high-end upgrades. Included with this residence is the option to transfer a FULL GOLF MEMBERSHIP to Lakewood Ranch Country Club from the current owners, so you do not have to wait two years to enjoy the benefits of golf membership including 3 championship courses, state-of-the-art fitness center, two clubhouses with dining options, tennis, pickleball, and more. With almost half an acre, along the lake and golf course behind, the views from this home are unparalleled. Entering from the stacked stone façade entry, you will be wowed by the high-end custom finishes including voluminous two-story ceilings, custom iron doors, extra transom windows to highlight the tall ceilings, custom wall paint, and designer light fixtures. The formal living room sets the stage with a new 2023 travertine surrounded fireplace, sliding glass doors to the lanai, and an elegant wood and iron staircase to the second level with in-law suite. Entertaining in this home is versatile and fun with a full wet bar, hidden wine cellar, formal dining room with herringbone brick flooring, and a casual dinette. The kitchen is built with ease in mind featuring an upgraded appliance suite, plentiful seating for guests, granite counters, loads of storage, display cabinetry, and convenient prep sink. The family room is cozy and bright with a new 2022 stone feature wall and color-changing fireplace to create ambience, disappearing corner sliding glass doors to the lanai, plus French doors to the private side porch. This home has multiple spaces for you to enjoy the upgraded landscaping and garden with side porches, upper balconies, and large lanai. On the paver lanai enjoy a two-story screen enclosure to take in the views, an outdoor kitchen with pecky cypress ceiling and dining area, an exterior pool powder bathroom, and custom pool with spa and water features. Inside the opulent master suite is a spacious bedroom with a seating area and morning bar, plus a separate dressing room with two walk-in closets with custom shelving and make-up vanity. Inside the spa-like bathroom is a large hydro tub, spacious walk-in shower, long vanity with storage and granite counters, and private water closet with bidet. Off the master wing is the private study and library with custom wood paneling and built-in shelving. Guests enjoy their own luxurious accommodations in the two main level guest bedrooms and two guest bathrooms. Upstairs is the private in-law suite with a large bedroom and seating area, private balconies, full bathroom; and walk-in closet which is perfect for long term guests or total solitude. Completing this impressive residence is a functional laundry room with walk-in pantry, home management office with built-in desk, and 3-car split garages on a circular paver driveway. Peace of mind is assured with the recently tuned-up and sealed roof in 2022, new lanai screens 2023, new AC in 2023 plus two more AC units, pre-wire for a future generator, and more. Appreciate becoming a full golf member of the Lakewood Ranch Country Club INSTANTLY. Lakewood Ranch is the top multi-generational community in the country for five years in a row. Room Feature: Linen Closet In Bath (Interior In-Law Suite).
Sold for $2,650,000
Zillow last checked:
Listing updated:
Bought with:
Brandy Sheldon, 3346541
COLDWELL BANKER REALTY
Source: Stellar MLS,MLS#: A4578703 Originating MLS: Sarasota - Manatee
Originating MLS: Sarasota - Manatee
Price history
| Date | Event | Price |
|---|---|---|
| 8/3/2024 | Listing removed | $1,995,000-24.7%$378/sqft |
Source:  Stellar MLS #A4503330 Report a problem Stellar MLS #A4503330 Report a problem | ||
| 10/10/2023 | Sold | $2,650,000$502/sqft |
Source: Stellar MLS #A4578703 Report a problem | ||
| 9/2/2023 | Pending sale | $2,650,000$502/sqft |
Source: Stellar MLS #A4578703 Report a problem | ||
| 8/31/2023 | Listed for sale | $2,650,000$502/sqft |
Source: Stellar MLS #A4578703 Report a problem | ||
| 8/24/2023 | Pending sale | $2,650,000$502/sqft |
Source:  Michael Saunders & Company #A4578703 Report a problem Michael Saunders & Company #A4578703 Report a problem | ||
| 8/20/2023 | Listed for sale | $2,650,000$502/sqft |
Source: Stellar MLS #A4578703 Report a problem | ||
| 8/16/2023 | Pending sale | $2,650,000$502/sqft |
Source: Stellar MLS #A4578703 Report a problem | ||
| 8/7/2023 | Listed for sale | $2,650,000+39.5%$502/sqft |
Source: Stellar MLS #A4578703 Report a problem | ||
| 8/2/2021 | Sold | $1,900,000-4.8%$360/sqft |
Source: Stellar MLS #A4503330 Report a problem | ||
| 6/10/2021 | Pending sale | $1,995,000+30.8%$378/sqft |
Source: Stellar MLS #A4503330 Report a problem | ||
| 11/4/2015 | Sold | $1,525,000-4.4%$289/sqft |
Source: Public Record Report a problem | ||
| 9/23/2015 | Pending sale | $1,595,000$302/sqft |
Source: BERKSHIRE HATHAWAY HOMESERVICE #A3994783 Report a problem | ||
| 7/11/2015 | Price change | $1,595,000-6.1%$302/sqft |
Source: BERKSHIRE HATHAWAY HOMESERVICE #A3994783 Report a problem | ||
| 6/10/2015 | Price change | $1,699,000-1.5%$322/sqft |
Source: BERKSHIRE HATHAWAY HOMESERVICE #A3994783 Report a problem | ||
| 3/25/2015 | Listed for sale | $1,725,000$327/sqft |
Source: BERKSHIRE HATHAWAY HOMESERVICE #A3994783 Report a problem | ||
| 3/20/2015 | Pending sale | $1,725,000$327/sqft |
Source: BERKSHIRE HATHAWAY HOMESERVICE #A3994783 Report a problem | ||
| 3/8/2015 | Price change | $1,725,000-2.8%$327/sqft |
Source: BERKSHIRE HATHAWAY HOMESERVICE #A3994783 Report a problem | ||
| 8/25/2014 | Price change | $1,775,000-5.6%$336/sqft |
Source: BERKSHIRE HATHAWAY HOMESERVICE #A3994783 Report a problem | ||
| 3/18/2014 | Listed for sale | $1,880,000+464.6%$356/sqft |
Source: BERKSHIRE HATHAWAY HOMESERVICE #A3994783 Report a problem | ||
| 7/1/2003 | Sold | $333,000$63/sqft |
Source: Public Record Report a problem | ||
Nearby homes
- $2,179,5004 bd3 ba4.4k sqft7215 Pasadena Gln, Lakewood Ranch, FL 34202Off Market

- $1,599,5003 bd4 ba3.4k sqft7212 Pasadena Gln, Lakewood Ranch, FL 34202Off Market
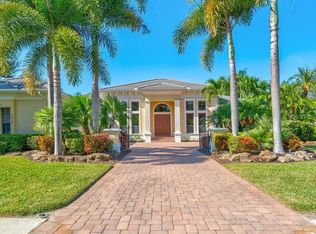
- $2,400,0005 bd6 ba5.4k sqft7211 Pasadena Gln, Lakewood Ranch, FL 34202Sold

- $3,000,0004 bd6 ba6.3k sqft7216 Pasadena Gln, Lakewood Ranch, FL 34202Sold

Get a cash offer in 3 minutes
Find out how much your home could sell for in as little as 3 minutes with a no-obligation cash offer.
Estimated market value
$2,815,100
