Skip main navigation
For sale
  • Price cut: $10.1K (6/26)
    $599,900

    7217 S 58TH Avenue, Laveen, AZ 85339

    4beds
    4,134sqft
    : 
    Loading
    Get pre-qualified
    Single Family Residence
    Built in 2003
    7,599 Square Feet Lot
    $596,200 Zestimate®
    $145/sqft
    $76/mo HOA

    What's special

    Great floor planInviting front patioGranite counter tops
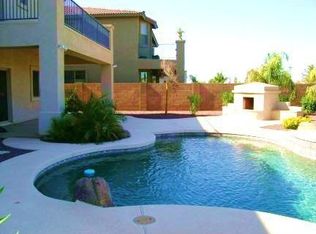
    Seller Motivated - Welcome home to this highly upgraded former model, 5 bedroom 2 ½ bath 4134 SF home in gated Cottonfields community. Beautifully landscaped front yard with fountain, inviting front patio. Great floor plan with Formal living room and dining rooms with a gas fireplace, theater room with surround sound (currently used as 5th bedroom) and half bath downstairs. The large family room open to the kitchen with eat in dining is the heart of the home. The kitchen features granite counter tops, upgraded cabinets, with 42'' uppers, large island and pantry area. The primary bedroom and bathroom are also downstairs with private entrance to the full-length back patio. The primary bathroom features a jetted tub, separate shower and toilet room, double sinks and huge walk-in closet. Upstairs there are three more bedrooms, a bathroom, a second family room open space for exercise, playroom and more. Ceiling fans and plantation shutters throughout. Magnificent mountain views from the full-length balcony or patio below. View fence open to the future golf course. Highlights: Former model home - upgrades already done. Primary suite downstairs Dedicated theater room with surround sound/or 5th bedroom Gated Community Golf Course Lot with Mountain views Golf Course redevelopment in process Balcony and full length patio to enjoy the mountain views Easy 202 access nearby at 59th Avenue Shopping and dining within minutes.
    57 days
    |
    506
    |
    24
    |

    Zillow last checked:

    Listing updated:

    Listed by:

    Cindy Dallas 480-338-9978,

    Cadaci Realty,

    Ken Dallas 623-221-2331,

    Cadaci Realty

    Source: ARMLS,MLS#: 7032407MLS Logo

    Loading...

      Facts & features

      Interior

      Bedrooms & bathrooms
      • Bedrooms: 4
      • Bathrooms: 3
      • Full bathrooms: 2
      • 1/2 bathrooms: 1
      Heating
      • Natural Gas
      Cooling
      • Central Air, Ceiling Fan(s)
      Appliances
      • Included: Refrigerator, Built-in Microwave, Dishwasher, Disposal, Gas Cooktop, Built-In Electric Oven
      • Laundry: Inside
      Features
      • High Speed Internet, Double Vanity, Master Downstairs, Eat-in Kitchen, Kitchen Island, Pantry, Full Bth Master Bdrm, Separate Shwr & Tub
      • Flooring: Carpet, Tile, Wood
      • Windows: Double Pane Windows
      • Has basement: No
      • Number of fireplaces: 1
      • Fireplace features: Wood Burning
      Interior area
      • Total structure area: 4,134
      • Total interior livable area: 4,134 sqft
      Video & virtual tour

      Property

      Parking
      • Total spaces: 4
      • Parking features: Garage Door Opener
      • Garage spaces: 2
      • Uncovered spaces: 2
      Features
      • Stories: 2
      • Exterior features: Balcony
      • Spa features: None
      • Fencing: Block
      • Has view: Yes
      • View description: Mountain(s)
      Lot
      • Size: 7,599 Square Feet
      • Features: On Golf Course, Grass Front, Grass Back
      Details
      • Parcel number: 10491142

      Construction

      Type & style
      • Home type: SingleFamily
      • Property subtype: Single Family Residence
      Materials
      • Stucco, Wood Frame
      • Roof: Tile
      Condition
      • Year built: 2003
      Details
      • Builder name: HACIENDA BUILDERS

      Utilities & green energy

      • Sewer: Public Sewer
      • Water: City Water

      Community & HOA

      Community
      • Features: Biking/Walking Path
      • Subdivision: COTTONFIELDS COMMUNITY REPLAT
      HOA
      • Has HOA: Yes
      • Services included: Maintenance Grounds
      • HOA fee: $228 quarterly
      • HOA name: City Property Mgmt
      • HOA phone: 602-437-4777
      Location
      • Region: Laveen

      Financial & listing details

      • Price per square foot: $145/sqft
      • Tax assessed value: $430,500
      • Annual tax amount: $3,774
      • Date on market: 5/22/2026
      • Cumulative days on market: 57 days
      • Listing terms: Cash,Conventional,FHA,VA Loan
      • Ownership: Fee Simple

        Estimated market value

        $596,200

        $566,000 - $626,000

        $2,856/mo

        Price history

        DateEventPrice
        6/26/2026Price change$599,900-1.7%$145/sqft
        Source: ARMLS #7032407 Report a problem
        6/24/2026Price change$610,000-2.4%$148/sqft
        Source: ARMLS #7032407 Report a problem
        5/23/2026Listed for sale$625,000+38.9%$151/sqft
        Source: ARMLS #7032407 Report a problem
        2/26/2021Sold$450,000$109/sqft
        Source: ARMLS #6177676 Report a problem
        1/6/2021Listed for sale$450,000+1.4%$109/sqft
        Source: Homie LLC Report a problem
        11/2/2004Sold$444,000$107/sqft
        Source: Public Record Report a problem

        Public tax history

        YearProperty taxesTax assessment
        2025$3,774 +2%$43,050 -7.4%
        2024$3,701 +1.9%$46,510 +92.6%
        2023$3,632 +3.1%$24,147 -18.4%
        2022$3,522 +1.9%$29,600 +2.2%
        2021$3,456 -0.3%$28,960 +6.5%
        2020$3,465 +5.1%$27,200 +5.8%
        2019$3,296 $25,700 +5.1%
        2018$3,296 +5.8%$24,450 +8.6%
        2017$3,117 +17%$22,520 -1.1%
        2016$2,664 +7.4%$22,760 +7.5%
        2015$2,480 $21,180 +30.9%
        2014-- $16,180 +14.3%
        2013-- $14,150 -2.9%
        2012-- $14,580 -1.6%
        2011-- $14,820 -25.8%
        2010-- $19,970 -33.7%
        2009-- $30,130 -29.6%
        2008-- $42,800 +25.9%
        2007-- $34,000 +44.1%
        2006-- $23,600
        2005-- $23,600 +676.3%
        2004-- $3,040
        Find assessor info on the county website

        Monthly payment

        Est. payment

        Payment breakdown

        Explore the cost of this home by adjusting the details. Changes won't be saved.
        All calculations are estimates and provided by Zillow, Inc. for informational purposes only. Actual amounts may vary.
        HOA fees may include property taxes on listings classified as Co-Ops. Contact the listing agent and/or owner for fee details.
        Mortgage interest rates are dependent on a number of factors, including credit score, down payment, and repayment length. Interest rate data provided by Zillow Group Marketplace, Inc. as of 1/1/1970 from various mortgage lenders with which we have lead or other similar arrangements; the Estimated Payment is an average of those rates.
        See how much you could borrow to make a competitive offer.

        Climate risks

        Neighborhood: Laveen

        Getting around

        25 / 100
        Car-Dependent
        50 / 100
        Bikeable

        Nearby schools

        GreatSchools rating
        Schools provided by the listing agent
        • Elementary: Laveen Elementary School
        • Middle: Laveen Elementary School
        • High: Betty Fairfax High School
        • District: Laveen Elementary District

        Source: ARMLS. This data may not be complete. We recommend contacting the local school district to confirm school assignments for this home.

        A local agent can set up tours, give advice and negotiate with sellers.

        Browse local experts

        Similar homes