Come check out this beautifully finished and meticulously maintained 4BR 3.5BR home! This home displays one of the largest floor plans in the neighborhood, boasting Large Bedrooms and closets. Owner has overseen many projects on the home by a contractor to make it the place she has loved since 1988 when she bought it. The Kitchen is a cooks dream with gas stove with pot filler, instant hot spout, Double Ovens, Double Sinks with Disposals, Hideaway hood, Under cabinet lighting, Glass front Cabinets with lighting, exceptional amount of storage space in cabinets and pull out drawers, and massive granite countertops wrapping around the whole kitchen and on the cooktop Island, and a second small refrigerator for keeping extra items frosty. There are 4 skylights, one in the kitchen, one in the sun room, and 2 in the spacious 3-sided covered patio which features one of the 2 gas-fireplaces in the home (the other is a 360 degree fireplace in the sun room). Spacious living room with Built-in home entertainment system, and additional non-conforming bedroom in the basement. New class 4 roof installed in 2021. Recently painted the fence, replaced the sewer system from the house to the street, and added an Anderson door on the back of the property, and new carpet throughout the home. Additional upgrades include putting green in the backyard, 2 sheds, sprinkler systems front and back to water the many perennials that will come up year after year, leaf guards, French drain in the backyard, ceiling fans throughout the home, most lights have dimmers, window built-ins, bay window in the front, large RV pad, two attics for storage, heated and insulated garage, sump pump installed in the basement, and every room is cable ready. Too much good stuff to list - this house is one that you will want to see in person!
Sold for $686,000
$686,000
7217 S Zephyr Way, Littleton, CO 80128
4beds
3,290sqft
Single Family Residence
Built in 1978
7,667 Square Feet Lot
$665,800 Zestimate®
$209/sqft
$3,549 Estimated rent
Home value
$665,800
$619,000 - $712,000
$3,549/mo
Zestimate® history
Owner options
List your home for rent
$3,549/mo
Rent Zestimate®
Find your next renter with Zillow Rental Manager. Plus, with online applications, you can quickly screen prospective tenants – for free.
$3,549/mo
Rent Zestimate®
Refinance and save
$4,010/mo
Est. payment
Refinancing to a lower rate could help reduce your monthly payments and save thousands over the life of the loan.
$4,010/mo
Est. payment
Explore your selling options
Work with a Zillow partner agent
Leverage their expertise and Zillow's premium Showcase listings to get your home seen by more buyers.
Get startedList with your own agent
Get your home in front of millions of buyers by listing it on Zillow.
Learn how to do itSell it yourself
Take full control of how buyers see your home on Zillow by listing For Sale by Owner (FSBO).
List your homeWhat's special
Heated and insulated garageLarge rv padInstant hot spoutTwo attics for storageRecently painted the fenceDouble ovensUnder cabinet lighting
Zillow last checked:
Listing updated:
Listed by:
Dave Coyle 720-466-3559,
Fathom Realty Colorado LLC
Bought with:
Dave Coyle, 100089891
Fathom Realty Colorado LLC
Source: REcolorado as distributed by MLS GRID,MLS#: 5888079
Facts & features
Interior
Bedrooms & bathrooms
- Bedrooms: 4
- Bathrooms: 4
- Full bathrooms: 1
- 3/4 bathrooms: 2
- 1/2 bathrooms: 1
- Main level bathrooms: 1
Primary bedroom
- Level: Upper
- Area: 228 Square Feet
- Dimensions: 19 x 12
Bedroom
- Level: Upper
- Area: 156 Square Feet
- Dimensions: 12 x 13
Bedroom
- Level: Upper
- Area: 156 Square Feet
- Dimensions: 13 x 12
Bedroom
- Level: Upper
- Area: 120 Square Feet
- Dimensions: 10 x 12
Primary bathroom
- Level: Upper
- Area: 54 Square Feet
- Dimensions: 6 x 9
Bathroom
- Level: Main
- Area: 20 Square Feet
- Dimensions: 4 x 5
Bathroom
- Level: Basement
- Area: 96 Square Feet
- Dimensions: 12 x 8
Bathroom
- Level: Upper
- Area: 81 Square Feet
- Dimensions: 9 x 9
Bonus room
- Description: Non-Conforming Bedroom
- Level: Basement
- Area: 204 Square Feet
- Dimensions: 12 x 17
Family room
- Level: Main
- Area: 378 Square Feet
- Dimensions: 18 x 21
Family room
- Level: Basement
- Area: 504 Square Feet
- Dimensions: 24 x 21
Kitchen
- Description: On Floorplan, Listed As Kitchen And Breakfast Nook
- Level: Main
- Area: 403 Square Feet
- Dimensions: 13 x 31
Living room
- Level: Main
- Area: 234 Square Feet
- Dimensions: 13 x 18
Sun room
- Description: On Floorplan, Listed As Dining Room
- Level: Main
- Area: 210 Square Feet
- Dimensions: 10 x 21
Utility room
- Level: Basement
- Area: 18 Square Feet
- Dimensions: 6 x 3
Utility room
- Description: Walk-In-Closet In Primary Bedroom
- Level: Upper
- Area: 54 Square Feet
- Dimensions: 9 x 6
Heating
- Forced Air
Cooling
- Central Air
Appliances
- Included: Cooktop, Dishwasher, Disposal, Double Oven, Down Draft, Dryer, Freezer, Gas Water Heater, Humidifier, Microwave, Range, Range Hood, Refrigerator, Self Cleaning Oven, Washer
- Laundry: In Unit, Laundry Closet
Features
- Block Counters, Built-in Features, Ceiling Fan(s), Eat-in Kitchen, Entrance Foyer, Granite Counters, Kitchen Island, Open Floorplan, Pantry, Primary Suite, Smoke Free, Solid Surface Counters, Walk-In Closet(s), Wired for Data
- Flooring: Carpet, Wood
- Windows: Bay Window(s), Double Pane Windows, Skylight(s), Window Coverings, Window Treatments
- Basement: Finished
- Number of fireplaces: 2
- Fireplace features: Family Room, Outside
- Common walls with other units/homes: No Common Walls
Interior area
- Total structure area: 3,290
- Total interior livable area: 3,290 sqft
- Finished area above ground: 2,497
- Finished area below ground: 793
Property
Parking
- Total spaces: 2
- Parking features: Concrete, Dry Walled, Exterior Access Door, Heated Garage, Insulated Garage, Lighted
- Attached garage spaces: 2
Features
- Levels: Two
- Stories: 2
- Patio & porch: Covered, Deck, Front Porch
- Exterior features: Garden, Lighting, Private Yard, Rain Gutters
- Fencing: Full
Lot
- Size: 7,667 Square Feet
- Features: Irrigated, Landscaped, Level, Sprinklers In Front, Sprinklers In Rear
- Residential vegetation: Aspen
Details
- Parcel number: 106325
- Zoning: P-D
- Special conditions: Standard
- Other equipment: Home Theater
Construction
Type & style
- Home type: SingleFamily
- Architectural style: Contemporary
- Property subtype: Single Family Residence
Materials
- Concrete, Frame, Wood Siding
- Foundation: Structural
Condition
- Updated/Remodeled
- Year built: 1978
Utilities & green energy
- Electric: 110V, 220 Volts
- Sewer: Public Sewer
- Water: Public
- Utilities for property: Cable Available, Electricity Connected, Internet Access (Wired), Natural Gas Connected, Phone Available
Green energy
- Energy efficient items: Appliances, Doors, HVAC, Insulation, Water Heater, Windows
Community & HOA
Community
- Subdivision: Columbine West
HOA
- Has HOA: Yes
- HOA name: Columbine West Civic Association
- HOA phone: 303-904-8218
Location
- Region: Littleton
Financial & listing details
- Price per square foot: $209/sqft
- Tax assessed value: $653,748
- Annual tax amount: $3,049
- Date on market: 5/15/2025
- Listing terms: 1031 Exchange,Cash,Conventional,FHA,Jumbo,VA Loan
- Exclusions: Seller's Personal Property
- Ownership: Individual
- Electric utility on property: Yes
- Road surface type: Paved
Price history
| Date | Event | Price |
|---|---|---|
| 6/16/2025 | Sold | $686,000+0.9%$209/sqft |
Source:  REcolorado as distributed by MLS GRID #5888079 Report a problem REcolorado as distributed by MLS GRID #5888079 Report a problem | ||
| 5/22/2025 | Pending sale | $680,000$207/sqft |
Source: REcolorado as distributed by MLS GRID #5888079 Report a problem | ||
| 5/15/2025 | Listed for sale | $680,000$207/sqft |
Source: REcolorado as distributed by MLS GRID #5888079 Report a problem | ||
Public tax history
| Year | Property taxes | Tax assessment |
|---|---|---|
| 2025 | $3,049 -0.2% | $40,860 +10.5% |
| 2024 | $3,056 +10.6% | $36,987 |
| 2023 | $2,762 -1.5% | $36,987 +9.4% |
| 2022 | $2,804 -11.4% | $33,819 -2.8% |
| 2021 | $3,166 | $34,792 +11.1% |
| 2020 | $3,166 +1.2% | $31,311 |
| 2019 | $3,127 +7.2% | $31,311 +10.4% |
| 2018 | $2,917 | $28,359 |
| 2017 | $2,917 +14.7% | $28,359 +8.4% |
| 2016 | $2,544 | $26,153 |
| 2015 | $2,544 +15.7% | $26,153 +21.6% |
| 2014 | $2,199 +4.9% | $21,504 |
| 2013 | $2,096 +2% | $21,504 +3.8% |
| 2012 | $2,056 -6.3% | $20,720 |
| 2011 | $2,194 -0.1% | $20,720 -6.9% |
| 2010 | $2,196 -2.3% | $22,260 |
| 2009 | $2,247 +0.3% | $22,260 -2.1% |
| 2008 | $2,240 +4.7% | $22,730 |
| 2007 | $2,140 +0.1% | $22,730 +6.1% |
| 2006 | $2,138 -4% | $21,430 -2% |
| 2005 | $2,226 +9.1% | $21,870 |
| 2004 | $2,040 +3.7% | $21,870 |
| 2003 | $1,966 +1.8% | $21,870 +4.5% |
| 2002 | $1,931 +2.9% | $20,920 +12.8% |
| 2001 | $1,877 +4.4% | $18,540 |
| 2000 | $1,798 | $18,540 |
Find assessor info on the county website
Neighborhood: 80128
Nearby homes
- $596,2004 bd3 ba2.2k sqft7219 S Zephyr Way, Littleton, CO 80128Off Market
- $560,3005 bd3 ba1.3k sqft7215 S Zephyr Way, Littleton, CO 80128Off Market
- $651,8005 bd4 ba3.3k sqft7256 S Allison Way, Littleton, CO 80128Off Market
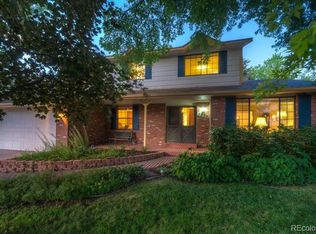
- $639,7005 bd3 ba2.4k sqft7262 S Allison Way, Littleton, CO 80128Off Market
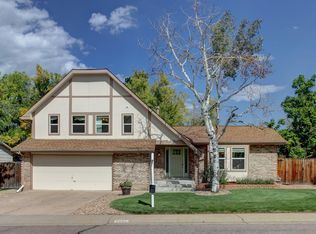
- $532,5003 bd3 ba1.9k sqft7252 S Allison Way, Littleton, CO 80128Off Market
- $661,0005 bd3 ba2.4k sqft7221 S Zephyr Way, Littleton, CO 80128Off Market
- $587,8003 bd3 ba2k sqft7272 S Allison Way, Littleton, CO 80128Off Market
- $589,9004 bd3 ba1.9k sqft7216 S Zephyr Way, Littleton, CO 80128Off Market
Nearby schools
GreatSchools rating
- 5/10Dutch Creek Elementary SchoolGrades: PK-5Distance: 0.5 mi
- 4/10Ken Caryl Middle SchoolGrades: 6-8Distance: 0.9 mi
- 8/10Columbine High SchoolGrades: 9-12Distance: 1.4 mi
Schools provided by the listing agent
- Elementary: Dutch Creek
- Middle: Ken Caryl
- High: Columbine
- District: Jefferson County R-1
Source: REcolorado as distributed by MLS GRID. This data may not be complete. We recommend contacting the local school district to confirm school assignments for this home.
Get a cash offer in 3 minutes
Find out how much your home could sell for in as little as 3 minutes with a no-obligation cash offer.
Estimated market value
$665,800
Get a cash offer in 3 minutes
Find out how much your home could sell for in as little as 3 minutes with a no-obligation cash offer.
Estimated market value
$665,800
- Colorado
- Jefferson County
- Littleton
- 80128
- 7217 S Zephyr Way
