ROOM TO ROMP!
With well over 2,000 square feet of space, this home has tons of room to grow and make it your own. Two roomy bedrooms on the main floor offer comfort and ease, with main floor laundry just a few steps away. The original hardwood floors bring warmth and character, and the huge family room addition is perfect for hanging out, hosting, or just relaxing. All the bedrooms are spacious, giving you plenty of layout options. Head outside to a fully fenced backyard—great for pets, kids, or summer BBQs. Need parking? You’re covered with space for up to 8 cars off-street, which is hard to find! This place has the space, layout, and location you’ve been looking for. Sure, it could use a little TLC and some thoughtful updates, but it’s a blank slate just waiting for your style and ideas. Whether you want to update, expand, or just settle in and make it yours, this is a solid opportunity in a great neighborhood. Don't miss the chance to make it yours!
Closed
Listed by: Equity Missouri LLC • Vern Nelson • Contact: 314-497-6983
Bought with: Coldwell Banker Premier Group
Price Unknown
7217 Saint Andrews Pl, Saint Louis, MO 63121
4beds
2,038sqft
Single Family Residence
Built in 1950
7,840 Square Feet Lot
$158,100 Zestimate®
$--/sqft
$1,851 Estimated rent
Home value
$158,100
$145,000 - $172,000
$1,851/mo
Zestimate® history
Owner options
List your home for rent
$1,851/mo
Rent Zestimate®
Find your next renter with Zillow Rental Manager. Plus, with online applications, you can quickly screen prospective tenants – for free.
$1,851/mo
Rent Zestimate®
Refinance and save
Refinancing to a lower rate could help reduce your monthly payments and save thousands over the life of the loan.
Explore your selling options
Work with a Zillow partner agent
Leverage their expertise and Zillow's premium Showcase listings to get your home seen by more buyers.
Get startedList with your own agent
Get your home in front of millions of buyers by listing it on Zillow.
Learn how to do itSell it yourself
Take full control of how buyers see your home on Zillow by listing For Sale by Owner (FSBO).
List your homeWhat's special
Fully fenced backyardHuge family room additionOriginal hardwood floorsMain floor laundryRoomy bedrooms
Zillow last checked:
Listing updated:
Listed by:
Vern Nelson 314-497-6983,
Equity Missouri LLC
Bought with:
Charlotte Fondren, 2000156700
Coldwell Banker Premier Group
Source: MARIS,MLS#: 25021695 Originating MLS: St. Louis Association of REALTORS
Originating MLS: St. Louis Association of REALTORSFacts & features
Interior
Bedrooms & bathrooms
- Bedrooms: 4
- Bathrooms: 3
- Full bathrooms: 2
- 1/2 bathrooms: 1
- Main level bathrooms: 2
- Main level bedrooms: 2
Primary bedroom
- Features: Floor Covering: Wood, Wall Covering: Some
- Level: Main
- Area: 168
- Dimensions: 12 x 14
Bedroom
- Features: Floor Covering: Wood, Wall Covering: Some
- Level: Main
- Area: 144
- Dimensions: 12 x 12
Bedroom
- Features: Floor Covering: Wood, Wall Covering: Some
- Level: Upper
- Area: 150
- Dimensions: 15 x 10
Bedroom
- Features: Floor Covering: Wood, Wall Covering: Some
- Level: Upper
- Area: 208
- Dimensions: 16 x 13
Dining room
- Features: Floor Covering: Wood, Wall Covering: None
- Level: Main
- Area: 130
- Dimensions: 10 x 13
Family room
- Features: Floor Covering: Other, Wall Covering: Some
- Level: Main
- Area: 374
- Dimensions: 22 x 17
Kitchen
- Features: Wall Covering: Some
- Level: Main
- Area: 120
- Dimensions: 12 x 10
Laundry
- Features: Floor Covering: Other
- Level: Main
Living room
- Features: Floor Covering: Wood, Wall Covering: Some
- Level: Main
- Area: 260
- Dimensions: 13 x 20
Loft
- Features: Floor Covering: Wood, Wall Covering: Some
- Level: Upper
- Area: 136
- Dimensions: 17 x 8
Heating
- Forced Air, Natural Gas
Cooling
- Central Air, Electric
Appliances
- Included: Gas Water Heater
- Laundry: Main Level
Features
- Basement: Full,Unfinished
- Number of fireplaces: 1
- Fireplace features: Wood Burning, Living Room
Interior area
- Total structure area: 2,038
- Total interior livable area: 2,038 sqft
- Finished area above ground: 2,038
Property
Parking
- Total spaces: 2
- Parking features: Covered, Off Street
- Carport spaces: 2
Features
- Levels: Two
Lot
- Size: 7,840 Square Feet
Details
- Parcel number: 15H530204
- Special conditions: Standard
Construction
Type & style
- Home type: SingleFamily
- Architectural style: Traditional,Other
- Property subtype: Single Family Residence
Condition
- Year built: 1950
Utilities & green energy
- Sewer: Public Sewer
- Water: Public
- Utilities for property: Underground Utilities
Community & HOA
Community
- Subdivision: Glen Echo Park
Location
- Region: Saint Louis
Financial & listing details
- Tax assessed value: $210,300
- Annual tax amount: $2,955
- Date on market: 4/11/2025
- Cumulative days on market: 56 days
- Listing terms: Cash,Conventional
- Ownership: Private
- Road surface type: Asphalt
Price history
| Date | Event | Price |
|---|---|---|
| 5/29/2025 | Sold | -- |
Source:  MARIS #25021695 Report a problem MARIS #25021695 Report a problem | ||
| 5/6/2025 | Contingent | $164,900$81/sqft |
Source: MARIS #25021695 Report a problem | ||
| 4/27/2025 | Price change | $164,900-5.7%$81/sqft |
Source: MARIS #25021695 Report a problem | ||
| 4/11/2025 | Listed for sale | $174,900$86/sqft |
Source: MARIS #25021695 Report a problem | ||
Public tax history
| Year | Property taxes | Tax assessment |
|---|---|---|
| 2025 | $3,628 +22.8% | $39,960 +26.8% |
| 2024 | $2,955 -1.6% | $31,520 |
| 2023 | $3,004 +0.4% | $31,520 +16.2% |
| 2022 | $2,991 +3.1% | $27,130 |
| 2021 | $2,903 -0.2% | $27,130 +2.2% |
| 2020 | $2,910 +6.5% | $26,540 |
| 2019 | $2,733 +9% | $26,540 +27.9% |
| 2018 | $2,508 +4% | $20,750 |
| 2017 | $2,412 +1% | $20,750 +32.4% |
| 2016 | $2,387 +24% | $15,670 |
| 2015 | $1,925 | $15,670 +14% |
| 2014 | $1,925 +17.4% | $13,750 |
| 2013 | $1,639 | $13,750 -27.1% |
| 2012 | -- | $18,850 |
| 2011 | -- | $18,850 -4.4% |
| 2010 | $2,176 +7% | $19,710 |
| 2009 | $2,033 +3.3% | $19,710 -3.9% |
| 2008 | $1,968 +23.1% | $20,520 |
| 2007 | $1,599 | $20,520 +29% |
| 2006 | $1,599 -0.7% | $15,910 |
| 2005 | $1,610 +27.1% | $15,910 +8.7% |
| 2003 | $1,267 +6.3% | $14,630 +8.9% |
| 2002 | $1,191 +2.3% | $13,430 |
| 2001 | $1,164 | $13,430 |
Find assessor info on the county website
Neighborhood: 63121
Nearby homes
- $86,1004 bd1 ba1.6k sqft7219 Saint Andrews Pl, Saint Louis, MO 63121Off Market
- $184,3004 bd1 ba1.6k sqft7215 Saint Andrews Pl, Saint Louis, MO 63121Off Market
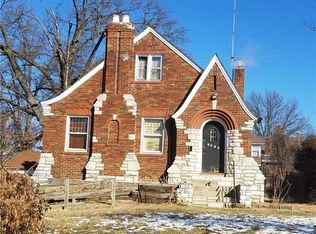
- $124,2003 bd1 ba1.5k sqft7221 Saint Andrews Pl, Saint Louis, MO 63121Off Market
- $160,1004 bd2 ba1.6k sqft7213 Saint Andrews Pl, Saint Louis, MO 63121Off Market
- $153,3003 bd1 ba1.5k sqft7223 Saint Andrews Rd, Saint Louis, MO 63121Off Market
- $150,0004 bd2 ba1.6k sqft7216 Saint Andrews Rd, Saint Louis, MO 63121Off Market
- $143,1004 bd2 ba1.1k sqft7218 Saint Andrews Rd, Saint Louis, MO 63121Off Market
- $85,6002 bd1 ba1.1k sqft7222 Normandy Pl, Saint Louis, MO 63121Off Market
Nearby schools
GreatSchools rating
- 3/10Jefferson Elementary SchoolGrades: 1-8Distance: 0.6 mi
- 1/10Normandy High SchoolGrades: 9-12Distance: 1.3 mi
- NANormandy Kindergarten CenterGrades: PK-KDistance: 1.4 mi
Schools provided by the listing agent
- Elementary: Jefferson Elem.
- Middle: Jefferson Middle School
- High: Normandy High
Source: MARIS. This data may not be complete. We recommend contacting the local school district to confirm school assignments for this home.
- Missouri
- Saint Louis County
- Glen Echo Park
- 63121
- 7217 Saint Andrews Pl
Nearby cities
Nearby zip codes
Other Glen Echo Park Topics
