Skip main navigation
Sold for $636,000
  • $636,000

    7217 Stallings Dr, Glen Burnie, MD 21060

    4beds
    3,417sqft
    Single Family Residence
    Built in 2011
    5,200 Square Feet Lot
    $649,800 Zestimate®
    $186/sqft
    $3,606 Estimated rent

    Home value

    $649,800

    Estimated sales range

    Not available

    $3,606/mo

    Zestimate® history
    Loading
    Loading...

    Owner options

    List your home for rent

    $3,606/mo

    Rent Zestimate®

    Find your next renter with Zillow Rental Manager. Plus, with online applications, you can quickly screen prospective tenants – for free.

    Learn more

    $3,606/mo

    Rent Zestimate®

    Refinance and save

    $3,927/mo

    Est. payment

    Refinancing to a lower rate could help reduce your monthly payments and save thousands over the life of the loan.

    See today's rates

    $3,927/mo

    Est. payment

    Explore your selling options

    Work with a Zillow partner agent

    Leverage their expertise and Zillow's premium Showcase listings to get your home seen by more buyers.

    Get started

    List with your own agent

    Get your home in front of millions of buyers by listing it on Zillow.

    Learn how to do it

    Sell it yourself

    Take full control of how buyers see your home on Zillow by listing For Sale by Owner (FSBO).

    List your home

    What's special

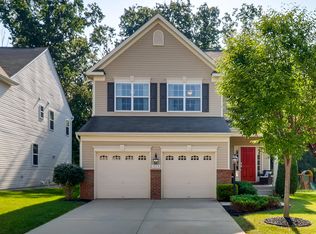
    ** OFFER DEADLINE: TUESDAY, 7/2 @ 4:00 PM. ** Here's the chance you've been waiting for! ASSUME THE CURRENT SELLER'S VA LOAN WITH A 2.25% INTEREST RATE! Wonderful opportunity to own a Thomas Stone model built by Lennar Homes in the desirable resort style community of Tanyard Springs. Take advantage of over 110 acres of common area , community pool (including a toddler pool), 2 tennis courts, community clubhouse (which homeowners can rent), 1 half basketball court, 24 hour fitness center, 3 dog parks, 47 pet stations throughout the community, 4 playground areas, play field, 2 pavilions, community garden with 32 (8′ x 8′) rentable garden plots and miles of walking paths. Take pride in this home's timeless colonial curb appeal with covered front porch. Take note of the modern open floor plan with a two-story foyer. Enjoy a main floor covered with hardwood and over 3,400+ Sq. Ft. of FINISHED living space throughout. Make good use of FOUR upper level bedrooms, THREE full baths throughout, 1 main floor office/bedroom, powder room, convenient gas fire place, gourmet kitchen with granite counter tops, breakfast bar, stainless steel appliances and custom backsplash. Appreciate the upper level laundry room with newer washer & dryer (2018) and overhead cabinets for storage. Pamper yourself in the large primary ensuite with two person soaking tub, dual vanities, separate water closet and shower stall. Benefit from the TWO primary HIS & HER closets. If that isn't enough, fall in love with the MASSIVE fully finished basement with NEW stadium style MOVIE THEATER room (2022), projector screen and leather recliners which CONVEY! Make good use all of the other, opened, finished space in the basement for a game or recreation room. Notice the clean and modern lower level FULL bath. Or relax on your rear paver patio with fire pit. Take pleasure in all of FRESHLY painted, neutral colors and BRAND NEW carpets throughout the home (2024). Love the cul-de-sac street with no drive through traffic. Make an appointment today to see for yourself today!

    Zillow last checked:

    Listing updated:

    Listed by:

    Mr. Hume Diep 443-804-6889,

    Exit Results Realty

    Bought with:

    Alphonso Wilson, 646795

    EXIT Realty Enterprises

    Source: Bright MLS,MLS#: MDAA2087474MLS Logo

    Facts & features

    Interior

    Bedrooms & bathrooms
    • Bedrooms: 4
    • Bathrooms: 4
    • Full bathrooms: 3
    • 1/2 bathrooms: 1
    • Main level bathrooms: 1
    Rooms
    • Room types: Dining Room, Primary Bedroom, Bedroom 2, Bedroom 3, Bedroom 4, Kitchen, Family Room, Foyer, Bedroom 1, Great Room, Laundry, Office, Media Room, Bathroom 2, Primary Bathroom
    Basement
    • Area: 1040
    Heating
    • Forced Air, Programmable Thermostat, Central, Natural Gas
    Cooling
    • Central Air, Electric
    Appliances
    • Included: Microwave, Dishwasher, Disposal, Dryer, Exhaust Fan, Extra Refrigerator/Freezer, Ice Maker, Oven/Range - Gas, Refrigerator, Stainless Steel Appliance(s), Washer, Water Heater, Electric Water Heater
    • Laundry: Upper Level, Washer In Unit, Dryer In Unit, Laundry Room
    Features
    • Attic, Breakfast Area, Ceiling Fan(s), Dining Area, Family Room Off Kitchen, Open Floorplan, Kitchen - Gourmet, Primary Bath(s), Pantry, Recessed Lighting, Soaking Tub, Bathroom - Stall Shower, Store/Office, Bathroom - Tub Shower, Upgraded Countertops, Walk-In Closet(s)
    • Flooring: Carpet, Wood
    • Doors: Six Panel, Sliding Glass, Storm Door(s)
    • Basement: Connecting Stairway,Full,Finished,Interior Entry,Exterior Entry,Rear Entrance,Shelving,Sump Pump,Walk-Out Access
    • Number of fireplaces: 1
    • Fireplace features: Gas/Propane, Insert
    Interior area
    • Total structure area: 3,417
    • Total interior livable area: 3,417 sqft
    • Finished area above ground: 2,377
    • Finished area below ground: 1,040

    Property

    Parking
    • Total spaces: 6
    • Parking features: Storage, Garage Faces Front, Garage Door Opener, Inside Entrance, Concrete, Attached, Driveway, On Street
    • Attached garage spaces: 2
    • Uncovered spaces: 4
    Accessibility
    • Accessibility features: None
    Features
    • Levels: Three
    • Stories: 3
    • Patio & porch: Patio, Porch
    • Exterior features: Extensive Hardscape
    • Pool features: Community
    • Has view: Yes
    • View description: Street
    Lot
    • Size: 5,200 Square Feet
    Details
    • Additional structures: Above Grade, Below Grade
    • Parcel number: 020379790230926
    • Zoning: R10
    • Special conditions: Standard

    Construction

    Type & style
    • Home type: SingleFamily
    • Architectural style: Colonial
    • Property subtype: Single Family Residence
    Materials
    • Brick Front, Vinyl Siding
    • Foundation: Slab, Concrete Perimeter
    • Roof: Asphalt,Shingle
    Condition
    • Very Good
    • New construction: No
    • Year built: 2011
    Details
    • Builder model: Thomas Stone
    • Builder name: Lennar

    Utilities & green energy

    • Electric: 200+ Amp Service
    • Sewer: Public Sewer
    • Water: Public

    Community & HOA

    Community
    • Features: Pool
    • Security: Carbon Monoxide Detector(s), Smoke Detector(s)
    • Subdivision: Tanyard Springs
    HOA
    • Has HOA: Yes
    • Amenities included: Basketball Court, Common Grounds, Fitness Center, Jogging Path, Pool, Tennis Court(s), Tot Lots/Playground, Bike Trail, Clubhouse, Picnic Area
    • Services included: Common Area Maintenance, Pool(s), Recreation Facility, Snow Removal, Management
    • HOA fee: $81 monthly
    • HOA name: TANYARD SPRINGS
    Location
    • Region: Glen Burnie

    Financial & listing details

    • Price per square foot: $186/sqft
    • Tax assessed value: $514,033
    • Annual tax amount: $5,654
    • Date on market: 6/27/2024
    • Listing agreement: Exclusive Right To Sell
    • Listing terms: Cash,Conventional,FHA,VA Loan
    • Ownership: Fee Simple

    Price history

    DateEventPrice
    3/5/2025Sold$636,000$186/sqft
    Source: Public Record Report a problem
    7/25/2024Sold$636,000+1.8%$186/sqft
    Source: Bright MLS #MDAA2087474 Report a problem
    7/3/2024Pending sale$625,000$183/sqft
    Source: Bright MLS #MDAA2087474 Report a problem
    7/3/2024Listing removed$625,000$183/sqft
    Source: Bright MLS #MDAA2087474 Report a problem
    6/27/2024Listed for sale$625,000+25%$183/sqft
    Source: Bright MLS #MDAA2087474 Report a problem
    1/28/2021Sold$500,000+26.7%$146/sqft
    Source: Public Record Report a problem
    6/16/2011Sold$394,506$115/sqft
    Source: Public Record Report a problem

    Public tax history

    YearProperty taxesTax assessment
    2025$6,402 +13.7%$545,100 +6%
    2024$5,629 +6.7%$514,033 +6.4%
    2023$5,274 +11.7%$482,967 +6.9%
    2022$4,722 +0.9%$451,900 +0.9%
    2021$4,679 +0.8%$447,733 +0.9%
    2020$4,640 +0.9%$443,567 +0.9%
    2019$4,601 +7.1%$439,400 +3.7%
    2018$4,297 +3.3%$423,800 +3.8%
    2017$4,161 $408,200 +4%
    2016-- $392,600 +0.9%
    2015-- $389,033 +0.9%
    2014-- $385,467 +0.9%
    2013-- $381,900
    2012-- $381,900
    2011-- $381,900 +905%
    2010-- $38,000
    2009-- $38,000
    Find assessor info on the county website

    Neighborhood: 21060

    Nearby schools

    GreatSchools rating
    Schools provided by the listing agent
    • District: Anne Arundel County Public Schools

    Source: Bright MLS. This data may not be complete. We recommend contacting the local school district to confirm school assignments for this home.

    Get a cash offer in 3 minutes
    Find out how much your home could sell for in as little as 3 minutes with a no-obligation cash offer.
    Estimated market value
    $649,800
    Get a cash offer in 3 minutes
    Find out how much your home could sell for in as little as 3 minutes with a no-obligation cash offer.
    Estimated market value
    $649,800