Skip main navigation
Off market
  • $353,500

    7217 Sutton Dr, White House, TN 37188

    3beds
    1,602sqft
    Single Family Residence
    Built in ----
    -- sqft lot
    $353,500 Zestimate®
    $221/sqft
    $2,189 Estimated rent

    Home value

    $353,500

    $315,000 - $399,000

    $2,189/mo

    Zestimate® history
    Loading
    Loading...

    Owner options

    List your home for rent

    $2,189/mo

    Rent Zestimate®

    Find your next renter with Zillow Rental Manager. Plus, with online applications, you can quickly screen prospective tenants – for free.

    Learn more

    $2,189/mo

    Rent Zestimate®

    Refinance and save

    $2,081/mo

    Est. payment

    Refinancing to a lower rate could help reduce your monthly payments and save thousands over the life of the loan.

    See today's rates

    $2,081/mo

    Est. payment

    Explore your selling options

    Work with a Zillow partner agent

    Leverage their expertise and Zillow's premium Showcase listings to get your home seen by more buyers.

    Get started

    List with your own agent

    Get your home in front of millions of buyers by listing it on Zillow.

    Learn how to do it

    Sell it yourself

    Take full control of how buyers see your home on Zillow by listing For Sale by Owner (FSBO).

    List your home

    What's special

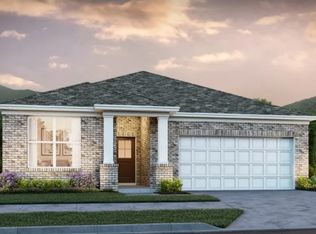
    Welcome to this beautifully designed Franklin floorplan offering true one-level living with a covered porch and an open, functional layout. This 3 bedroom, 2 bath home features a spacious kitchen with stainless steel appliances, gas stove, quartz countertops, and a classic subway tile backsplash, all overlooking the inviting great room with hard surface flooring throughout the main living areas. The private Owner's Suite is thoughtfully isolated and includes dual vanities, tile flooring, and a large walk-in closet. The secondary bedrooms are well-sized and share a full bath, making the layout both practical and comfortable. Lawn care is included in the rent for easy, low-maintenance living. Pets will be considered on a case-by-case basis and will require additional security and rent. A $50 application/background check fee applies per applicant. Anticipated move-in is mid to late March, subject to the owner's ability to vacate. Modern finishes, open concept design, and convenient single-level living make this home a standout rental opportunity. Welcome to this beautifully designed Franklin floorplan offering true one-level living with a covered porch and an open, functional layout. This 3 bedroom, 2 bath home features a spacious kitchen with stainless steel appliances, gas stove, quartz countertops, and a classic subway tile backsplash, all overlooking the inviting great room with hard surface flooring throughout the main living areas. The private Owner's Suite is thoughtfully isolated and includes dual vanities, tile flooring, and a large walk-in closet. The secondary bedrooms are well-sized and share a full bath, making the layout both practical and comfortable. Lawn care is included in the rent for easy, low-maintenance living. Pets will be considered on a case-by-case basis and will require additional security and rent. A $50 application/background check fee applies per applicant. Anticipated move-in is mid to late March, subject to the owner's ability to vacate. Modern finishes, open concept design, and convenient single-level living make this home a standout rental opportunity.

    This property is off market, which means it's not currently listed for sale or rent on Zillow. This may be different from what's available on other websites or public sources.

    Zillow last checked:

    Listing updated:

    Source: Zillow Rentals

    Facts & features

    Interior

    Bedrooms & bathrooms
    • Bedrooms: 3
    • Bathrooms: 2
    • Full bathrooms: 2
    Heating
    • Forced Air
    Cooling
    • Central Air
    Appliances
    • Included: Dishwasher, Dryer, Microwave, Refrigerator, Washer
    • Laundry: In Unit
    Features
    • Walk In Closet
    • Flooring: Carpet, Tile
    Interior area
    • Total interior livable area: 1,602 sqft

    Property

    Parking
    • Parking features: Attached
    • Has attached garage: Yes
    • Details: Contact manager
    Features
    • Exterior features: Heating system: Forced Air, Lawn Care included in rent, Walk In Closet
    Details
    • Parcel number: 106MB08300000

    Construction

    Type & style
    • Home type: SingleFamily
    • Property subtype: Single Family Residence

    Community & HOA

    Community
    • Deposit fee: $2,295
    Location
    • Region: White House

    Financial & listing details

    • Price per square foot: $221/sqft
    • Tax assessed value: $305,700
    • Annual tax amount: $2,060
    • Date on market: 2/19/2026
    • Date available: 04/03/2026
    • Lease term: 1 Year

    Price history

    DateEventPrice
    3/14/2026Listing removed$2,295$1/sqft
    Source: Zillow Rentals Report a problem
    2/20/2026Listed for rent$2,295$1/sqft
    Source: Zillow Rentals Report a problem
    9/10/2024Listing removed$317,900$198/sqft
    Source: Davidson Homes, Inc. Report a problem
    8/27/2024Listed for sale$317,900$198/sqft
    Source: Davidson Homes, Inc. Report a problem

    Public tax history

    YearProperty taxesTax assessment
    2025$2,060 $76,425
    Find assessor info on the county website

    Neighborhood: 37188

    Nearby schools

    GreatSchools rating
    Get a cash offer in 3 minutes
    Find out how much your home could sell for in as little as 3 minutes with a no-obligation cash offer.
    Estimated market value
    $353,500
    Get a cash offer in 3 minutes
    Find out how much your home could sell for in as little as 3 minutes with a no-obligation cash offer.
    Estimated market value
    $353,500