Beautiful pool home with a split floor plan and a mother-in-law, or best friend, suite! This home has been meticulously cared for and has all the modern conveniences. Soft close cabinets and quartz countertops make this kitchen a dream! The new gas stove with convection and airfry settings make all your cooking dreams come true! It even self cleans! You'll love the built in filtered water feature right at the sink, saving you money on bottled water. Each bathroom has quartz countertops that match throughout the home. Stay cool during the Florida summers with the 4 ton HVAC that was installed in 2022. The home is also equipped with a whole home air purifier keeping the air inside fresh and clean! The woodburning fireplace is equipped with gas as well that just needs connecting should you prefer a fire at the push of a button. With or without a fire you will love the large open living area perfect for family movie night or just relaxing with a book. Don't forget the bonus office/study area that is perfect to work from home. The large window allows so much natural light you will enjoy this room no matter the purpose you give it. When the day is over relax in the primary bedroom that has its own exit to the screened porch where you can spend countless hours relaxing. You'll love the custom built storage in the walk in closet, making it easy to organize all your clothes, shoes, hats, whatever your style! On the opposite side of the home you will find the 3 generously sized guest rooms with a guest bath in the hallway shared by two of these rooms. The mother-in-law suite has a private bath AND a walk in closet making this the perfect spot for an aging parent or moody teen! This room also has its own exit to the screened porch as well, making this the perfect spot for guests to use from the pool and keep your floors nice and dry without tracking through the whole house. This home has too much to mention here, you must see it for yourself.
Sold for $400,000
$400,000
7217 Tannehill Dr, Pensacola, FL 32526
4beds
2,241sqft
Single Family Residence
Built in 2001
0.27 Acres Lot
$408,800 Zestimate®
$178/sqft
$2,783 Estimated rent
Home value
$408,800
$388,000 - $429,000
$2,783/mo
Zestimate® history
Owner options
List your home for rent
$2,783/mo
Rent Zestimate®
Find your next renter with Zillow Rental Manager. Plus, with online applications, you can quickly screen prospective tenants – for free.
$2,783/mo
Rent Zestimate®
Refinance and save
$2,850/mo
Est. payment
Refinancing to a lower rate could help reduce your monthly payments and save thousands over the life of the loan.
$2,850/mo
Est. payment
Explore your selling options
Work with a Zillow partner agent
Leverage their expertise and Zillow's premium Showcase listings to get your home seen by more buyers.
Get startedList with your own agent
Get your home in front of millions of buyers by listing it on Zillow.
Learn how to do itSell it yourself
Take full control of how buyers see your home on Zillow by listing For Sale by Owner (FSBO).
List your homeWhat's special
Zillow last checked:
Listing updated:
Listed by:
Wayne Peacock 850-380-6874,
Levin Rinke Realty
Bought with:
Jason Panos
RE/MAX INFINITY
Source: PAR,MLS#: 651206
Facts & features
Interior
Bedrooms & bathrooms
- Bedrooms: 4
- Bathrooms: 3
- Full bathrooms: 3
Rooms
- Room types: Office
Primary bedroom
- Level: First
- Area: 240
- Dimensions: 15 x 16
Bedroom
- Level: First
- Area: 143
- Dimensions: 13 x 11
Bedroom 1
- Level: First
- Area: 110
- Dimensions: 10 x 11
Bedroom 2
- Level: First
- Area: 168
- Dimensions: 12 x 14
Dining room
- Level: First
- Area: 104
- Dimensions: 13 x 8
Kitchen
- Level: First
- Area: 143
- Dimensions: 13 x 11
Living room
- Level: First
- Area: 336
- Dimensions: 16 x 21
Heating
- Central, Fireplace(s)
Cooling
- Central Air, Ceiling Fan(s)
Appliances
- Included: Electric Water Heater, Dryer, Washer, Built In Microwave, Dishwasher, Disposal, Microwave, Refrigerator, Self Cleaning Oven
- Laundry: Inside, W/D Hookups
Features
- Cathedral Ceiling(s), Ceiling Fan(s), High Ceilings, High Speed Internet, Plant Ledges, Recessed Lighting
- Flooring: Tile, Carpet, Simulated Wood
- Windows: Double Pane Windows, Blinds, Drapes, Skylight(s)
- Has basement: No
- Has fireplace: Yes
Interior area
- Total structure area: 2,241
- Total interior livable area: 2,241 sqft
Property
Parking
- Total spaces: 2
- Parking features: 2 Car Garage
- Garage spaces: 2
Features
- Levels: One
- Stories: 1
- Patio & porch: Porch, Screened
- Exterior features: Rain Gutters
- Has private pool: Yes
- Pool features: In Ground, Vinyl
- Fencing: Privacy
Lot
- Size: 0.27 Acres
- Features: Central Access, Interior Lot, Sprinkler
Details
- Additional structures: Yard Building
- Parcel number: 231s314000100009
- Zoning description: Res Single
Construction
Type & style
- Home type: SingleFamily
- Architectural style: Traditional
- Property subtype: Single Family Residence
Materials
- Brick
- Foundation: Slab
- Roof: Shingle,Hip
Condition
- Resale
- New construction: No
- Year built: 2001
Utilities & green energy
- Electric: Copper Wiring
- Sewer: Public Sewer
- Water: Public
- Utilities for property: Cable Available
Green energy
- Energy efficient items: Power Attic Vent, Ridge Vent
Community & HOA
Community
- Security: Security System, Smoke Detector(s)
- Subdivision: Crystal Creek
HOA
- Has HOA: Yes
- Services included: Association, Management
- HOA fee: $220 annually
Location
- Region: Pensacola
Financial & listing details
- Price per square foot: $178/sqft
- Tax assessed value: $312,483
- Annual tax amount: $3,614
- Price range: $400K - $400K
- Date on market: 8/23/2024
- Cumulative days on market: 33 days
- Road surface type: Paved
Price history
| Date | Event | Price |
|---|---|---|
| 11/5/2024 | Sold | $400,000-2.4%$178/sqft |
Source:  PAR #651206 Report a problem PAR #651206 Report a problem | ||
| 10/24/2024 | Pending sale | $410,000$183/sqft |
Source: PAR #651206 Report a problem | ||
| 10/5/2024 | Contingent | $410,000$183/sqft |
Source: PAR #651206 Report a problem | ||
| 9/28/2024 | Price change | $410,000-1.9%$183/sqft |
Source: PAR #651206 Report a problem | ||
| 9/9/2024 | Listed for sale | $418,000$187/sqft |
Source: PAR #651206 Report a problem | ||
| 8/31/2024 | Contingent | $418,000$187/sqft |
Source: PAR #651206 Report a problem | ||
| 8/24/2024 | Listed for sale | $418,000+8.6%$187/sqft |
Source: PAR #651206 Report a problem | ||
| 7/13/2022 | Sold | $385,000+5.5%$172/sqft |
Source: PAR #610415 Report a problem | ||
| 6/10/2022 | Listed for sale | $365,000+55.3%$163/sqft |
Source: PAR #610415 Report a problem | ||
| 5/4/2020 | Sold | $235,000+14.6%$105/sqft |
Source: Public Record Report a problem | ||
| 6/30/2016 | Sold | $205,000-2.4%$91/sqft |
Source: PAR #488071 Report a problem | ||
| 1/25/2016 | Listing removed | $210,000$94/sqft |
Source: RE/MAX HORIZONS REALTY #488071 Report a problem | ||
| 10/14/2015 | Price change | $210,000-8.7%$94/sqft |
Source: RE/MAX HORIZONS REALTY #488071 Report a problem | ||
| 9/15/2015 | Listed for sale | $230,000+65.2%$103/sqft |
Source: RE/MAX HORIZONS REALTY #488071 Report a problem | ||
| 6/25/2001 | Sold | $139,200$62/sqft |
Source: Public Record Report a problem | ||
Public tax history
| Year | Property taxes | Tax assessment |
|---|---|---|
| 2024 | $3,614 +0.7% | $312,483 +3.7% |
| 2023 | $3,588 +7.5% | $301,362 +17.4% |
| 2022 | $3,338 +11.1% | $256,739 +23.4% |
| 2021 | $3,006 +2298.4% | $208,029 +12.7% |
| 2020 | $125 -92.9% | $184,628 +6% |
| 2019 | $1,767 | $174,165 +11.9% |
| 2018 | $1,767 +0.2% | $155,575 +2.1% |
| 2017 | $1,764 +0.3% | $152,376 +15.6% |
| 2016 | $1,758 +25.4% | $131,796 +0.7% |
| 2015 | $1,402 | $130,880 +0.8% |
| 2014 | $1,402 | $129,842 +1.5% |
| 2013 | -- | $127,924 |
| 2012 | -- | $127,924 -4.8% |
| 2011 | -- | $134,309 -1.1% |
| 2010 | -- | $135,788 +2.7% |
| 2009 | -- | $132,219 +0.1% |
| 2008 | -- | $132,087 +3% |
| 2007 | -- | $128,240 +2.5% |
| 2006 | -- | $125,120 +3% |
| 2005 | -- | $121,480 +3% |
| 2004 | -- | $117,940 +1.9% |
| 2003 | -- | $115,740 +2.4% |
| 2002 | -- | $113,030 +721.4% |
| 2001 | -- | $13,760 |
| 2000 | -- | $13,760 |
Find assessor info on the county website
Neighborhood: 32526
Nearby homes
- $334,9994 bd3 ba2.1k sqft7221 Tannehill Dr, Pensacola, FL 32526For Sale
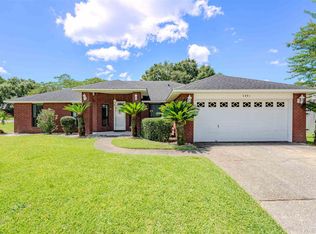
- $295,0003 bd2 ba1.9k sqft7213 Tannehill Dr, Pensacola, FL 32526Sold

- $282,200-- bd8 ba1.8k sqft6513 Margate Dr, Pensacola, FL 32526Off Market
- $321,300-- bd8 ba2.3k sqft6682 Hallendale Dr, Pensacola, FL 32526Off Market
- $277,700-- bd8 ba1.6k sqft7218 Tannehill Dr, Pensacola, FL 32526Off Market
- $321,7004 bd2 ba2.2k sqft6676 Hallendale Dr, Pensacola, FL 32526Off Market
- $292,8003 bd2 ba2k sqft7207 Tannehill Dr, Pensacola, FL 32526Off Market
- $297,3003 bd2 ba1.9k sqft6688 Hallendale Dr, Pensacola, FL 32526Off Market
Nearby schools
GreatSchools rating
- 7/10Beulah Elementary SchoolGrades: PK-5Distance: 2.7 mi
- 5/10Beulah Middle SchoolGrades: 6-8Distance: 5.1 mi
- 2/10Pine Forest High SchoolGrades: 9-12Distance: 1.4 mi
Schools provided by the listing agent
- Elementary: Beulah
- Middle: BEULAH
- High: Pine Forest
Source: PAR. This data may not be complete. We recommend contacting the local school district to confirm school assignments for this home.


Get pre-qualified for a loan
At Zillow Home Loans, we can pre-qualify you in as little as 5 minutes with no impact to your credit score.An equal housing lender. NMLS #10287.
Sell for more on Zillow
Get a Zillow Showcase℠ listing at no additional cost and you could sell for .
$408,800
2% more
+$8,176
With Zillow Showcase(estimated)
$416,976
- Florida
- Escambia County
- Pensacola
- 32526
- 7217 Tannehill Dr
Nearby cities
Nearby neighborhoods
Nearby zip codes
Other Pensacola Topics
