Skip main navigation
Off market
Street View
  • $706,700

    7217 Timbermill Dr, Montgomery, AL 36117

    5beds
    5baths
    5,250sqft
    SingleFamily
    Built in 1994
    0.45 Acres Lot
    $706,700 Zestimate®
    $135/sqft
    $4,289 Estimated rent

    Home value

    $706,700

    $657,000 - $756,000

    $4,289/mo

    Zestimate® history
    Loading
    Loading...

    Owner options

    List your home for rent

    $4,289/mo

    Rent Zestimate®

    Find your next renter with Zillow Rental Manager. Plus, with online applications, you can quickly screen prospective tenants – for free.

    Learn more

    $4,289/mo

    Rent Zestimate®

    Refinance and save

    $3,344/mo

    Est. payment

    Refinancing to a lower rate could help reduce your monthly payments and save thousands over the life of the loan.

    See today's rates

    $3,344/mo

    Est. payment

    Explore your selling options

    Work with a Zillow partner agent

    Leverage their expertise and Zillow's premium Showcase listings to get your home seen by more buyers.

    Get started

    List with your own agent

    Get your home in front of millions of buyers by listing it on Zillow.

    Learn how to do it

    Sell it yourself

    Take full control of how buyers see your home on Zillow by listing For Sale by Owner (FSBO).

    List your home

    What's special

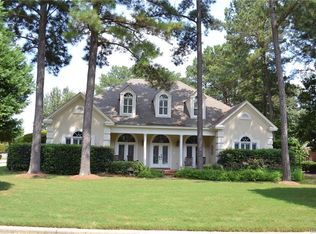
    Situated on a premier lake lot, this lovely Mediterranean style home is the epitomy of grand living. Brick detailing surrounding the windows, doors and arches make a statement of quality construction. Inside the foyer, arched openings frame the formal dining room and oversized great room. The master bedroom is a retreat for the owner complete with a large sitting area and an adjoining study/office. The master bath is a retreat of it's own with His and Hers designated areas. The master shower has recently been finished with new tile. Completing this luxury feel is a private veranda which overlooks the fabulous lake view. Ascending the grand iron staircase, you find three secondary suites with private baths and walk in closets. There is even a small laundry room on the second floor. An additional room may be used as a bedroom with a closet located just outside the doorway. Also located on the second floor, over the garage, is an excellent bonus room area. This space is perfect for an office, workout room or even a media room. Other interior finishes include natural clay/Saltillo in the foyer, dining room, great room, kitchen and breakfast room. The kitchen features knotty pine distressed European with Bead board cabinets. One of the two fireplace surrounds is limestone while the other is surrounded with slate. All bathrooms have ceramic tile floors, full tub or shower and large vanities. Outside cooking area easily accesses the kitchen and a columned veranda accentuates the beauty of the lake view. There is a three car garage with additional space (29') for boat or camper parking. Other amenities include full underground sprinkler system. This home awaits your private tour!

    This property is off market, which means it's not currently listed for sale or rent on Zillow. This may be different from what's available on other websites or public sources.

    Facts & features

    Interior

    Bedrooms & bathrooms
    • Bedrooms: 5
    • Bathrooms: 5
    Heating
    • Forced air
    Cooling
    • Other
    Features
    • Flooring: Tile
    • Has fireplace: Yes
    Interior area
    • Total interior livable area: 5,250 sqft

    Property

    Parking
    • Total spaces: 3
    • Parking features: Garage - Attached
    Features
    • Exterior features: Brick
    Lot
    • Size: 0.45 Acres
    Details
    • Parcel number: 0905222000008000

    Construction

    Type & style
    • Home type: SingleFamily
    Materials
    • Wood
    • Foundation: Other
    • Roof: Other
    Condition
    • Year built: 1994

    Community & neighborhood

    Location
    • Region: Montgomery

    HOA & financial

    HOA
    • Has HOA: Yes
    • HOA fee: $80 monthly

    Price history

    DateEventPrice
    8/30/2013Sold$510,000-4.7%$97/sqft
    Source: Public Record Report a problem
    6/24/2013Price change$535,000-4.5%$102/sqft
    Source: Capital Realty Group River Region, LLC #297523 Report a problem
    6/1/2013Price change$560,000-2.6%$107/sqft
    Source: Capital Realty Group River Region, LLC #297523 Report a problem
    4/18/2013Price change$575,000-2.5%$110/sqft
    Source: Capital Realty Group River Region, LLC #297523 Report a problem
    3/18/2013Price change$590,000-2.3%$112/sqft
    Source: Capital Realty Group River Region, LLC #297523 Report a problem
    3/5/2013Price change$604,000-4%$115/sqft
    Source: Capital Realty Group River Region, LLC #297523 Report a problem
    12/3/2012Listed for sale$629,000$120/sqft
    Source: Capital Realty Group River Region, LLC #297523 Report a problem

    Public tax history

    YearProperty taxesTax assessment
    2025$2,943 +7%$70,420 +7%
    2024$2,749 +4.6%$65,820 +4.6%
    2023$2,628 +57.3%$62,920 +12%
    2022$1,670 +1.8%$56,180
    2021$1,642 +4.4%--
    2020$1,572 +0.3%$52,900
    2019$1,567 -10%--
    2018$1,742 -17.4%$58,560 -49.3%
    2017$2,108 +39.1%$115,520 +104.7%
    2014$1,516 -24.9%$56,430 +5.7%
    2013$2,019 $53,400
    2011-- --

    Find assessor info on the county website

    Neighborhood: 36117

    Nearby schools

    GreatSchools rating
    Schools provided by the listing agent
    • Elementary: Halcyon Elementary
    • Middle: Johnnie Carr Middle School
    • High: Jefferson Davis High

    Source: The MLS. This data may not be complete. We recommend contacting the local school district to confirm school assignments for this home.

    Get pre-qualified for a loan
    At Zillow Home Loans, we can pre-qualify you in as little as 5 minutes with no impact to your credit score.

    An equal housing lender. NMLS #10287.

    Sell for more on Zillow
    Get a Zillow Showcase℠ listing at no additional cost and you could sell for .
    $706,700
    2% more
    +$14,134
    With Zillow Showcase(estimated)
    $720,834