Skip main navigation
Sold for $570,000
  • $570,000

    7217 W CREST Lane, Glendale, AZ 85310

    4beds
    3baths
    1,997sqft
    Single Family Residence
    Built in 1994
    7,297 Square Feet Lot
    $544,200 Zestimate®
    $285/sqft
    $2,780 Estimated rent

    Home value

    $544,200

    $517,000 - $571,000

    $2,780/mo

    Zestimate® history
    Loading
    Loading...

    Owner options

    List your home for rent

    $2,780/mo

    Rent Zestimate®

    Find your next renter with Zillow Rental Manager. Plus, with online applications, you can quickly screen prospective tenants – for free.

    Learn more

    $2,780/mo

    Rent Zestimate®

    Refinance and save

    $3,508/mo

    Est. payment

    Refinancing to a lower rate could help reduce your monthly payments and save thousands over the life of the loan.

    See today's rates

    $3,508/mo

    Est. payment

    Explore your selling options

    Work with a Zillow partner agent

    Leverage their expertise and Zillow's premium Showcase listings to get your home seen by more buyers.

    Get started

    List with your own agent

    Get your home in front of millions of buyers by listing it on Zillow.

    Learn how to do it

    Sell it yourself

    Take full control of how buyers see your home on Zillow by listing For Sale by Owner (FSBO).

    List your home

    What's special

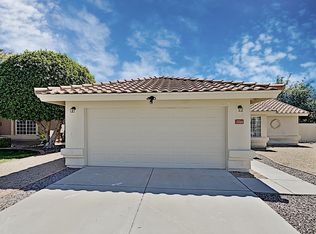
    This home has everything you are looking for! The curb appeal hooks you from the start, not to mention only being 1 mile from Loop 101. The location is fantastic! This freshly painted home has been upgraded and then some. The new windows look great and make the home efficient. First floor offers vaulted ceilings and two separate living spaces, perfect for spreading out. The kitchen has been modified and has a larger pantry and an extended island with quartz counters and slate appliances, fantastic for entertaining. The family room hosts a stone fireplace that really makes it feel cozy, ''take off your shoes and stay awhile'' cozy. The second floor hosts all 4 bedrooms and 2 bathrooms, with a Murphy Bed that is great for guests but also doubles as an office if need be. The backyard is beautifully landscaped and has the best of both worlds. An inviting pool with a new variable speed pool pump and plenty of grassy area, great for making all sorts of memories. Need an RV gate to park some of your toys? This home has that too! Park is just a block away, plenty big for a flag football game, throwing the ball with your furry friends or taking the kids to play on the swings. Can't wait for you to see your new home!

    Zillow last checked:

    Listing updated:

    Listed by:

    Cheryl Benjamin 623-206-9936,

    Real Broker

    Bought with:

    Yvonne Corrigan-Carr, SA012362000

    Coldwell Banker Realty

    Source: ARMLS,MLS#: 6632166MLS Logo

    Facts & features

    Interior

    Bedrooms & bathrooms
    • Bedrooms: 4
    • Bathrooms: 3
    Heating
    • Electric
    Cooling
    • Central Air, Ceiling Fan(s)
    Features
    • High Speed Internet, Double Vanity, Upstairs, Eat-in Kitchen, Vaulted Ceiling(s), Kitchen Island, Pantry, Full Bth Master Bdrm, Separate Shwr & Tub
    • Flooring: Carpet, Tile
    • Windows: Low Emissivity Windows, Double Pane Windows
    • Has basement: No
    • Furnished: Yes
    Interior area
    • Total structure area: 1,997
    • Total interior livable area: 1,997 sqft

    Property

    Parking
    • Total spaces: 4
    • Parking features: RV Gate, Garage Door Opener, Direct Access, Attch'd Gar Cabinets
    • Garage spaces: 2
    • Uncovered spaces: 2
    Features
    • Stories: 2
    • Patio & porch: Covered, Patio
    • Has private pool: Yes
    • Pool features: Play Pool, Fenced
    • Spa features: None
    • Fencing: Block
    Lot
    • Size: 7,297 Square Feet
    • Features: Desert Front, Grass Back, Auto Timer H2O Front, Auto Timer H2O Back, Irrigation Front, Irrigation Back
    Details
    • Parcel number: 20006418
    • Special conditions: Owner/Agent

    Construction

    Type & style
    • Home type: SingleFamily
    • Architectural style: Santa Barbara/Tuscan
    • Property subtype: Single Family Residence
    Materials
    • Stucco, Wood Frame, Painted
    • Roof: Tile
    Condition
    • Year built: 1994
    Details
    • Builder name: Shea Homes

    Utilities & green energy

    • Sewer: Public Sewer
    • Water: City Water

    Community & HOA

    Community
    • Features: Playground, Biking/Walking Path
    • Subdivision: HILLCREST RANCH
    HOA
    • Has HOA: Yes
    • Services included: Maintenance Grounds
    • HOA fee: $106 quarterly
    • HOA name: Hillcrest Ranch
    • HOA phone: 623-825-7777
    Location
    • Region: Glendale

    Financial & listing details

    • Price per square foot: $285/sqft
    • Tax assessed value: $438,500
    • Annual tax amount: $1,936
    • Date on market: 10/29/2025
    • Cumulative days on market: 28 days
    • Listing terms: Cash,Conventional,FHA,VA Loan
    • Ownership: Fee Simple

    Price history

    DateEventPrice
    7/23/2026Listing removed$2,900$1/sqft
    Source: Zillow Rentals Report a problem
    7/6/2026Listed for rent$2,900$1/sqft
    Source: Zillow Rentals Report a problem
    5/20/2025Listing removed$2,900$1/sqft
    Source: Zillow Rentals Report a problem
    4/30/2025Listed for rent$2,900$1/sqft
    Source: Zillow Rentals Report a problem
    3/29/2024Listing removed--
    Source: Zillow Rentals Report a problem
    3/16/2024Listed for rent$2,900$1/sqft
    Source: Zillow Rentals Report a problem
    12/18/2023Sold$570,000-1.6%$285/sqft
    Source: ARMLS #6632166 Report a problem
    12/15/2023Pending sale$579,000$290/sqft
    Source: ARMLS #6632166 Report a problem
    12/1/2023Contingent$579,000$290/sqft
    Source: ARMLS #6632166 Report a problem
    11/18/2023Listed for sale$579,000+148.5%$290/sqft
    Source: ARMLS #6632166 Report a problem
    8/16/2012Sold$233,000+0.2%$117/sqft
    Source: ARMLS #4786857 Report a problem
    7/11/2012Listed for sale$232,500+40.9%$116/sqft
    Source: RE/MAX Integrity #4786857 Report a problem
    4/15/2010Sold$165,000-51.7%$83/sqft
    Source: Public Record Report a problem
    5/12/2006Sold$341,500+22%$171/sqft
    Source: Public Record Report a problem
    3/30/2005Sold$280,000+132.6%$140/sqft
    Source: Public Record Report a problem
    7/11/1994Sold$120,398$60/sqft
    Source: Public Record Report a problem

    Public tax history

    YearProperty taxesTax assessment
    2025$2,293 +0.6%$43,850 -2.2%
    2024$2,279 +20.2%$44,850 +103.7%
    2023$1,896 +0.6%$22,013 -24%
    2022$1,885 -4.1%$28,950 +12.3%
    2021$1,965 +2.6%$25,770 +4.1%
    2020$1,916 +2.5%$24,760 +9.7%
    2019$1,869 $22,570 +4.3%
    2018$1,869 +2.8%$21,630 +8.6%
    2017$1,818 +13.7%$19,910 +4.7%
    2016$1,599 +3.1%$19,010 +4.9%
    2015$1,551 $18,130 +22.9%
    2014-- $14,750 +14.3%
    2013-- $12,900 -9.9%
    2012-- $14,320 -4.5%
    2011-- $15,000 -17.4%
    2010-- $18,170 -20.9%
    2009-- $22,970 -15.7%
    2008-- $27,250 +8.6%
    2007-- $25,100 +58.9%
    2006-- $15,800
    2005-- $15,800 +16.2%
    2004-- $13,600
    2003-- $13,600 +16.7%
    2002-- $11,650
    Find assessor info on the county website

    Neighborhood: Hilcrest Ranch

    Nearby schools

    GreatSchools rating
    Schools provided by the listing agent
    • Elementary: Copper Creek Elementary School
    • Middle: Hillcrest Middle School
    • High: Mountain Ridge High School
    • District: Deer Valley Unified District

    Source: ARMLS. This data may not be complete. We recommend contacting the local school district to confirm school assignments for this home.

    Get a cash offer in 3 minutes
    Find out how much your home could sell for in as little as 3 minutes with a no-obligation cash offer.
    Estimated market value

    $544,200

    Get a cash offer in 3 minutes
    Find out how much your home could sell for in as little as 3 minutes with a no-obligation cash offer.
    Estimated market value

    $544,200