Welcome to this exquisite 5-bedroom, 5-bathroom gem nestled within the prestigious Monte Vista Community in the coveted neighborhood of West Hills. Boasting an array of luxurious features, this stunning residence offers an exceptional living experience.
As you step inside, you'll be captivated by the grandeur of the high ceilings and 5 foot hallways that create an airy and spacious atmosphere throughout. The updated kitchen, complete with quartz countertops, gourmet 36” oversized range, double convection oven and pull-out cabinets, sets the stage for culinary delights and provides a delightful space for entertaining guests.
With a bedroom and bathroom conveniently located on the lower level, this home offers flexible living arrangements and accommodates guests with ease. The remaining four bedrooms, including a lavish master suite with custom desk/sitting area, extra-large tiled shower, oversized spa tub, privacy toilet and dual closets provide ample space and comfort for everyone in the household.
Indulge in the ultimate outdoor oasis, where you'll discover an inviting in-ground saltwater chlorination pool and spa, perfect for unwinding all year round. The built-in BBQ and dining area are an entertainer's dream, allowing you to host unforgettable gatherings while enjoying the panoramic views that stretch beyond the horizon.
Additional desirable features include paid solar, designated laundry room with service sink/folding table with adequate storage, travertine and granite tile in common areas, porcelain tile in bathrooms, plush carpet in the bedrooms and stairs, a 3-car garage for your convenience, dual cooling and heating system, recessed lighting that illuminates the home with warmth and dual-pane windows that provide energy efficiency and tranquility. The coveted cul-de-sac location ensures privacy and a peaceful ambiance, creating an ideal retreat within this sought-after community.
Enhancing the appeal of this property is its location within a highly sought-after school district, making it a desirable choice for families seeking an exceptional educational environment.
Don't miss the opportunity to own this magnificent home that seamlessly combines luxury, functionality, and breathtaking views. Schedule your private tour today and envision the lifestyle you've always dreamed of in the Monte Vista Community of West Hills.
Sold for $1,810,000
Listed by: Compass • Bruce Barz • Contact: 661-258-3226
Bought with: Compass
$1,810,000
7217 Whitehall Ln, West Hills, CA 91307
5beds
3,393sqft
Single Family Residence
Built in 1997
0.6 Acres Lot
$2,025,000 Zestimate®
$533/sqft
$6,912 Estimated rent
Home value
$2,025,000
$1.88M - $2.19M
$6,912/mo
Zestimate® history
Owner options
List your home for rent
$6,912/mo
Rent Zestimate®
Find your next renter with Zillow Rental Manager. Plus, with online applications, you can quickly screen prospective tenants – for free.
$6,912/mo
Rent Zestimate®
Refinance and save
$11,694/mo
Est. payment
Refinancing to a lower rate could help reduce your monthly payments and save thousands over the life of the loan.
$11,694/mo
Est. payment
Explore your selling options
Work with a Zillow partner agent
Leverage their expertise and Zillow's premium Showcase listings to get your home seen by more buyers.
Get startedList with your own agent
Get your home in front of millions of buyers by listing it on Zillow.
Learn how to do itSell it yourself
Take full control of how buyers see your home on Zillow by listing For Sale by Owner (FSBO).
List your homeWhat's special
Saltwater chlorination poolDual coolingDual closetsPrestigious monte vista communityRecessed lightingLavish master suiteUpdated kitchen
Zillow last checked:
Listing updated:
Listed by:
Bruce Barz DRE #02135769 661-258-3226,
Compass,
Adrian Tan DRE #01297732 661-702-4560,
Compass
Bought with:
Bruce Barz, DRE #02135769
Compass
Source: CRMLS,MLS#: SR23150825 Originating MLS: California Regional MLS
Originating MLS: California Regional MLSFacts & features
Interior
Bedrooms & bathrooms
- Bedrooms: 5
- Bathrooms: 5
- Full bathrooms: 4
- 1/2 bathrooms: 1
- Main level bathrooms: 2
- Main level bedrooms: 1
Rooms
- Room types: Bathroom, Bedroom, Entry/Foyer, Family Room, Foyer, Kitchen, Laundry, Loft, Living Room, Primary Bathroom, Primary Bedroom, Office, Other, Dining Room
Bedroom
- Features: Bedroom on Main Level
Bathroom
- Features: Bathtub, Hollywood Bath, Separate Shower, Tub Shower, Upgraded, Walk-In Shower
Kitchen
- Features: Kitchen Island, Kitchen/Family Room Combo, Quartz Counters, Updated Kitchen
Heating
- Combination, Central, Fireplace(s), Natural Gas, See Remarks
Cooling
- Central Air, Dual
Appliances
- Included: Convection Oven, Double Oven, Dishwasher, Gas Range, Microwave, Refrigerator, Range Hood, Water To Refrigerator, Water Heater, Dryer, Washer
- Laundry: Laundry Room, See Remarks
Features
- Built-in Features, Balcony, Ceiling Fan(s), Separate/Formal Dining Room, High Ceilings, Open Floorplan, Pantry, Quartz Counters, Storage, Bedroom on Main Level, Entrance Foyer, Jack and Jill Bath, Loft, Primary Suite
- Flooring: Carpet, See Remarks, Tile
- Doors: Double Door Entry
- Windows: Blinds, Double Pane Windows, Screens
- Has fireplace: Yes
- Fireplace features: Family Room, Gas, Living Room, Primary Bedroom
- Common walls with other units/homes: No Common Walls
Interior area
- Total interior livable area: 3,393 sqft
Property
Parking
- Total spaces: 3
- Parking features: Driveway, Garage, Off Street, Public, Private
- Attached garage spaces: 3
Features
- Levels: Two
- Stories: 2
- Entry location: 1
- Patio & porch: Open, Patio
- Exterior features: Barbecue
- Has private pool: Yes
- Pool features: Filtered, Gas Heat, In Ground, Pool Cover, Private, Salt Water, Waterfall
- Has spa: Yes
- Spa features: Heated, In Ground
- Has view: Yes
- View description: Hills, Pool, Valley
Lot
- Size: 0.6 Acres
- Features: 0-1 Unit/Acre, Back Yard, Cul-De-Sac, Garden
Details
- Additional structures: Storage
- Parcel number: 2027050006
- Zoning: LARE11
- Special conditions: Standard
Construction
Type & style
- Home type: SingleFamily
- Architectural style: Traditional
- Property subtype: Single Family Residence
Materials
- Roof: Spanish Tile
Condition
- New construction: No
- Year built: 1997
Utilities & green energy
- Sewer: Public Sewer
- Water: Public
- Utilities for property: Cable Available, Electricity Available, Natural Gas Available, Phone Available
Community & HOA
Community
- Features: Park, Street Lights, Sidewalks
- Security: Security System, Carbon Monoxide Detector(s), Smoke Detector(s), Security Guard
HOA
- Has HOA: Yes
- Amenities included: Security
- HOA fee: $235 monthly
- HOA name: Monte Vista
- HOA phone: 805-642-2400
Location
- Region: West Hills
Financial & listing details
- Price per square foot: $533/sqft
- Tax assessed value: $1,846,200
- Annual tax amount: $22,558
- Date on market: 8/18/2023
- Cumulative days on market: 33 days
- Listing terms: Cash,Cash to New Loan,Conventional
Price history
| Date | Event | Price |
|---|---|---|
| 11/8/2023 | Sold | $1,810,000-2.2%$533/sqft |
Source:  CRMLS #SR23150825 Report a problem CRMLS #SR23150825 Report a problem | ||
| 10/8/2023 | Pending sale | $1,849,888$545/sqft |
Source: CRMLS #SR23150825 Report a problem | ||
| 9/21/2023 | Contingent | $1,849,888$545/sqft |
Source: CRMLS #SR23150825 Report a problem | ||
| 8/18/2023 | Listed for sale | $1,849,888+267.4%$545/sqft |
Source: CRMLS #SR23150825 Report a problem | ||
| 12/26/1996 | Sold | $503,500$148/sqft |
Source: Public Record Report a problem | ||
Public tax history
| Year | Property taxes | Tax assessment |
|---|---|---|
| 2025 | $22,558 +0.8% | $1,846,200 +2% |
| 2024 | $22,369 +112% | $1,810,000 +117.4% |
| 2023 | $10,551 +4.8% | $832,560 +2% |
| 2022 | $10,064 +1.4% | $816,237 +2% |
| 2021 | $9,923 -0.9% | $800,233 +1% |
| 2020 | $10,016 | $792,029 +2% |
| 2019 | $10,016 +5.4% | $776,500 +2% |
| 2018 | $9,504 | $761,275 +2% |
| 2017 | $9,504 +2.2% | $746,349 +2% |
| 2016 | $9,296 +2.6% | $731,715 +1.5% |
| 2015 | $9,060 +1% | $720,725 +2% |
| 2014 | $8,967 | $706,607 +2.5% |
| 2012 | -- | $689,624 +2% |
| 2011 | -- | $676,103 +0.8% |
| 2010 | -- | $671,051 -0.2% |
| 2009 | -- | $672,646 +2% |
| 2008 | -- | $659,458 +2% |
| 2007 | -- | $646,528 +2% |
| 2006 | -- | $633,852 |
| 2005 | -- | $633,852 +4% |
| 2004 | -- | $609,241 +1.9% |
| 2003 | -- | $598,076 +2.7% |
| 2002 | -- | $582,076 +4% |
| 2000 | -- | $559,476 |
Find assessor info on the county website
Neighborhood: West Hills
Nearby homes
- $2,352,9005 bd5 ba4.4k sqft7225 Whitehall Ln, West Hills, CA 91307Off Market
- $1,797,7005 bd5 ba3.3k sqft7233 Whitehall Ln, West Hills, CA 91307Off Market
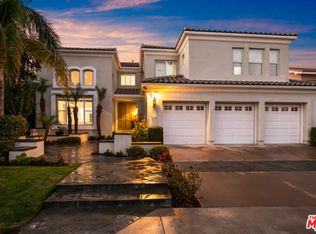
- $2,195,7005 bd4 ba4.1k sqft7211 Whitehall Ln, West Hills, CA 91307Off Market

- $2,065,6005 bd5 ba4.4k sqft7241 Whitehall Ln, West Hills, CA 91307Off Market
- $2,152,3005 bd5 ba4.1k sqft7249 Whitehall Ln, West Hills, CA 91307Off Market
- $1,951,8005 bd5 ba3.8k sqft7214 Whitehall Ln, West Hills, CA 91307Off Market
- $2,140,8005 bd5 ba4.1k sqft7207 Whitehall Ln, West Hills, CA 91307Off Market
- $1,568,8005 bd5 ba3.3k sqft7224 Whitehall Ln, West Hills, CA 91307Off Market
Nearby schools
GreatSchools rating
- 10/10Pomelo Community Charter SchoolGrades: K-5Distance: 0.8 mi
- 8/10George Ellery Hale Charter AcademyGrades: 6-8Distance: 1.8 mi
- 8/10El Camino Real Senior High SchoolGrades: 9-12Distance: 2.4 mi
Schools provided by the listing agent
- Elementary: Pomelo
- Middle: Hale Charter
- High: El Camino
Source: CRMLS. This data may not be complete. We recommend contacting the local school district to confirm school assignments for this home.
Get a cash offer in 3 minutes
Find out how much your home could sell for in as little as 3 minutes with a no-obligation cash offer.
Estimated market value
$2,025,000
Get a cash offer in 3 minutes
Find out how much your home could sell for in as little as 3 minutes with a no-obligation cash offer.
Estimated market value
$2,025,000
- California
- Los Angeles County
- Los Angeles
- 91307
- West Hills
- 7217 Whitehall Ln
Nearby cities
Nearby neighborhoods
Nearby zip codes
Other Los Angeles Topics
