Skip main navigation
Active
  • Listed by: Best Choice Realty • Natalie Neigel
    $699,900

    7218 277th Street Ct E, Graham, WA 98338

    3beds
    1,780sqft
    : 
    $4,639/mo
    Get pre-qualified
    Single Family Residence
    Built in 1992
    1.36 Acres Lot
    $694,100 Zestimate®
    $393/sqft
    $-- HOA

    What's special

    True one-level livingPeaceful single-story livingSeparate family roomFormal dining roomInviting floor planFresh interior paintQuiet private dead-end street
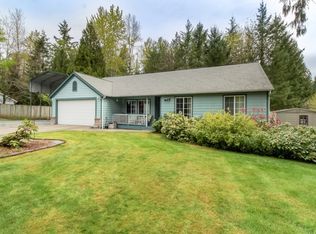
    Welcome home to peaceful, single-story living in desirable Mirada Estates! Tucked away on a quiet, private dead-end street, this beautifully updated 3-bedroom, 1.75-bath home sits on nearly 1.5 acres, offering the space and privacy you’ve been looking for. Inside, you’ll find 1,780 sq ft of comfortable living with fresh interior paint and new flooring throughout. You'll be comfortable all year round with the furnace and heat pump for heat and central air in the summer. The inviting floor plan features a spacious living room, formal dining room, kitchen with a charming breakfast nook, and a separate family room—plenty of room to gather, entertain, or simply relax. Enjoy the convenience of true one-level living, an attached 2-car garage, and a generous property with room to garden, play, entertain, or simply enjoy your own private retreat. With its hard-to-find combination of acreage, privacy, updates, and single-story living, this Graham gem is ready to welcome you home. The HOA for this beautiful community is for road maintenance only. Don’t wait—schedule your private showing today!
    --
    on Zillow
    509
    views
    27
    saves

    Zillow last checked:

    Listing updated:

    Listed by:

    Natalie Neigel,

    Best Choice Realty

    Source: NWMLS as distributed by MLS GRID,MLS#: 2582240MLS Logo

      Facts & features

      Interior

      Bedrooms & bathrooms
      • Bedrooms: 3
      • Bathrooms: 2
      • 3/4 bathrooms: 2
      • Main level bathrooms: 2
      • Main level bedrooms: 3
      Primary bedroom
      • Level: Main
      Bedroom
      • Level: Main
      Bedroom
      • Level: Main
      Bathroom three quarter
      • Level: Main
      Bathroom three quarter
      • Level: Main
      Dining room
      • Level: Main
      Entry hall
      • Level: Main
      Family room
      • Level: Main
      Kitchen with eating space
      • Level: Main
      Living room
      • Level: Main
      Utility room
      • Level: Main
      Heating
      • Fireplace, Forced Air, Heat Pump, Electric
      Cooling
      • Forced Air, Heat Pump
      Appliances
      • Included: Dishwasher, Refrigerator, Stove(s)/Range(s), Dishwasher(s), Refrigerator(s), Water Heater: Electric, Water Heater Location: Laundry Room
      Features
      • Bath Off Primary, Ceiling Fan(s), Dining Room
      • Flooring: Engineered Hardwood, Vinyl Plank
      • Windows: Dbl Pane/Storm Window, Skylight(s)
      • Basement: None
      • Number of fireplaces: 1
      • Fireplace features: Wood Burning, Main Level: 1, Fireplace
      Interior area
      • Total structure area: 1,780
      • Total interior livable area: 1,780 sqft

      Property

      Parking
      • Total spaces: 2
      • Parking features: Attached Garage, RV Parking
      • Has attached garage: Yes
      • Covered spaces: 2
      Features
      • Levels: One
      • Stories: 1
      • Entry location: Main
      • Patio & porch: Bath Off Primary, Ceiling Fan(s), Dbl Pane/Storm Window, Dining Room, Fireplace, Skylight(s), Walk-In Closet(s), Water Heater
      Lot
      • Size: 1.36 Acres
      • Features: Cul-De-Sac, Dead End Street, Paved, Secluded, Cable TV, Fenced-Fully, High Speed Internet, Outbuildings, Patio, RV Parking
      • Topography: Level
      • Residential vegetation: Garden Space, Wooded
      Details
      • Parcel number: 418326040
      • Zoning description: Jurisdiction: County
      • Special conditions: Standard

      Construction

      Type & style
      • Home type: SingleFamily
      • Architectural style: 1 Story
      • Property subtype: Single Family Residence
      Materials
      • Wood Siding, Wood Products
      • Foundation: Poured Concrete
      • Roof: Composition
      Condition
      • Good
      • Year built: 1992
      • Major remodel year: 2000
      Details
      • Builder name: Boardwalk Homes

      Utilities & green energy

      • Electric: Company: Ohop
      • Sewer: Septic Tank, Company: Septic
      • Water: Community, Company: Community Welll
      • Utilities for property: Xfinity, Xfinity

      Community & HOA

      Community
      • Subdivision: Graham
      HOA
      • Services included: Road Maintenance
      Location
      • Region: Graham

      Financial & listing details

      • Price per square foot: $393/sqft
      • Tax assessed value: $510,200
      • Annual tax amount: $5,541
      • Date on market: 9/14/2026
      • Listing terms: Conventional,FHA,USDA Loan,VA Loan
      • Inclusions: Dishwasher(s), Refrigerator(s), Stove(s)/Range(s)

        Estimated market value

        $694,100

        $659,000 - $729,000

        $3,128/mo

        Price history

        DateEventPrice
        9/14/2026Listed for sale$699,900+38.1%$393/sqft
        Source: NWMLS as distributed by MLS GRID #2582240 Report a problem
        10/5/2021Sold$506,900+5.6%$285/sqft
        Source: Public Record Report a problem
        12/22/2020Sold$480,000+1.1%$270/sqft
        Source: NWMLS as distributed by MLS GRID #1687490 Report a problem
        12/4/2020Pending sale$475,000$267/sqft
        Source: Keller Williams Realty Puyallup #1687490 Report a problem
        11/25/2020Listed for sale$475,000+21.8%$267/sqft
        Source: Keller Williams Realty Puyallup #1687490 Report a problem
        2/27/2019Sold$389,950$219/sqft
        Source: Public Record Report a problem

        Public tax history

        YearProperty taxesTax assessment
        2025$5,541 +2.1%$510,200 +2.1%
        2024$5,424 -1.1%$499,500 +4.6%
        2023$5,484 -0.4%$477,700 -2.7%
        2022$5,509 +2.7%$490,800 +18.4%
        2021$5,365 +36.8%$414,600 +26.7%
        2019$3,921 $327,300 +6.1%
        2018-- $308,500 +10.5%
        2017$3,673 $279,200 +23%
        2016$3,673 $226,900 +4.9%
        2014$3,673 +128.6%$216,300 +7%
        2013$1,607 $202,200 +2.3%
        2012-- $197,600 -8.1%
        2011-- $215,000 -1.6%
        2010-- $218,500 -11.6%
        2009-- $247,200 -9.7%
        2008$3,137 +0%$273,700 -2.1%
        2007$3,137 +35.4%$279,600 +72.5%
        2002$2,317 +6.2%$162,100
        2001$2,181 $162,100 +4.4%
        2000$2,181 $155,300
        Find assessor info on the county website

        Monthly payment

        Est. payment

        Payment breakdown

        Explore the cost of this home by adjusting the details. Changes won't be saved.
        All calculations are estimates and provided by Zillow, Inc. for informational purposes only. Actual amounts may vary.
        HOA fees may include property taxes on listings classified as Co-Ops. Contact the listing agent and/or owner for fee details.
        See how much you could borrow to make a competitive offer.

        Climate risks

        Neighborhood: 98338

        Getting around

        0 / 100
        Car-Dependent
        18 / 100
        Somewhat Bikeable

        Nearby schools

        GreatSchools rating
        Schools provided by the listing agent
        • Elementary: Rocky Ridge Elem
        • Middle: Cougar Mountain JH
        • High: Bethel High

        Source: NWMLS as distributed by MLS GRID. This data may not be complete. We recommend contacting the local school district to confirm school assignments for this home.

        A local agent can set up tours, give advice and negotiate with sellers.

        Browse local experts