Skip main navigation
Closed
  • $872,300

    7218 Adenborough Dr Lot 24, Fairview, TN 37062

    4beds
    3,192sqft
    Single Family Residence, Residential
    Built in 2023
    0.46 Acres Lot
    $872,300 Zestimate®
    $273/sqft
    $3,447 Estimated rent

    Home value

    $872,300

    $829,000 - $916,000

    $3,447/mo

    Zestimate® history
    Loading
    Loading...

    Owner options

    List your home for rent

    $3,447/mo

    Rent Zestimate®

    Find your next renter with Zillow Rental Manager. Plus, with online applications, you can quickly screen prospective tenants – for free.

    Learn more

    $3,447/mo

    Rent Zestimate®

    Refinance and save

    $5,048/mo

    Est. payment

    Refinancing to a lower rate could help reduce your monthly payments and save thousands over the life of the loan.

    See today's rates

    $5,048/mo

    Est. payment

    Explore your selling options

    Work with a Zillow partner agent

    Leverage their expertise and Zillow's premium Showcase listings to get your home seen by more buyers.

    Get started

    List with your own agent

    Get your home in front of millions of buyers by listing it on Zillow.

    Learn how to do it

    Sell it yourself

    Take full control of how buyers see your home on Zillow by listing For Sale by Owner (FSBO).

    List your home

    What's special

    Designer finishesBeautifully crafted homeCovered patioLarge kitchen islandCommon space areaSoft-close doorsGlass sliding panel

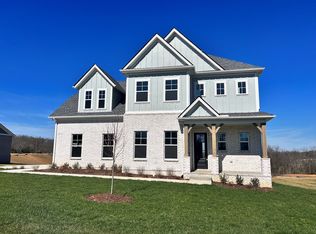
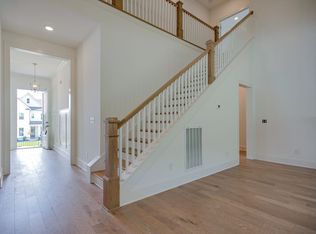
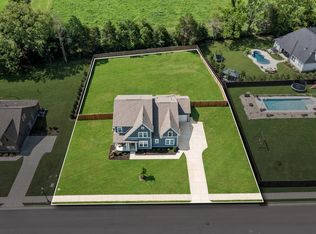
    Get ready to be wowed by this beautifully crafted home that's packed with top-of-the-line amenities for your ultimate comfort & convenience. Among its many highlights are designer finishes & a coffered ceiling in the primary bedroom, a large kitchen island & glass cabinet inserts add elegance & functionality. The kitchen also features soft-close doors & drawers, making meal prep a breeze. Moreover, this property has a very private feel as it backs to a common space area, offering a serene outdoor sanctuary that's perfect for relaxation & entertaining. With 10ft ceilings on the main floor, a glass sliding panel that leads to a covered patio, the high-end finishes in this home are an absolute must-see. I840 & I40 make an easy commute to Franklin, Brentwood, or Nashville.

    This property is not currently displayed as for sale or rent on Zillow. This may be different from what's on other websites or public sources.

    Zillow last checked:

    Listing updated:

    Listed by:

    Sandra Prince 615-479-8815,

    Realty One Group Music City

    Bought with:

    Melony C. Ligon, 249405

    Coldwell Banker Southern Realty

    Source: RealTracs MLS as distributed by MLS GRID,MLS#: 2515152MLS Logo

    Facts & features

    Interior

    Bedrooms & bathrooms
    • Bedrooms: 4
    • Bathrooms: 4
    • Full bathrooms: 3
    • 1/2 bathrooms: 1
    • Main level bedrooms: 1
    Bedroom 1
    • Area: 255 Square Feet
    • Dimensions: 17x15
    Bedroom 2
    • Features: Bath
    • Level: Bath
    • Area: 192 Square Feet
    • Dimensions: 16x12
    Bedroom 3
    • Features: Walk-In Closet(s)
    • Level: Walk-In Closet(s)
    • Area: 210 Square Feet
    • Dimensions: 15x14
    Bedroom 4
    • Features: Walk-In Closet(s)
    • Level: Walk-In Closet(s)
    • Area: 180 Square Feet
    • Dimensions: 15x12
    Bonus room
    • Features: Second Floor
    • Level: Second Floor
    • Area: 357 Square Feet
    • Dimensions: 21x17
    Kitchen
    • Features: Pantry
    • Level: Pantry
    • Area: 198 Square Feet
    • Dimensions: 18x11
    Living room
    • Area: 324 Square Feet
    • Dimensions: 18x18
    Heating
    • Central, Natural Gas
    Cooling
    • Central Air
    Appliances
    • Included: Dishwasher, Disposal, Microwave, Double Oven, Electric Oven, Cooktop
    Features
    • Ceiling Fan(s), Extra Closets, Walk-In Closet(s), Entrance Foyer, High Speed Internet
    • Flooring: Carpet, Wood, Tile
    • Number of fireplaces: 1
    • Fireplace features: Living Room, Gas
    Interior area
    • Total structure area: 3,192
    • Total interior livable area: 3,192 sqft
    • Finished area above ground: 3,192

    Property

    Parking
    • Total spaces: 3
    • Parking features: Garage Door Opener, Garage Faces Side
    • Garage spaces: 3
    Features
    • Levels: Two
    • Stories: 2
    • Patio & porch: Deck, Covered
    Lot
    • Size: 0.46 Acres
    Details
    • Parcel number: 094046G D 02400 00001046B
    • Special conditions: Standard

    Construction

    Type & style
    • Home type: SingleFamily
    • Property subtype: Single Family Residence, Residential
    Materials
    • Fiber Cement, Stone
    Condition
    • New construction: Yes
    • Year built: 2023

    Utilities & green energy

    • Sewer: STEP System
    • Water: Public
    • Utilities for property: Water Available, Cable Connected, Underground Utilities

    Community & HOA

    Community
    • Security: Smoke Detector(s)
    • Subdivision: Aden Woods Of Castleberry
    HOA
    • Has HOA: Yes
    • Amenities included: Underground Utilities
    • HOA fee: $60 monthly
    • Second HOA fee: $400 one time
    Location
    • Region: Fairview

    Financial & listing details

    • Price per square foot: $273/sqft
    • Annual tax amount: $3,500
    • Date on market: 5/2/2023

    Price history

    DateEventPrice
    7/14/2023Sold$800,400+1.3%$251/sqft
    Source: RealTracs MLS as distributed by MLS GRID #2515152 Report a problem
    6/27/2023Pending sale$789,900$247/sqft
    Source: RealTracs MLS as distributed by MLS GRID #2515152 Report a problem
    6/14/2023Contingent$789,900$247/sqft
    Source: RealTracs MLS as distributed by MLS GRID #2515152 Report a problem
    6/5/2023Pending sale$789,900$247/sqft
    Source: RealTracs MLS as distributed by MLS GRID #2515152 Report a problem
    5/5/2023Price change$789,900-1.3%$247/sqft
    Source: RealTracs MLS as distributed by MLS GRID #2515152 Report a problem
    5/2/2023Listed for sale$799,900$251/sqft
    Source: RealTracs MLS as distributed by MLS GRID #2515152 Report a problem

    Public tax history

    Tax history is unavailable.

    Neighborhood: 37062

    Nearby schools

    GreatSchools rating
    Schools provided by the listing agent
    • Elementary: Fairview Elementary
    • Middle: Fairview Middle School
    • High: Fairview High School

    Source: RealTracs MLS as distributed by MLS GRID. This data may not be complete. We recommend contacting the local school district to confirm school assignments for this home.

    Get a cash offer in 3 minutes
    Find out how much your home could sell for in as little as 3 minutes with a no-obligation cash offer.
    Estimated market value
    $872,300
    Get a cash offer in 3 minutes
    Find out how much your home could sell for in as little as 3 minutes with a no-obligation cash offer.
    Estimated market value
    $872,300