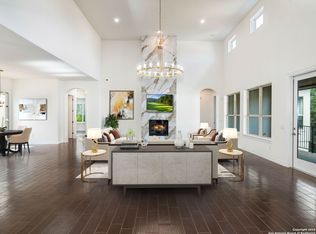
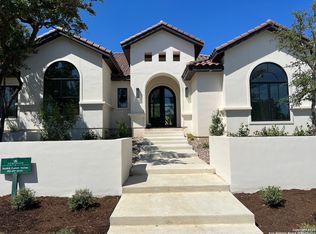
Embrace the epitome of luxury living in this magnificent four bedroom, four bath home, masterfully constructed by McNair Custom Homes, nestled within the guard-gated enclave of The Bluff at the Dominion. Upon entry, be captivated by the grandeur of the expansive open-concept family room that effortlessly merges into a gourmet island kitchen. The kitchen, a haven for culinary enthusiasts, features state-of-the-art appliances and abundant storage, setting the stage for unforgettable entertaining. Each generously proportioned bedroom offers an oasis of tranquility. The primary suite is a masterpiece of design, boasting direct outdoor access, dual walk-in wardrobes, a standalone soaking tub, and an extra-large shower, offering a personal retreat of unparalleled luxury. The versatile fourth bedroom could be reimagined as a sophisticated study catering to the needs of the modern professional. The utility/laundry room is thoughtfully designed to accommodate an additional refrigerator, enhancing the practicality of this residence. Indulge in the seamless blend of indoor and outdoor living with the covered patio equipped with an outdoor kitchen. Here, you can entertain with panache or simply revel in the serene ambiance of a cool Texas evening. This extraordinary home embodies not only exquisite aesthetics but also impressive energy efficiency, a testament to McNair Custom Homes' dedication to sustainable luxury. Residents have exclusive access (paid) to the illustrious Dominion Country Club. Here, you can engage in a round of golf, enjoy a refreshing swim in the pool, unwind in the refined clubhouse, have a gourmet meal, and partake in a vibrant calendar of events. This isn't merely a home; it's an invitation to a life of unparalleled luxury and comfort. Experience the McNair Custom Homes difference, where every home is a masterstroke of craftsmanship and elegance.
Sold
Price Unknown
7218 Bluff Run, San Antonio, TX 78257
4beds
3,017sqft
Single Family Residence
Built in 2023
10,846 Square Feet Lot
$1,101,200 Zestimate®
$--/sqft
$4,230 Estimated rent
Home value
$1,101,200
$980,000 - $1.24M
$4,230/mo
Zestimate® history
Owner options
List your home for rent
$4,230/mo
Rent Zestimate®
Find your next renter with Zillow Rental Manager. Plus, with online applications, you can quickly screen prospective tenants – for free.
$4,230/mo
Rent Zestimate®
Refinance and save
$295/mo
Est. payment
Refinancing to a lower rate could help reduce your monthly payments and save thousands over the life of the loan.
$295/mo
Est. payment
Explore your selling options
Work with a Zillow partner agent
Leverage their expertise and Zillow's premium Showcase listings to get your home seen by more buyers.
Get startedList with your own agent
Get your home in front of millions of buyers by listing it on Zillow.
Learn how to do itSell it yourself
Take full control of how buyers see your home on Zillow by listing For Sale by Owner (FSBO).
List your homeWhat's special
Zillow last checked:
Listing updated:
Listed by:
Kimberly Howell TREC #446317 (210) 493-6888,
Kimberly Howell Properties
Source: LERA MLS,MLS#: 1737130
Facts & features
Interior
Bedrooms & bathrooms
- Bedrooms: 4
- Bathrooms: 4
- Full bathrooms: 4
Primary bedroom
- Features: Split, Outside Access, Walk-In Closet(s), Multi-Closets, Ceiling Fan(s)
- Area: 252
- Dimensions: 14 x 18
Bedroom 2
- Area: 156
- Dimensions: 13 x 12
Bedroom 3
- Area: 156
- Dimensions: 12 x 13
Bedroom 4
- Area: 144
- Dimensions: 12 x 12
Primary bathroom
- Features: Tub/Shower Separate, Separate Vanity
- Area: 168
- Dimensions: 14 x 12
Dining room
- Area: 195
- Dimensions: 15 x 13
Family room
- Area: 399
- Dimensions: 21 x 19
Kitchen
- Area: 260
- Dimensions: 20 x 13
Heating
- Central, 1 Unit, Natural Gas
Cooling
- 16+ SEER AC, Ceiling Fan(s), Central Air
Appliances
- Included: Cooktop, Built-In Oven, Self Cleaning Oven, Microwave, Gas Cooktop, Indoor Grill, Disposal, Dishwasher, Plumbed For Ice Maker, Gas Water Heater, 2+ Water Heater Units, Instant Hot Water
- Laundry: Main Level, Laundry Room, Washer Hookup, Dryer Connection
Features
- One Living Area, Separate Dining Room, Eat-in Kitchen, Kitchen Island, Breakfast Bar, Pantry, Utility Room Inside, Secondary Bedroom Down, 1st Floor Lvl/No Steps, High Ceilings, Open Floorplan, High Speed Internet, All Bedrooms Downstairs, Walk-In Closet(s), Master Downstairs, Ceiling Fan(s), Chandelier, Solid Counter Tops, Programmable Thermostat
- Flooring: Ceramic Tile, Wood
- Windows: Double Pane Windows
- Has basement: No
- Number of fireplaces: 1
- Fireplace features: One, Living Room, Gas
Interior area
- Total structure area: 3,017
- Total interior livable area: 3,017 sqft
Property
Parking
- Total spaces: 2
- Parking features: Two Car Garage, Attached, Garage Door Opener
- Attached garage spaces: 2
Accessibility
- Accessibility features: No Carpet, First Floor Bath, Full Bath/Bed on 1st Flr, First Floor Bedroom, Stall Shower
Features
- Levels: One
- Stories: 1
- Exterior features: Gas Grill, Sprinkler System, Outdoor Kitchen
- Pool features: None, Community
Lot
- Size: 10,846 Square Feet
- Features: Cul-De-Sac, Curbs, Street Gutters
Details
- Parcel number: 163860300170
Construction
Type & style
- Home type: SingleFamily
- Architectural style: Contemporary
- Property subtype: Single Family Residence
Materials
- 4 Sides Masonry, Stucco, Foam Insulation
- Foundation: Slab
- Roof: Metal
Condition
- New Construction
- New construction: Yes
- Year built: 2023
Details
- Builder name: McNair Custom Homes
Utilities & green energy
- Electric: CPS
- Gas: Grey Forest
- Sewer: SAWS, Sewer System
- Water: SAWS, Water System
- Utilities for property: Cable Available, Private Garbage Service
Community & HOA
Community
- Features: Tennis Court(s), Golf, Clubhouse, Playground, Jogging Trails, Sports Court
- Security: Smoke Detector(s), Prewired, Controlled Access, Security Guard
- Subdivision: The Dominion
HOA
- Has HOA: Yes
- HOA fee: $295 monthly
- HOA name: THE DOMINION HOME OWNERS ASSOCIATION
Location
- Region: San Antonio
Financial & listing details
- Tax assessed value: $955,480
- Annual tax amount: $2,905
- Date on market: 9/11/2025
- Cumulative days on market: 1 day
- Listing terms: Conventional,VA Loan,Cash
- Road surface type: Paved, Asphalt
Price history
| Date | Event | Price |
|---|---|---|
| 4/17/2024 | Sold | -- |
Source:  LERA MLS #1737130 Report a problem LERA MLS #1737130 Report a problem | ||
Public tax history
| Year | Property taxes | Tax assessment |
|---|---|---|
| 2025 | $21,882 +98% | $955,480 +98% |
| 2024 | $11,051 +280.4% | $482,610 +281.5% |
| 2023 | $2,905 +4.4% | $126,500 +12.5% |
| 2022 | $2,782 +43.3% | $112,400 +31.5% |
| 2021 | $1,942 | $85,500 +1.2% |
| 2020 | $1,942 +12.9% | $84,500 +28.2% |
| 2019 | $1,719 | $65,900 -2.4% |
| 2018 | $1,719 -2.8% | $67,500 -1.2% |
| 2017 | $1,769 | $68,300 +1.8% |
| 2016 | -- | $67,100 +10.7% |
| 2015 | -- | $60,600 |
Find assessor info on the county website
Neighborhood: The Dominion
Nearby homes
- $767,8003 bd3 ba2.3k sqft7214 Bluff Run, San Antonio, TX 78257Off Market
- $950,0004 bd3 ba2.8k sqft7222 Bluff Run, San Antonio, TX 78257For Sale
- $--4 bd5 ba4.3k sqft24518 Cliff Line, San Antonio, TX 78257Sold
- $1,017,6004 bd4 ba3k sqft7210 Bluff Run, San Antonio, TX 78257Off Market
- $1,999,2005 bd6 ba4.4k sqft24522 Cliff Line, San Antonio, TX 78257Off Market
- $859,3003 bd4 ba2.3k sqft7226 Bluff Run, San Antonio, TX 78257Off Market
- $--8,624 sqft7211 Bluff Run, San Antonio, TX 78257Off Market
- $177,410-- bd-- ba-- sqftBluff Run, San antonio, TX 78257Off Market
Nearby schools
GreatSchools rating
- 9/10Leon Springs Elementary SchoolGrades: PK-5Distance: 0.5 mi
- 7/10Rawlinson Middle SchoolGrades: 6-8Distance: 6.8 mi
- 6/10Clark High SchoolGrades: 9-12Distance: 7.6 mi
Schools provided by the listing agent
- Elementary: Leon Springs
- Middle: Rawlinson
- High: Clark
- District: Northside
Source: LERA MLS. This data may not be complete. We recommend contacting the local school district to confirm school assignments for this home.
Get a cash offer in 3 minutes
Find out how much your home could sell for in as little as 3 minutes with a no-obligation cash offer.
Estimated market value
$1,101,200
Get a cash offer in 3 minutes
Find out how much your home could sell for in as little as 3 minutes with a no-obligation cash offer.
Estimated market value
$1,101,200
- Texas
- Bexar County
- San Antonio
- 78257
- The Dominion
- 7218 Bluff Run
