Prime villa living at it's very best in Cherry Hill! Premium GOLF course views, so many updates, totally move-in ready. Enter from the tiled portico; Enjoy plentiful light from the BIG windows in Great Rm, Bkfst Rm, Primary Bdrm. French Doors in entry open to Den/Office; can also be 3rd Bdrm. Generous great room with gas log FIREPLACE, built-in cabinets and open shelving on either side. Granite counters, Breakfast bar, SS appliances in kitchen, all stay, (also Washer and Dryer). NEW primary bathroom tiled shower 2023, NEW carpet in great room, hall and bedrooms; several NEW LED light fixtures, NEW blinds in great room, primary bedroom, & patio door; NEW toilets. CLOSET Tamers Primary Bdrm, Hall Pantry, Bdrms 2 & 3 in 2023. Light & Bright 3 Season Rm w/custom tile flooring. Fresh paint throughout, including garage. NEW complete tear-off roof shingles 2023; HVAC NEW 2018, last serviced 2-2024. Free-standing cabinets in garage remain. Additionall features include stamped concrete patio, 2023; deep sink in garage. Be sure to see this beauty before making your buying decision.
Closed
$379,000
7218 Brackenwood Ct, Fort Wayne, IN 46835
3beds
1,789sqft
Condominium
Built in 2003
-- sqft lot
$398,000 Zestimate®
$--/sqft
$1,977 Estimated rent
Home value
$398,000
$378,000 - $418,000
$1,977/mo
Zestimate® history
Owner options
List your home for rent
$1,977/mo
Rent Zestimate®
Find your next renter with Zillow Rental Manager. Plus, with online applications, you can quickly screen prospective tenants – for free.
$1,977/mo
Rent Zestimate®
Refinance and save
$2,988/mo
Est. payment
Refinancing to a lower rate could help reduce your monthly payments and save thousands over the life of the loan.
$2,988/mo
Est. payment
Explore your selling options
Work with a Zillow partner agent
Leverage their expertise and Zillow's premium Showcase listings to get your home seen by more buyers.
Get startedList with your own agent
Get your home in front of millions of buyers by listing it on Zillow.
Learn how to do itSell it yourself
Take full control of how buyers see your home on Zillow by listing For Sale by Owner (FSBO).
List your homeWhat's special
Fresh paint throughoutBuilt-in cabinetsNew carpetGenerous great roomGranite countersBig windowsNew led light fixtures
Zillow last checked:
Listing updated:
Listed by:
Diane Caudill Cell:260-466-3618,
North Eastern Group Realty,
Cindy Burkhart,
North Eastern Group Realty
Bought with:
Gary M Gerardot, RB14005226
Gerardot Realty, Inc.
Source: IRMLS,MLS#: 202406204
Facts & features
Interior
Bedrooms & bathrooms
- Bedrooms: 3
- Bathrooms: 2
- Full bathrooms: 2
- Main level bedrooms: 3
Bedroom 1
- Level: Main
Bedroom 2
- Level: Main
Kitchen
- Level: Main
- Area: 121
- Dimensions: 11 x 11
Living room
- Level: Main
- Area: 320
- Dimensions: 20 x 16
Heating
- Natural Gas, Forced Air
Cooling
- Central Air
Appliances
- Included: Dishwasher, Microwave, Refrigerator, Washer, Dryer-Electric, Electric Range
- Laundry: Sink
Features
- Breakfast Bar, Tray Ceiling(s), Ceiling Fan(s), Walk-In Closet(s), Stone Counters, Entrance Foyer, Pantry
- Has basement: No
- Number of fireplaces: 1
- Fireplace features: Gas Log, Vented
Interior area
- Total structure area: 1,789
- Total interior livable area: 1,789 sqft
- Finished area above ground: 1,789
- Finished area below ground: 0
Property
Parking
- Total spaces: 3
- Parking features: Attached, Concrete
- Attached garage spaces: 3
- Has uncovered spaces: Yes
Features
- Levels: One
- Stories: 1
- Exterior features: Irrigation System
- Pool features: Association
- Frontage type: Golf Course
Lot
- Size: 10,454 Square Feet
- Dimensions: 138 x 76
- Features: Cul-De-Sac
Details
- Parcel number: 020814226007.000072
Construction
Type & style
- Home type: Condo
- Architectural style: Ranch
- Property subtype: Condominium
Materials
- Brick, Vinyl Siding
- Foundation: Slab
- Roof: Asphalt
Condition
- New construction: No
- Year built: 2003
Utilities & green energy
- Sewer: City
- Water: City
Community & HOA
Community
- Subdivision: Cherry Hill(s)
HOA
- Has HOA: Yes
- HOA fee: $650 quarterly
Location
- Region: Fort Wayne
Financial & listing details
- Tax assessed value: $352,700
- Annual tax amount: $3,344
- Date on market: 3/25/2024
- Listing terms: Cash,Conventional,FHA,VA Loan
Price history
| Date | Event | Price |
|---|---|---|
| 3/22/2024 | Sold | $379,000+1.1% |
Source:  IRMLS #202406204 Report a problem IRMLS #202406204 Report a problem | ||
| 2/29/2024 | Pending sale | $374,988 |
Source: IRMLS #202406204 Report a problem | ||
| 2/28/2024 | Price change | $374,988+9% |
Source: IRMLS #202406204 Report a problem | ||
| 8/14/2022 | Pending sale | $343,900 |
Source: IRMLS #202233792 Report a problem | ||
| 8/13/2022 | Listed for sale | $343,900+63.8% |
Source: IRMLS #202233792 Report a problem | ||
| 4/18/2011 | Listing removed | $209,899$117/sqft |
Source: Mike Thomas Associates / F.C. Tucker #200908261 Report a problem | ||
| 1/20/2011 | Listed for sale | $209,899$117/sqft |
Source: Mike Thomas Associates / F.C. Tucker #200908261 Report a problem | ||
| 10/19/2010 | Listing removed | $209,899$117/sqft |
Source: Mike Thomas Associates / F.C. Tucker #200908261 Report a problem | ||
| 4/8/2010 | Price change | $209,8990%$117/sqft |
Source: Coldwell Banker #200908261 Report a problem | ||
| 2/13/2010 | Price change | $209,900-2.3%$117/sqft |
Source: Visual Tour #200908261 Report a problem | ||
| 9/26/2009 | Price change | $214,900-2.3%$120/sqft |
Source: Visual Tour #200908261 Report a problem | ||
| 7/3/2009 | Listed for sale | $219,900$123/sqft |
Source: Visual Tour #200908261 Report a problem | ||
Public tax history
| Year | Property taxes | Tax assessment |
|---|---|---|
| 2025 | $3,946 +10.6% | $352,700 +3.1% |
| 2024 | $3,569 +6.7% | $342,000 +9.8% |
| 2023 | $3,345 -1.8% | $311,600 +5.6% |
| 2022 | $3,405 +17.8% | $295,000 -2.1% |
| 2021 | $2,890 +8.9% | $301,300 +14.6% |
| 2020 | $2,654 +2.3% | $262,900 +8.1% |
| 2019 | $2,595 +5.7% | $243,100 +2.9% |
| 2018 | $2,454 +4.6% | $236,200 +6.5% |
| 2017 | $2,347 +3.7% | $221,700 +2.9% |
| 2016 | $2,264 +7.1% | $215,400 +5.5% |
| 2014 | $2,115 +1.6% | $204,200 +1.5% |
| 2013 | $2,081 +4.7% | $201,200 +1.3% |
| 2011 | $1,987 | $198,700 -5.2% |
| 2010 | -- | $209,500 -7.6% |
| 2007 | -- | $226,700 +12.5% |
| 2005 | -- | $201,600 |
| 2004 | -- | $201,600 +100700% |
| 2001 | -- | $200 |
Find assessor info on the county website
Neighborhood: Cherry Hill
Nearby homes
- $432,8003 bd2 ba2.3k sqft7226 Brackenwood Ct, Fort Wayne, IN 46835Off Market
- $390,3003 bd2 ba1.8k sqft7210 Brackenwood Ct, Fort Wayne, IN 46835Off Market
- $527,5004 bd2 ba2.4k sqft7234 Brackenwood Ct, Fort Wayne, IN 46835Off Market
- $370,0003 bd2 ba1.8k sqft7202 Brackenwood Ct, Fort Wayne, IN 46835Sold
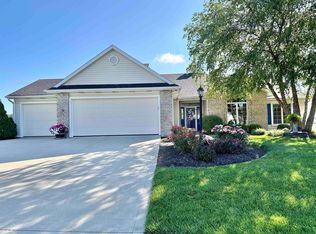
- $407,7002 bd2 ba2k sqft7225 Brackenwood Ct, Fort Wayne, IN 46835Off Market
- $335,0003 bd2 ba1.7k sqft7136 Brackenwood Ct, Fort Wayne, IN 46835Sold
- $499,3003 bd3 ba2.2k sqft7304 Brackenwood Ct, Fort Wayne, IN 46835Off Market
- $382,1002 bd2 ba2.1k sqft7233 Brackenwood Ct, Fort Wayne, IN 46835Off Market
Nearby schools
GreatSchools rating
- 5/10Arlington Elementary SchoolGrades: PK-5Distance: 1.2 mi
- 5/10Jefferson Middle SchoolGrades: 6-8Distance: 1.2 mi
- 3/10Northrop High SchoolGrades: 9-12Distance: 5.9 mi
Schools provided by the listing agent
- Elementary: Arlington
- Middle: Jefferson
- High: Northrop
- District: Fort Wayne Community
Source: IRMLS. This data may not be complete. We recommend contacting the local school district to confirm school assignments for this home.


Get pre-qualified for a loan
At Zillow Home Loans, we can pre-qualify you in as little as 5 minutes with no impact to your credit score.An equal housing lender. NMLS #10287.
Sell for more on Zillow
Get a Zillow Showcase℠ listing at no additional cost and you could sell for .
$398,000
2% more
+$7,960
With Zillow Showcase(estimated)
$405,960
- Indiana
- Allen County
- Fort Wayne
- 46835
- Cherry Hill
- 7218 Brackenwood Ct
Nearby cities
Nearby neighborhoods
Nearby zip codes
Other Fort Wayne Topics
